134 Kitchener Road
About This Home
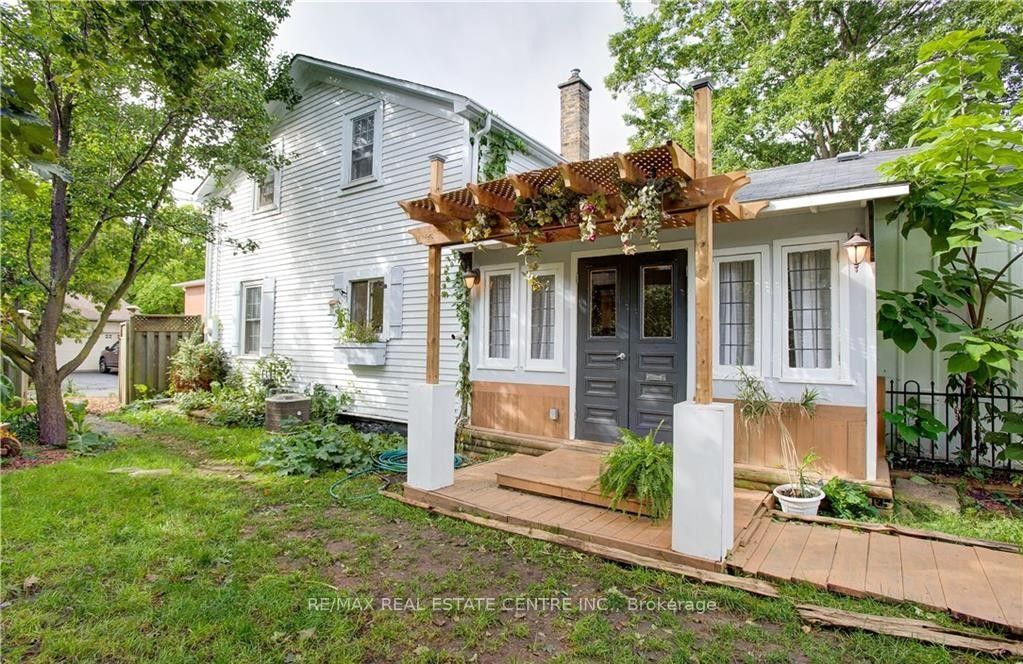
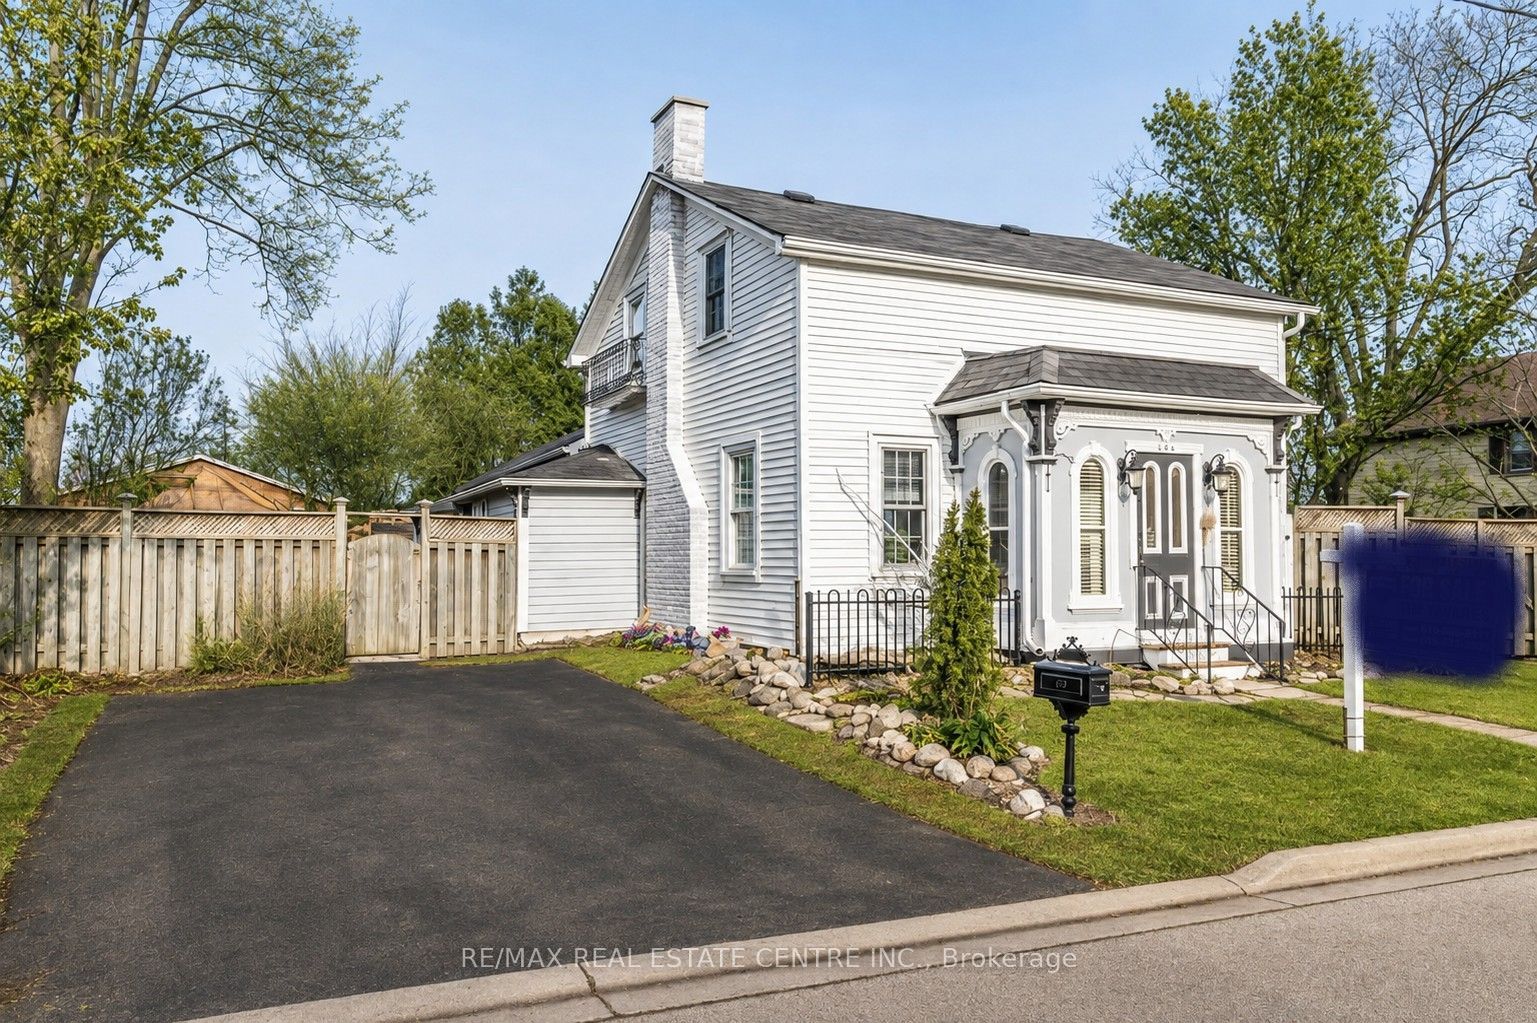

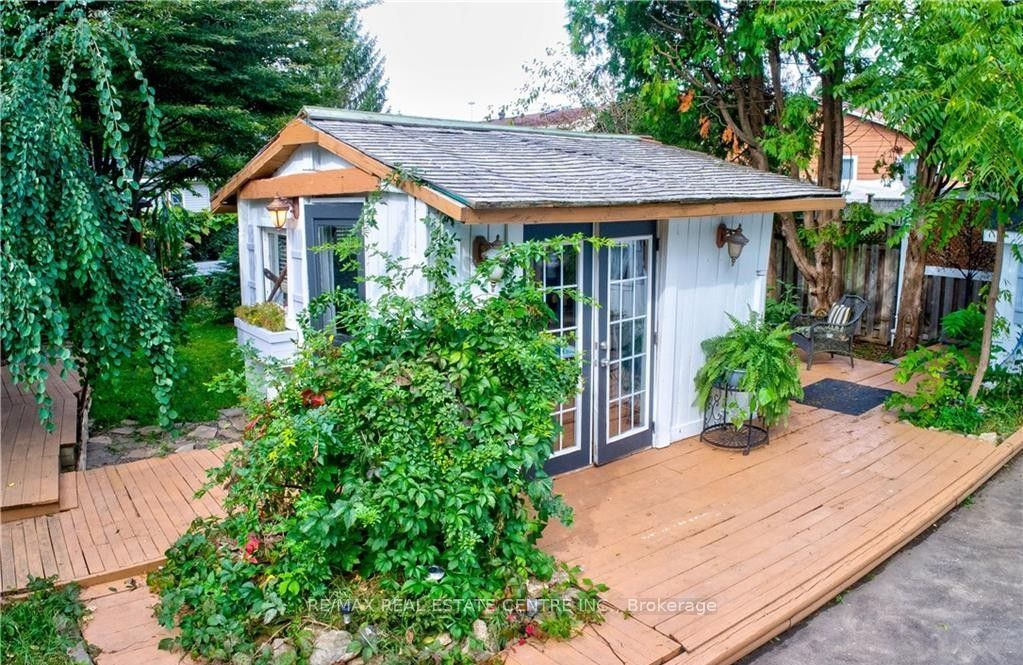
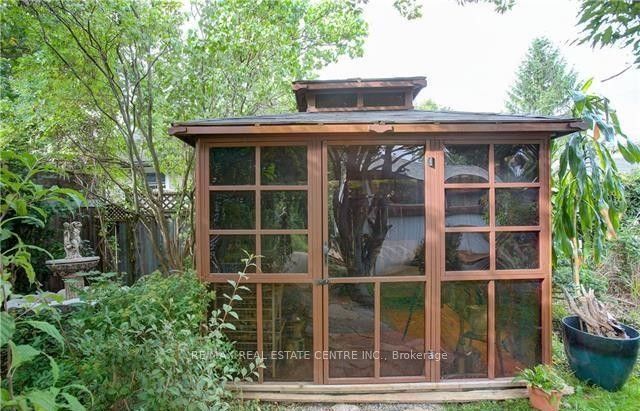
COUNTRY CHARM IN THE CITY! Nestled on an impressive lot, this captivating century home offers a rare blend of character, privacy, and timeless appeal. Rich in architectural detail and enhanced with custom finishes throughout, this one-of-a-kind property must be viewed to be fully appreciated. Step inside to a welcoming foyer that leads to a warm and inviting living room featuring a fireplace. The separate dining room overlooks the charming cottage-style kitchen, complete with wood countertops and abundant character. The main floor also offers a convenient laundry room, a 3-piece custom built bathroom, an indoor sauna, and a spacious family room with an adjoining den, providing flexible living space for the whole family and or work from home office. Upstairs, you'll find three comfortable bedrooms and an updated 4-piece bathroom. The unfinished basement provides excellent storage space and utility room. Additional updates include a newer furnace, central air conditioner, water softener and tankless water heater. The outdoor setting is truly exceptional, offering a private retreat surrounded by mature landscaping and natural beauty. Enjoy the outdoor shower, gazebos, covered porches, and winding walkways that create multiple spaces for entertaining, relaxing, and enjoying the peaceful surroundings. Located on a quiet street in sought-after North Preston, you're just minutes from Riverside Park, Highway 401, shopping, schools, and a wide range of amenities. Potential to build a Garage or Secondary Dwelling on this lot provides extra value for the smart home buyer. Opportunities to own a property this unique are rare. Book your private showing today and discover everything this remarkable home has to offer.
Property Information
Building Details
Features & Amenities
Financials & Fees
Inclusions & Exclusions
Dryer, Gas Stove, Microwave, Refrigerator, Stove, Washer, Window Coverings, Sauna, Gazebos and Sheds.
Location
Similar Properties
View More
Source: Toronto Regional Real Estate Board (TRREB), via PropTx Innovations Inc.
The data relating to real estate on this website comes in part from the MLS® data feed of PropTx Innovations Inc. The information is deemed reliable but is not guaranteed accurate by PropTx.
The information provided herein must only be used by consumers that have a bona fide interest in the purchase, sale or lease of real estate and may not be used for any commercial purpose or any other purpose.
© 2026 PropTx Innovations Inc. All rights reserved. MLS®, REALTOR® and the associated logos are owned or controlled by The Canadian Real Estate Association (CREA).