81 Acklam Terrace
About This Home
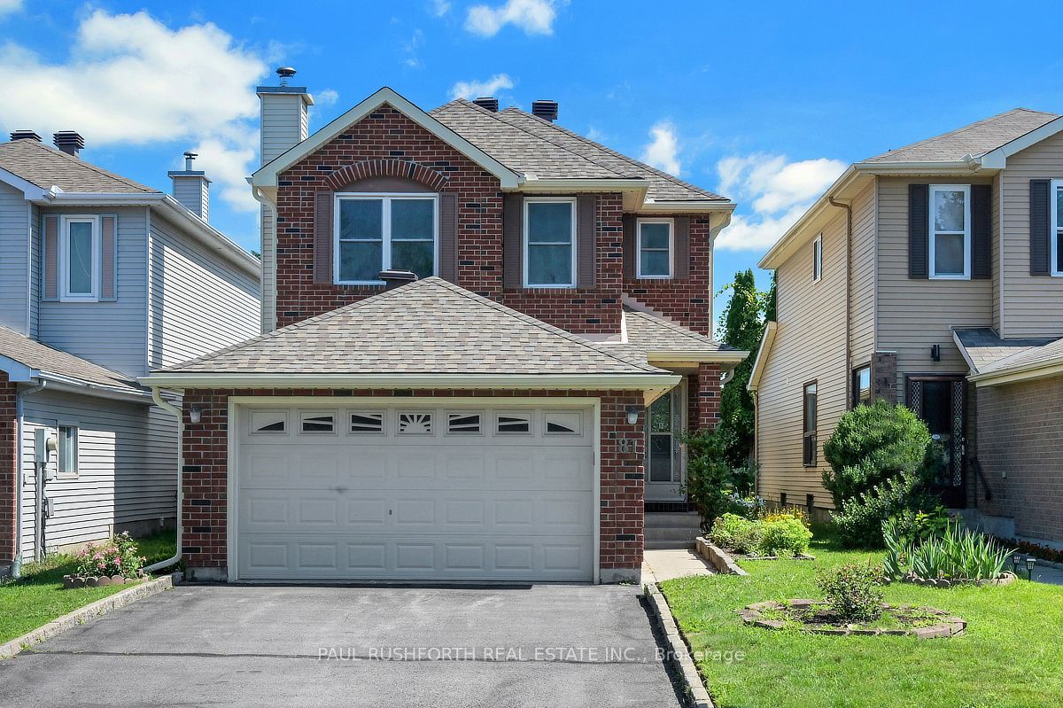
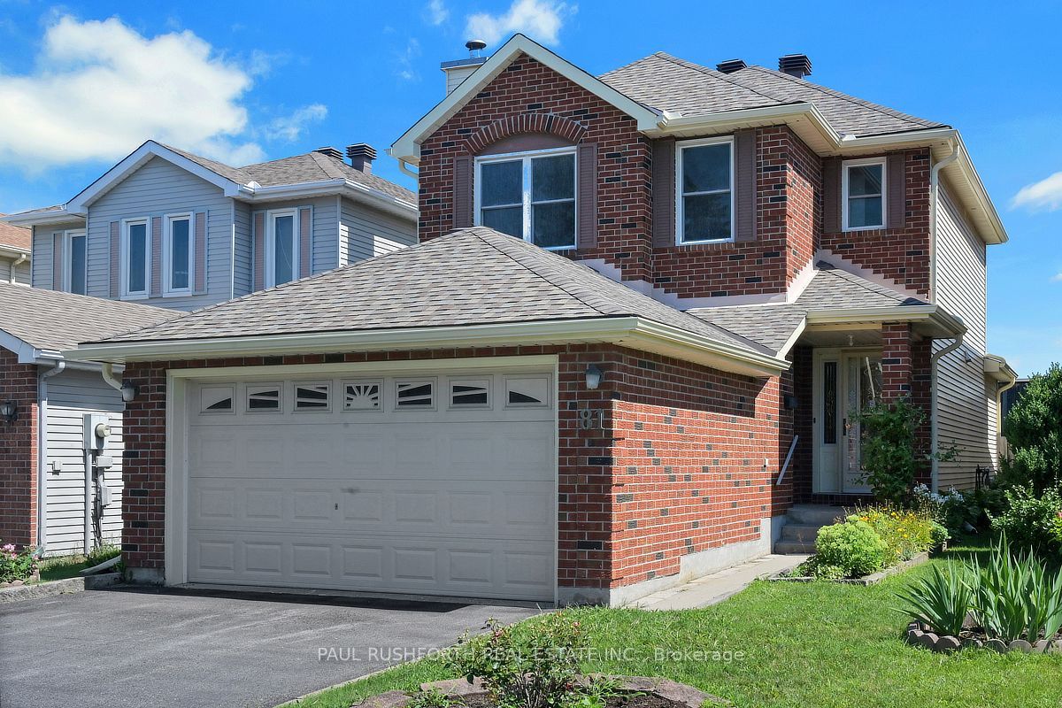
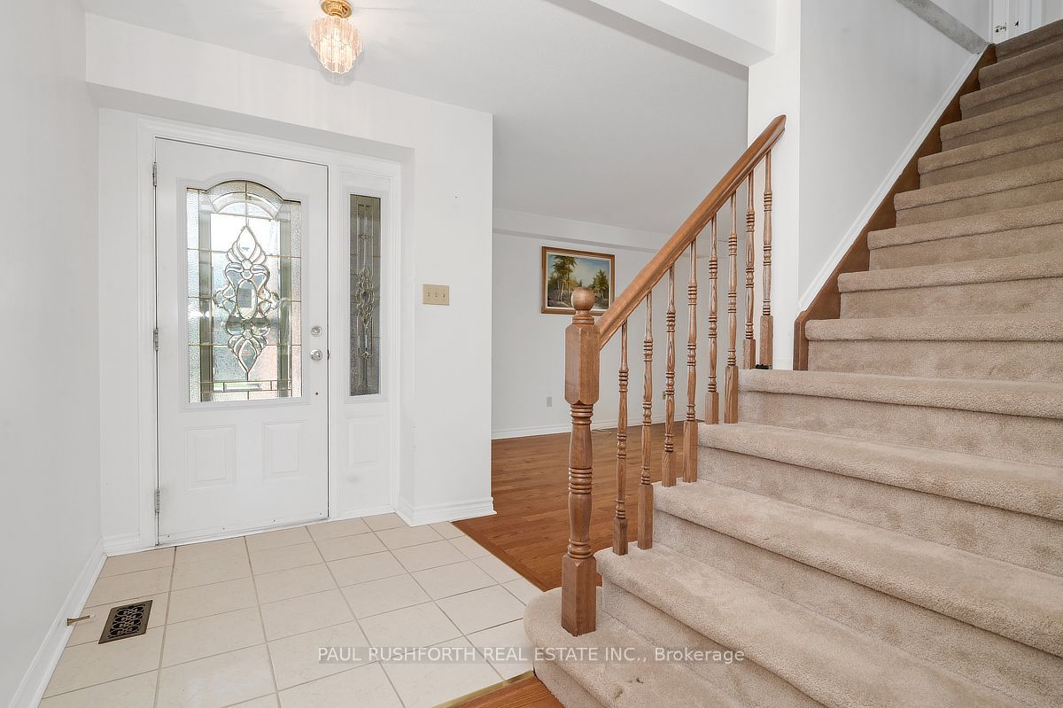
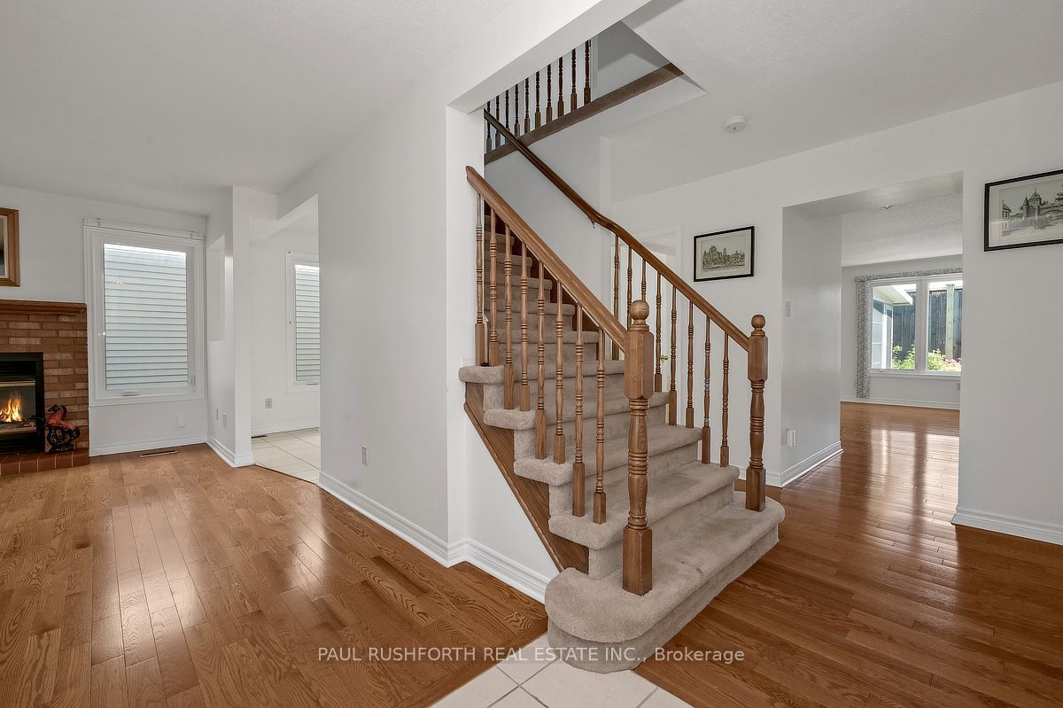
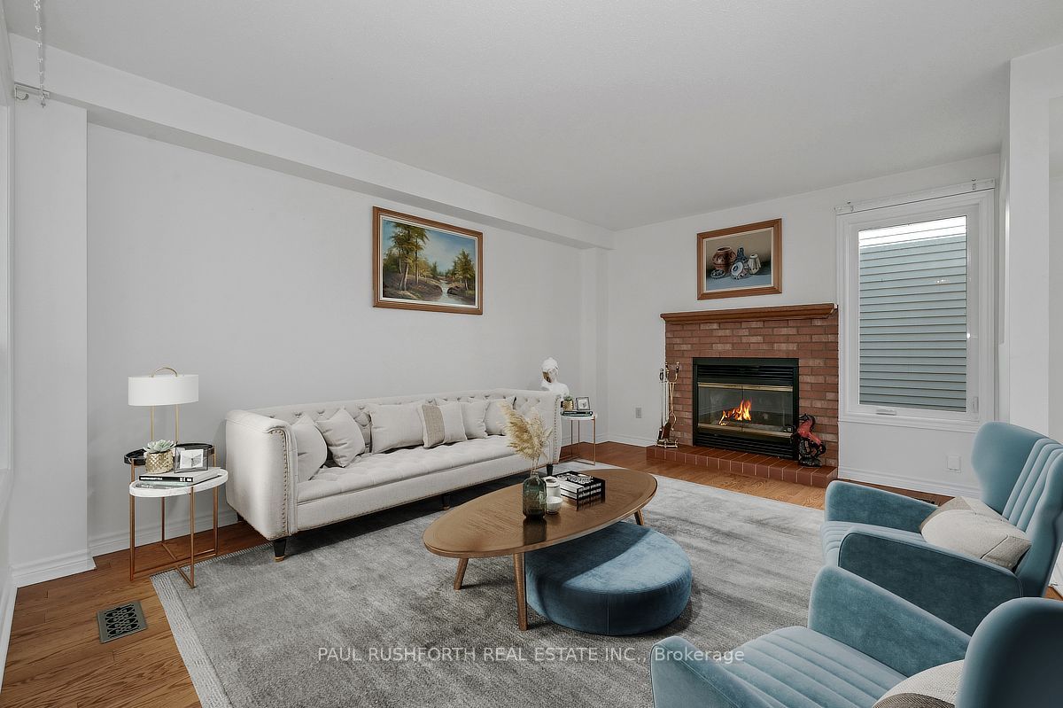
DETACHED SINGLE in booming KANATA NORTH / MORGAN'S GRANT. This updated 3 bedroom, 3 bath, single family home is bright, clean, and SPOTLESS. Meticulously maintained by ORIGINAL OWNERS since 1989. Gleaming hardwood flooring, large fenced yard with COVERED 3 SEASON PORCH. The main floor features a massive family room with WOOD BURNING FIREPLACE, Eat-in Kitchen and formal dining/living rooms...LOADS of space for everyday living and hosting family/friends. Spacious primary bedroom with 2pc ensuite (space allows for shower to be installed). Good sized bedrooms 2/3 and main family 4pc bathroom. Partially finished basement - just needs flooring + trim!!. Large 30x120 lot with mature landscaping and beautiful perennial gardens. Walking distance to Kanata's high tech core, transit, schools, shopping, restaurants, recreation facilities. FANTASTIC NEIGHBOURHOOD AND SENSE OF COMMUNITY. Flexible/immediate move in date is possible. A MUST SEE!! SPOTLESS!! Roof 2021, HWT 2025, Fridge 2025, Stove 2025. Some Photos have been virtually staged.
Property Information
Building Details
Features & Amenities
Financials & Fees
Location
Similar Properties
View More
Source: Toronto Regional Real Estate Board (TRREB), via PropTx Innovations Inc.
The data relating to real estate on this website comes in part from the MLS® data feed of PropTx Innovations Inc. The information is deemed reliable but is not guaranteed accurate by PropTx.
The information provided herein must only be used by consumers that have a bona fide interest in the purchase, sale or lease of real estate and may not be used for any commercial purpose or any other purpose.
© 2026 PropTx Innovations Inc. All rights reserved. MLS®, REALTOR® and the associated logos are owned or controlled by The Canadian Real Estate Association (CREA).