#605 - 440 Central Avenue
About This Home
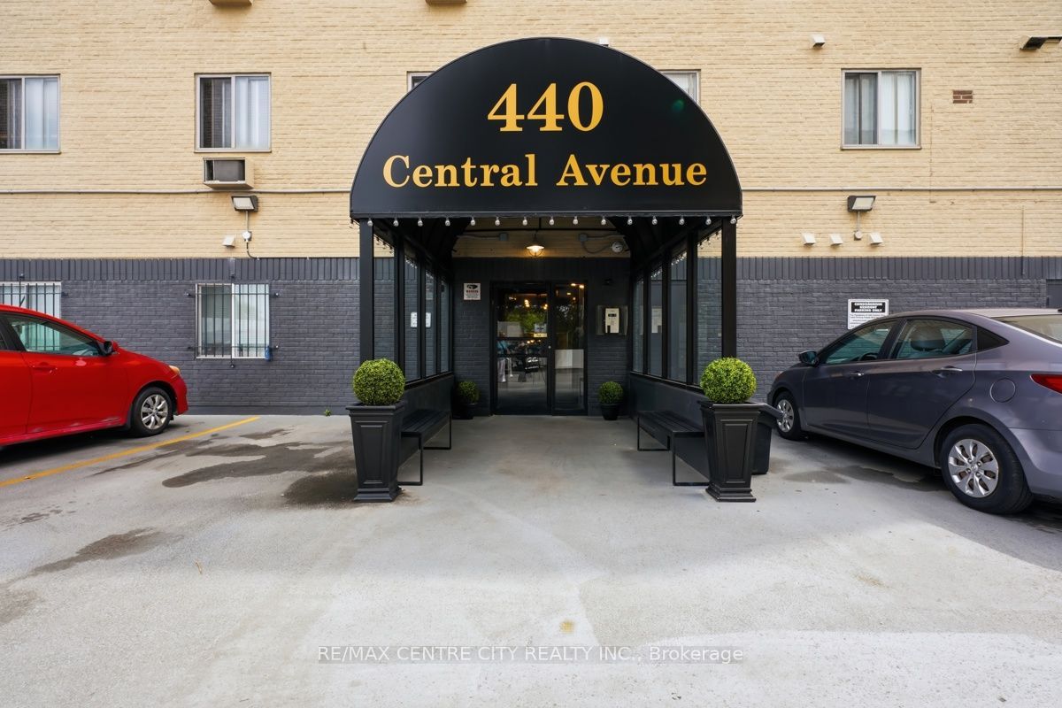
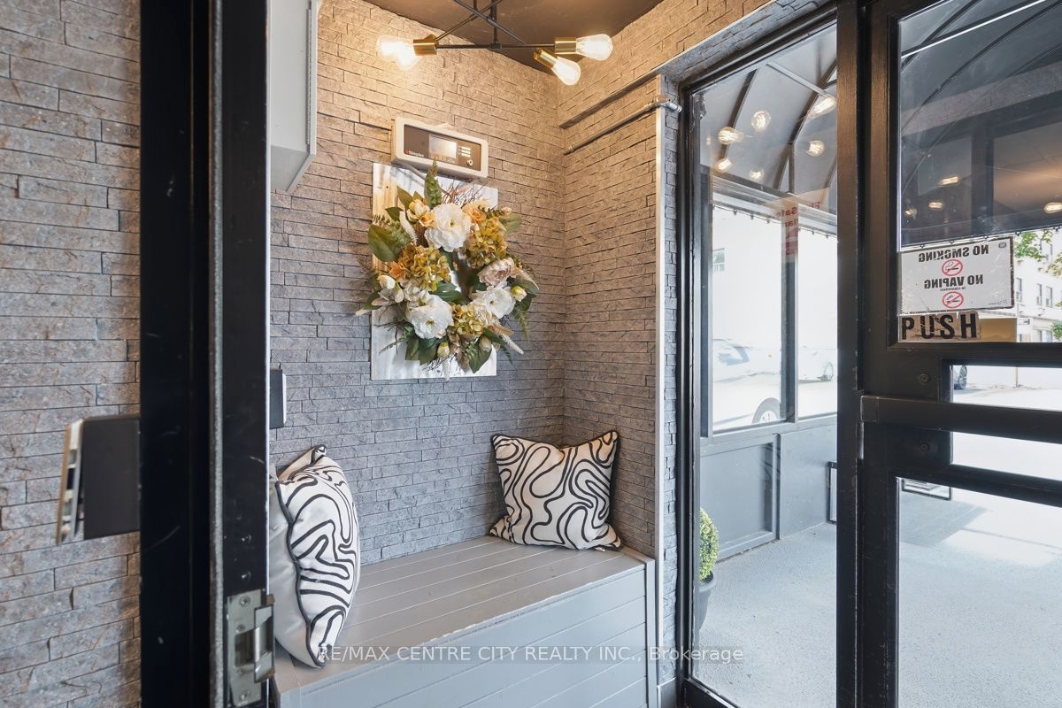
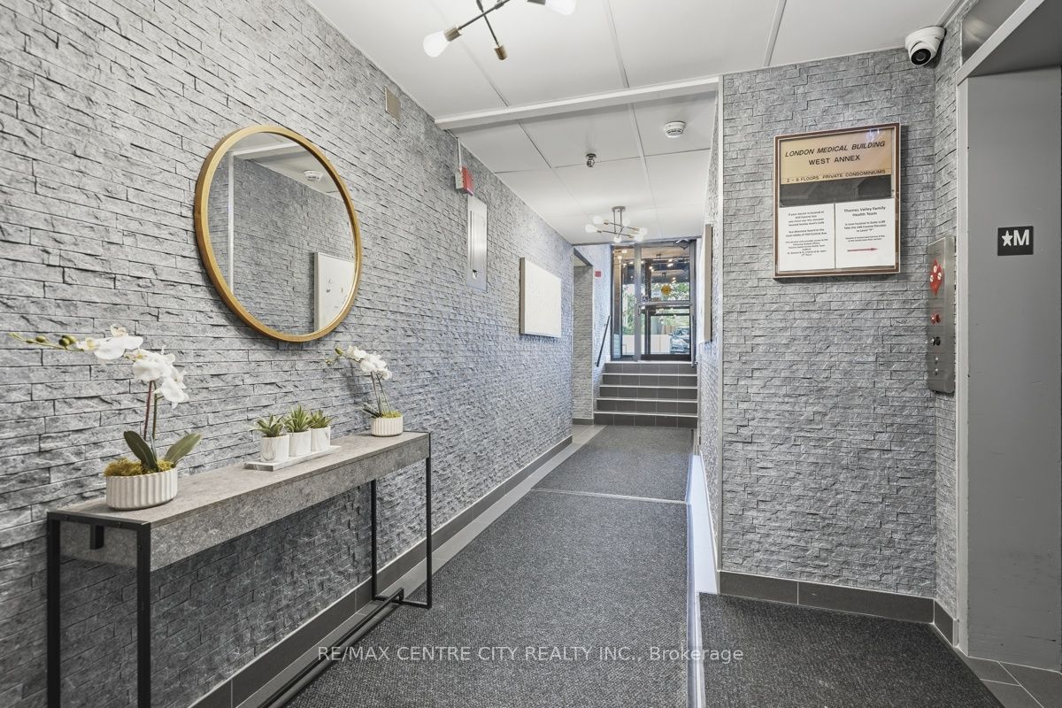
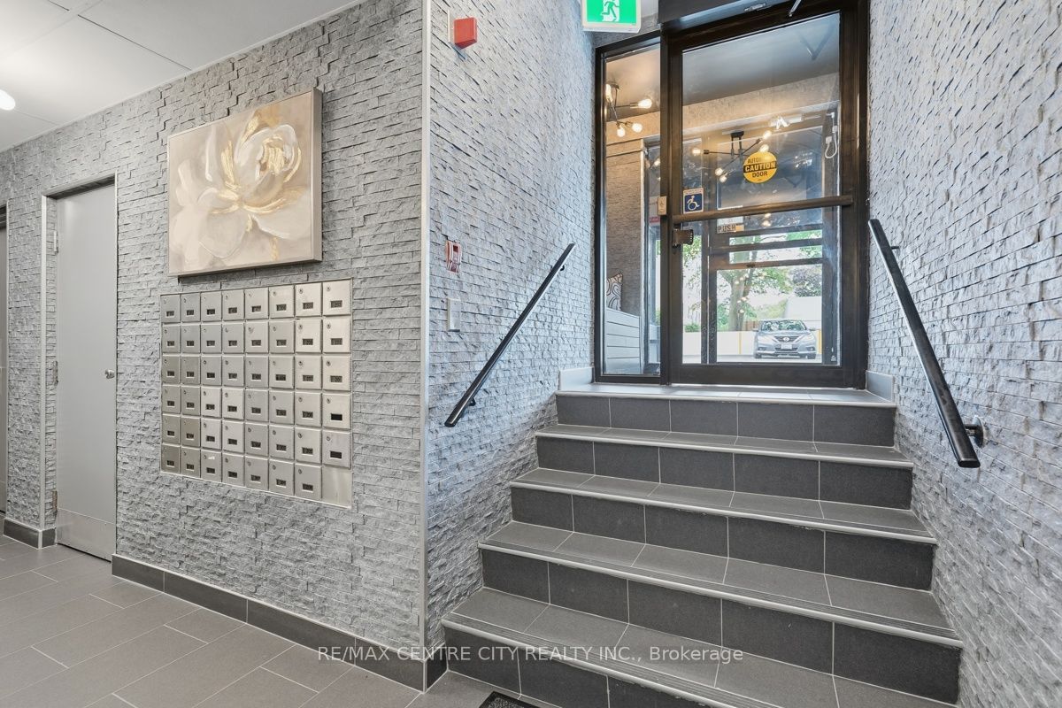
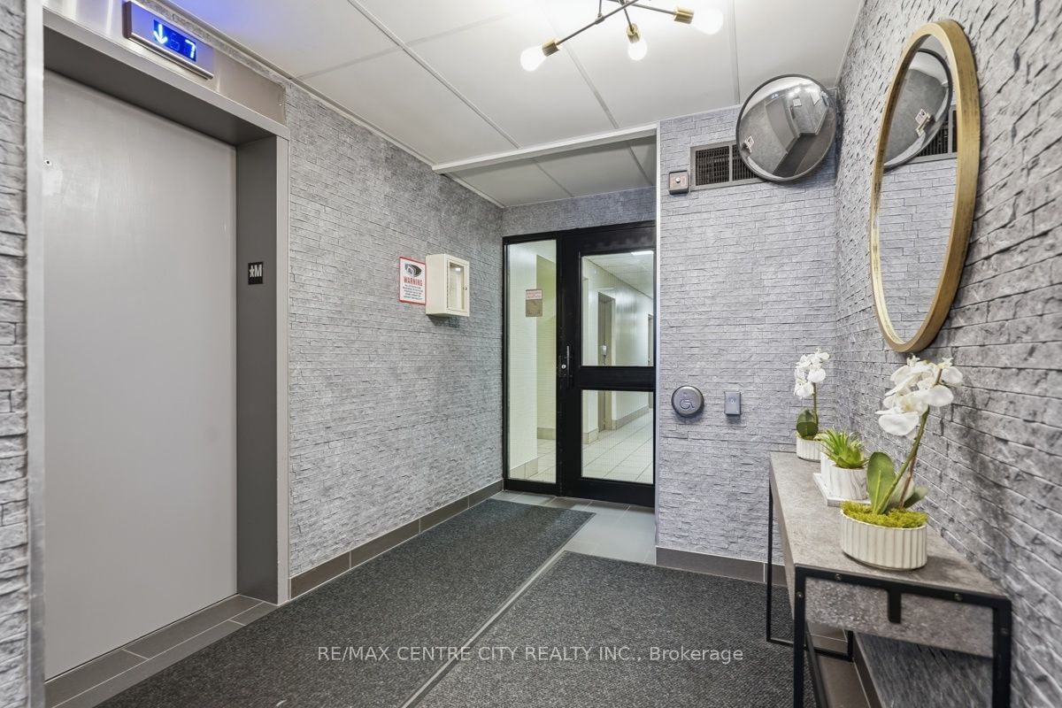
Attention first-time buyers and savvy investors alike! Welcome to Unit 605 at 440 Central Avenue, a spacious one-bedroom condominium in a beautifully updated building in downtown London. Located on the sixth floor of this seven-storey building, the unit faces west toward downtown and offers clear views of the evening sunset. Unit 605 is only steps from the elevator. Step inside to a large living room with updated flooring, followed by a separate dining area and kitchen equipped with a refrigerator, stove and microwave. The layout also includes a four-piece bathroom and a generously sized bedroom. The unit is being offered fully furnished and includes a designated storage unit located on the same floor. The building offers secured entry and coded elevator access to the residential floors, along with open parking and resident-only laundry facilities on the second floor. An updated common area provides additional space for residents to gather, including a rooftop terrace with chaise lounges and sitting area. A well-sized downtown unit with strong building security, useful amenities and views over the city.
Property Information
Building Details
Features & Amenities
Financials & Fees
Inclusions & Exclusions
Furnishings, Refrigerator, Stove, Dishwasher, Microwave, Window Coverings and Blinds.
Owners Belongings
Location
Similar Properties
View More
Source: Toronto Regional Real Estate Board (TRREB), via PropTx Innovations Inc.
The data relating to real estate on this website comes in part from the MLS® data feed of PropTx Innovations Inc. The information is deemed reliable but is not guaranteed accurate by PropTx.
The information provided herein must only be used by consumers that have a bona fide interest in the purchase, sale or lease of real estate and may not be used for any commercial purpose or any other purpose.
© 2026 PropTx Innovations Inc. All rights reserved. MLS®, REALTOR® and the associated logos are owned or controlled by The Canadian Real Estate Association (CREA).