170 Queen Street
About This Home
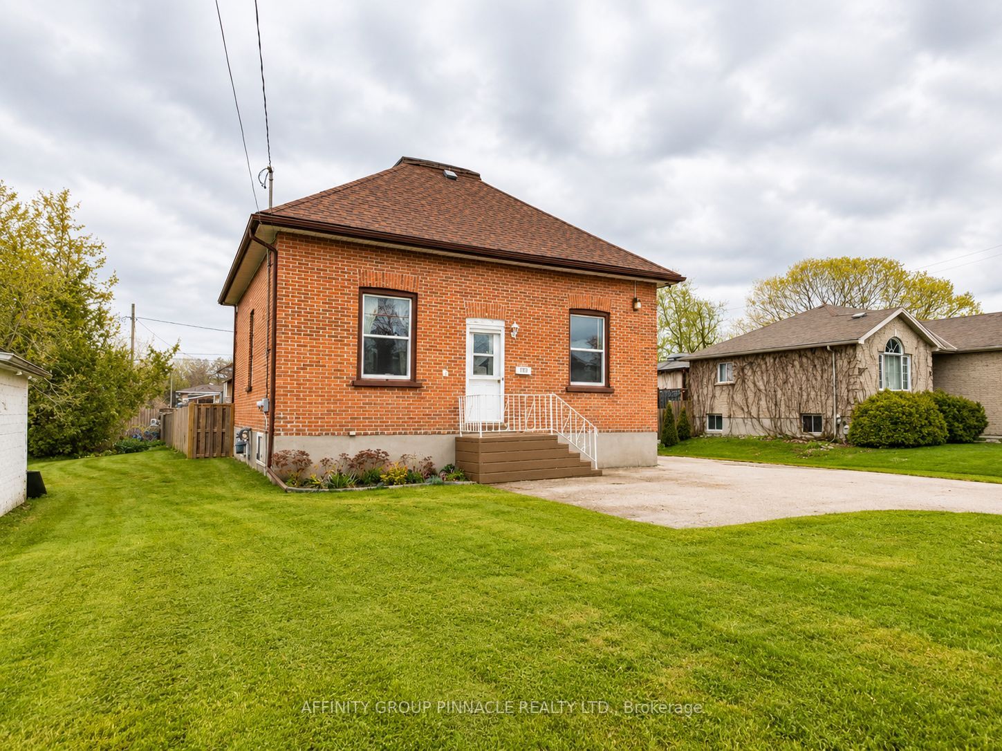
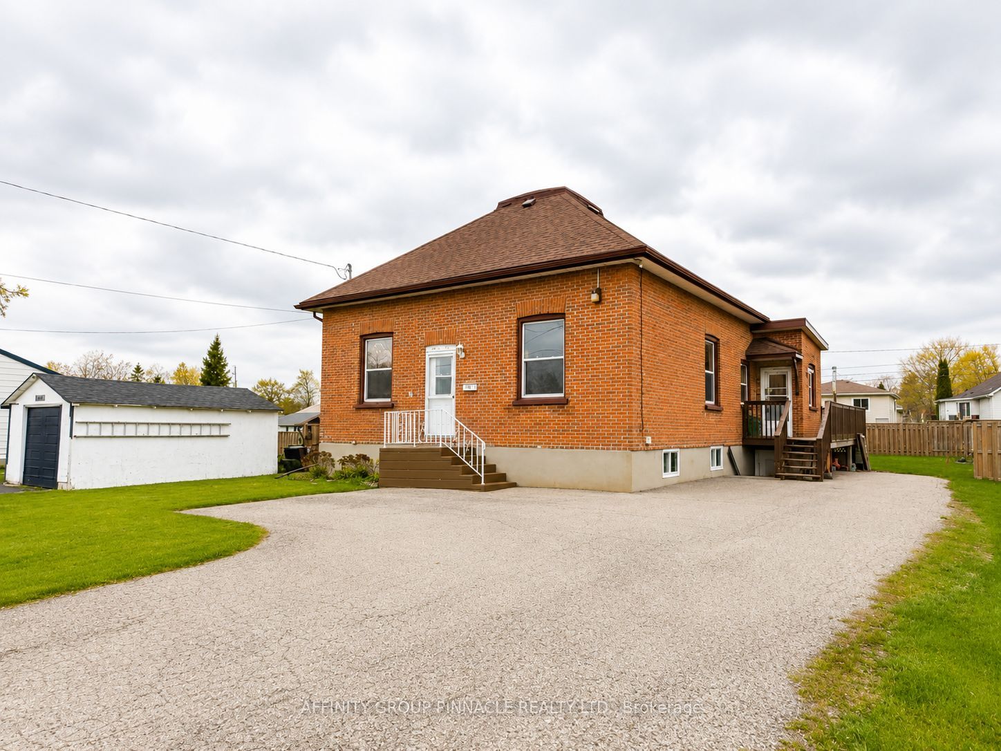
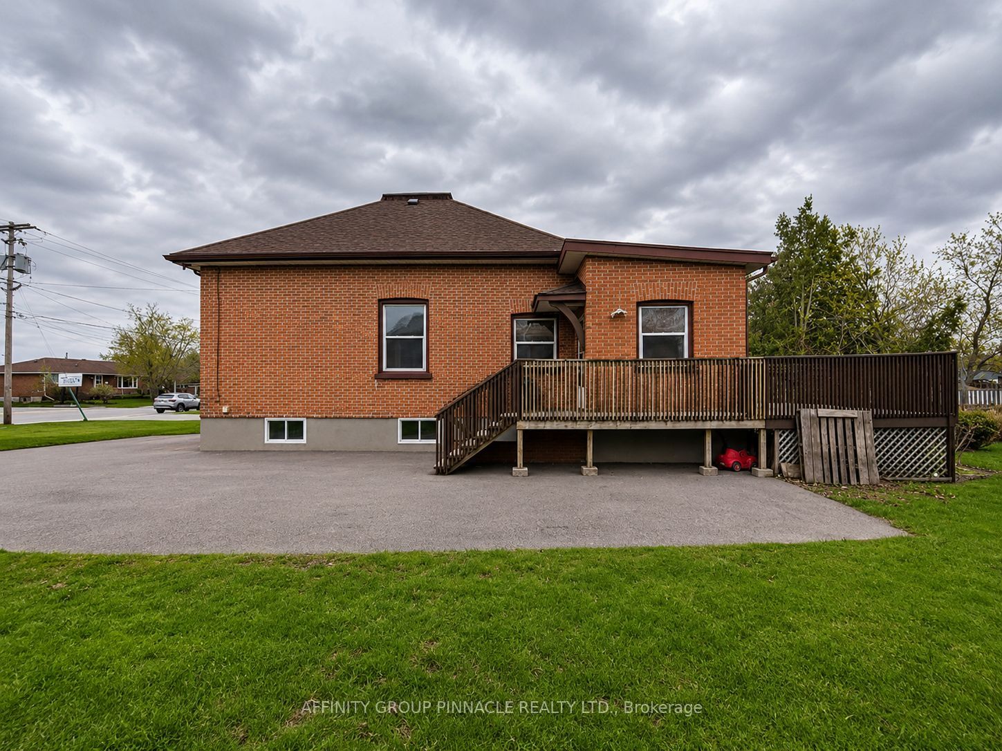
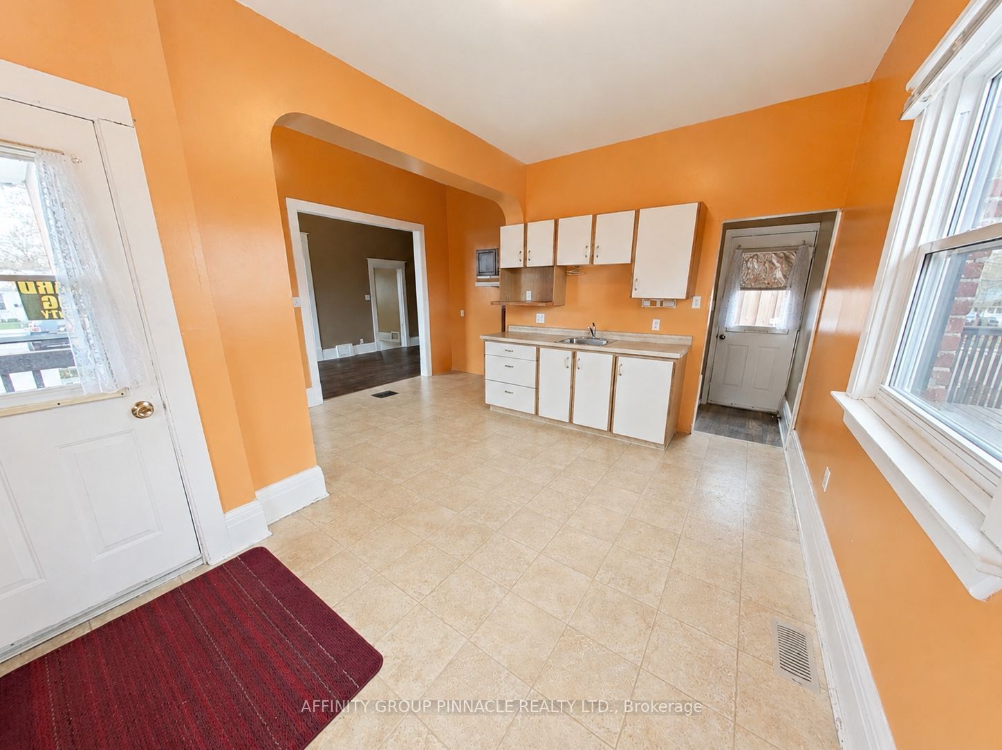
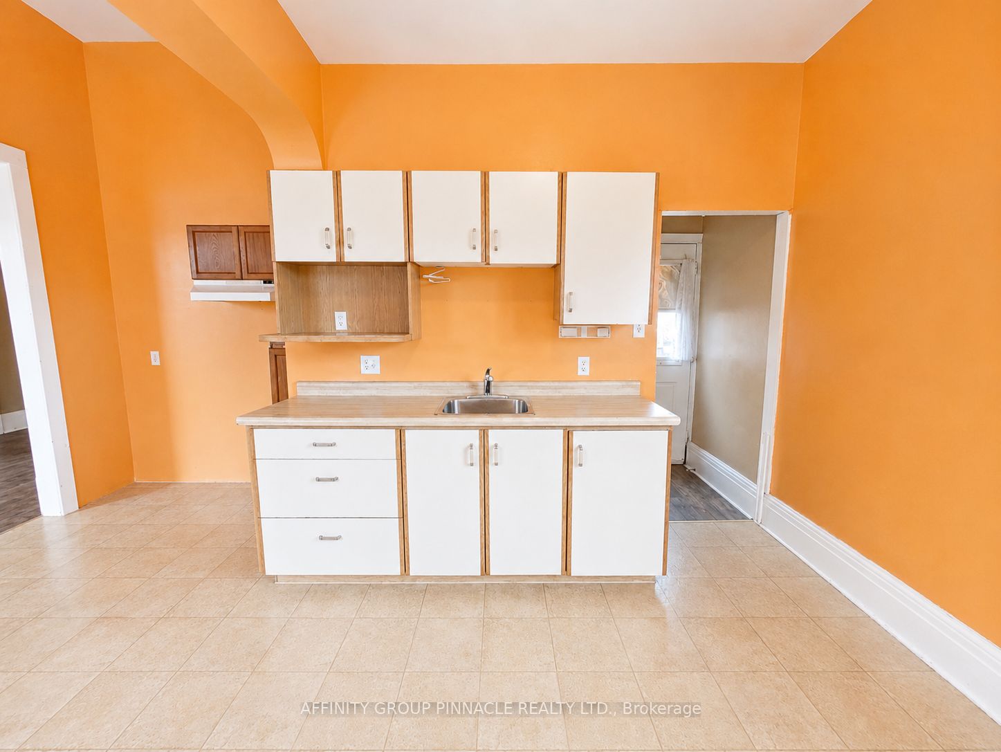
Welcome to this bright and spacious 3+1 bedroom, 3-bathroom raised brick bungalow, where classic charm meets endless potential. This home features high ceilings, original baseboards, and timeless hardwood floors, all illuminated by large windows that flood the space with natural light. The main floor offers a functional layout with three bedrooms, a four-piece bath, and generous living and dining areas perfect for daily life. Downstairs, the finished lower level provides a separate entrance, an additional bedroom, two bathrooms, and a second living area with rough-in plumbing for a kitchen-offering incredible versatility for an in-law suite or large family home. Step outside to an oversized lot designed for entertaining. The massive deck and fully fenced yard provide a private oasis for family gatherings, complemented by a double paved driveway. This home has two separate entrances and 2 electrical panels. This property is close to schools, highways and local amenities.
Property Information
Building Details
Features & Amenities
Financials & Fees
Inclusions & Exclusions
ELF's, window coverings
All Personal Belongings
Location
Similar Properties
View More
Source: Toronto Regional Real Estate Board (TRREB), via PropTx Innovations Inc.
The data relating to real estate on this website comes in part from the MLS® data feed of PropTx Innovations Inc. The information is deemed reliable but is not guaranteed accurate by PropTx.
The information provided herein must only be used by consumers that have a bona fide interest in the purchase, sale or lease of real estate and may not be used for any commercial purpose or any other purpose.
© 2026 PropTx Innovations Inc. All rights reserved. MLS®, REALTOR® and the associated logos are owned or controlled by The Canadian Real Estate Association (CREA).