14 Devon Drive
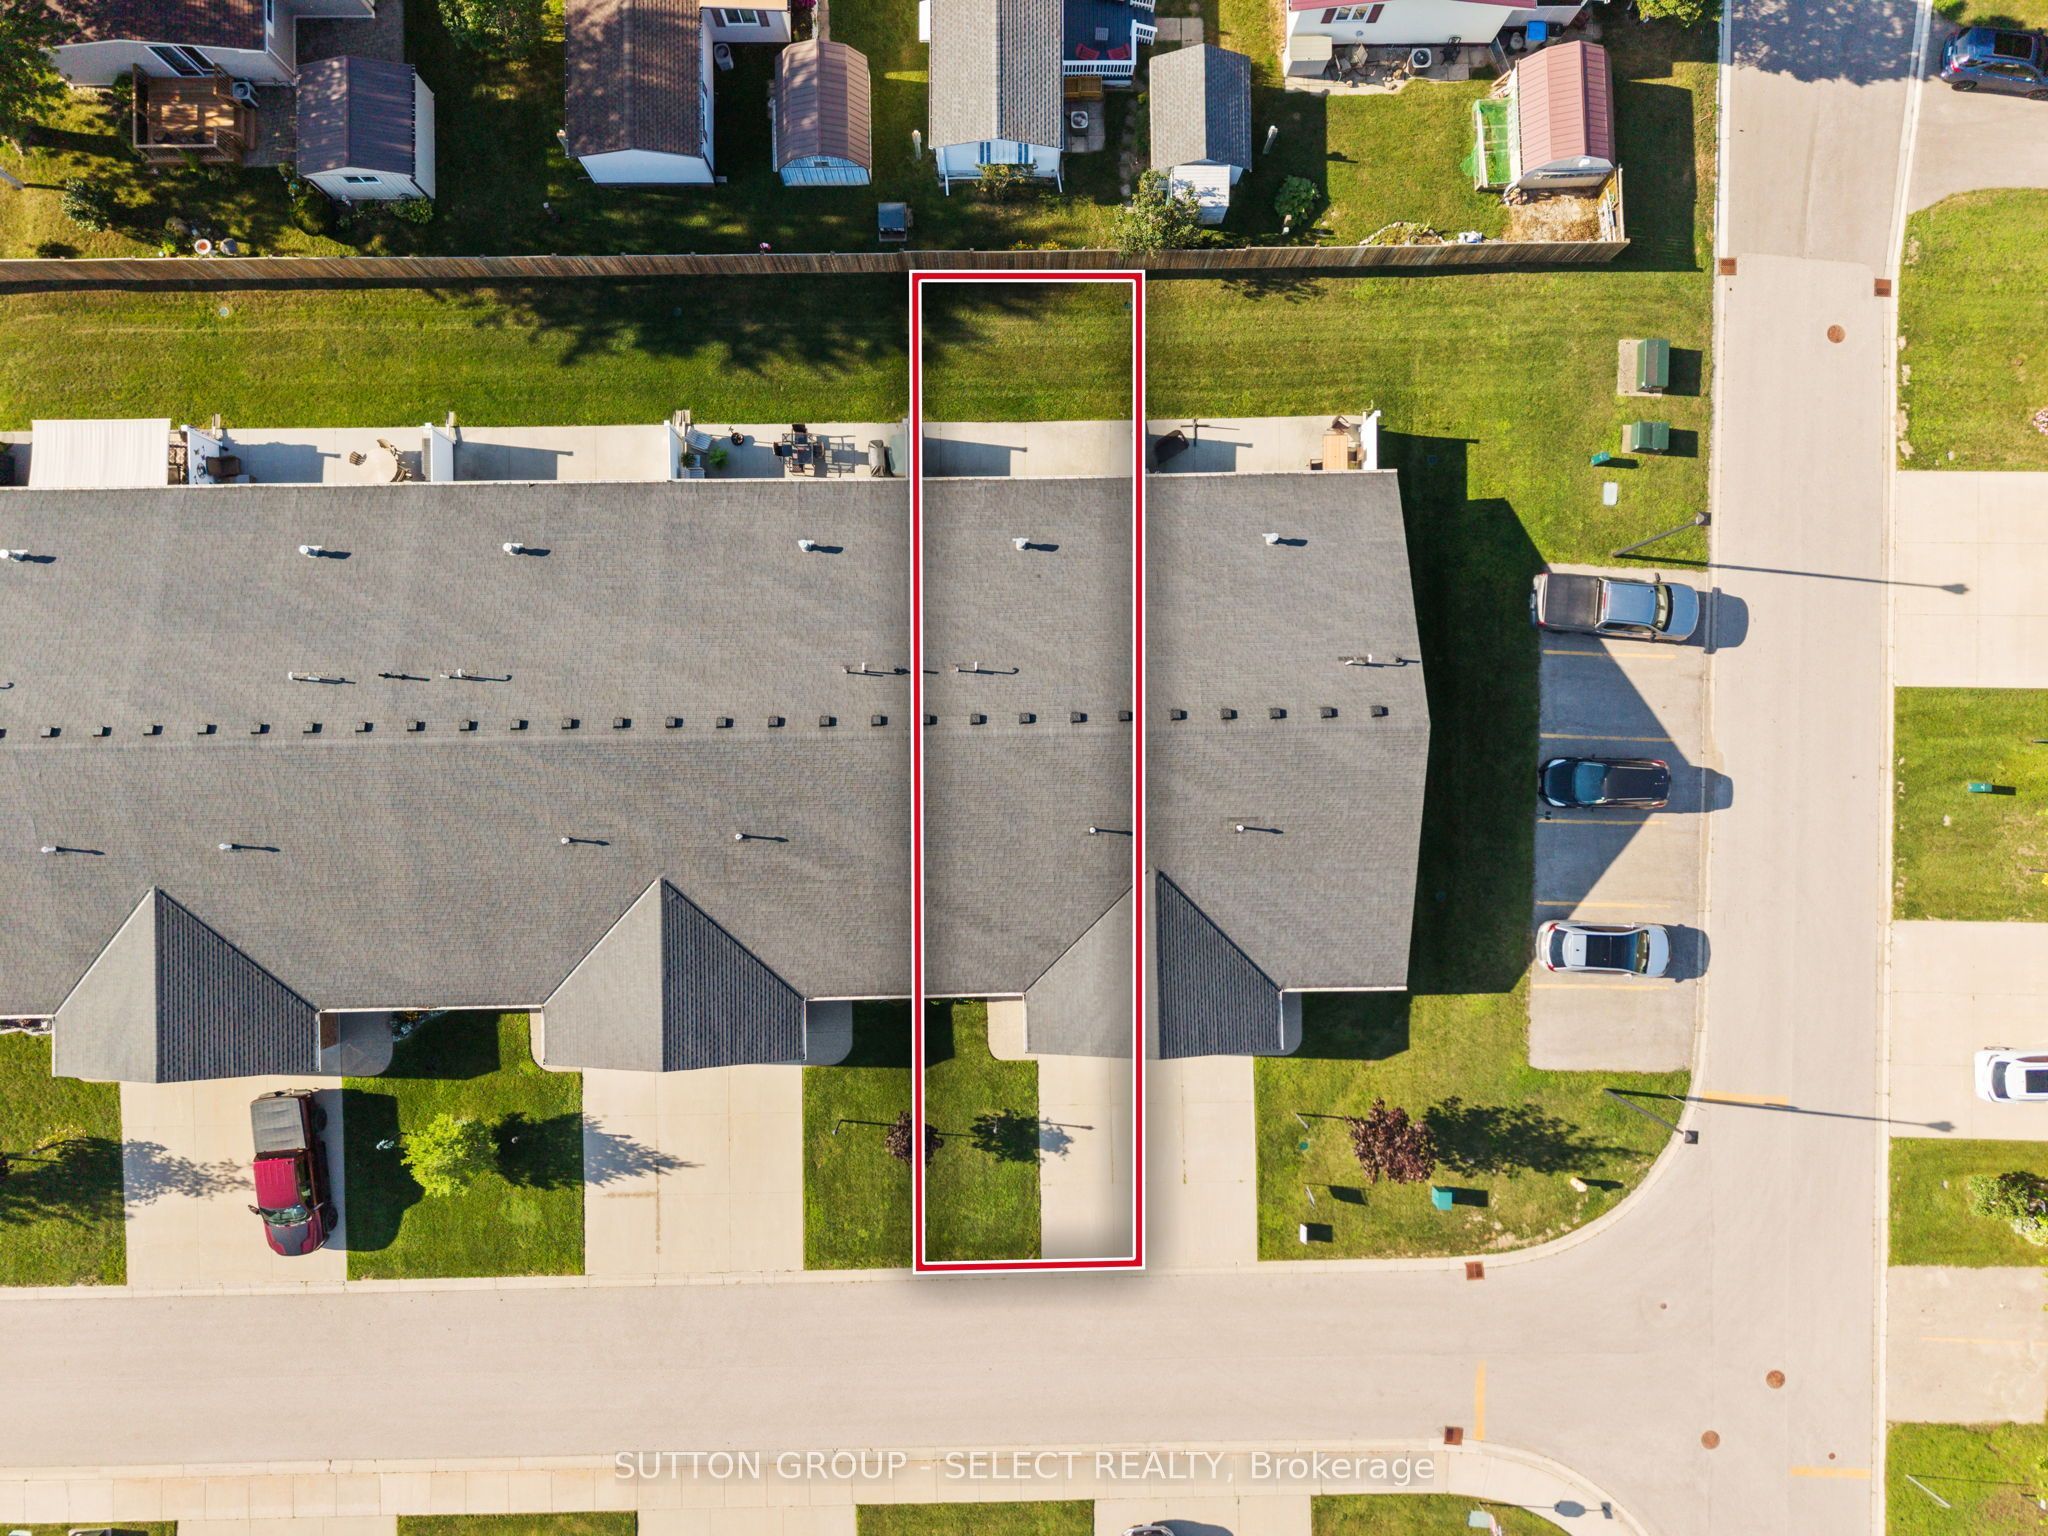
About This Home
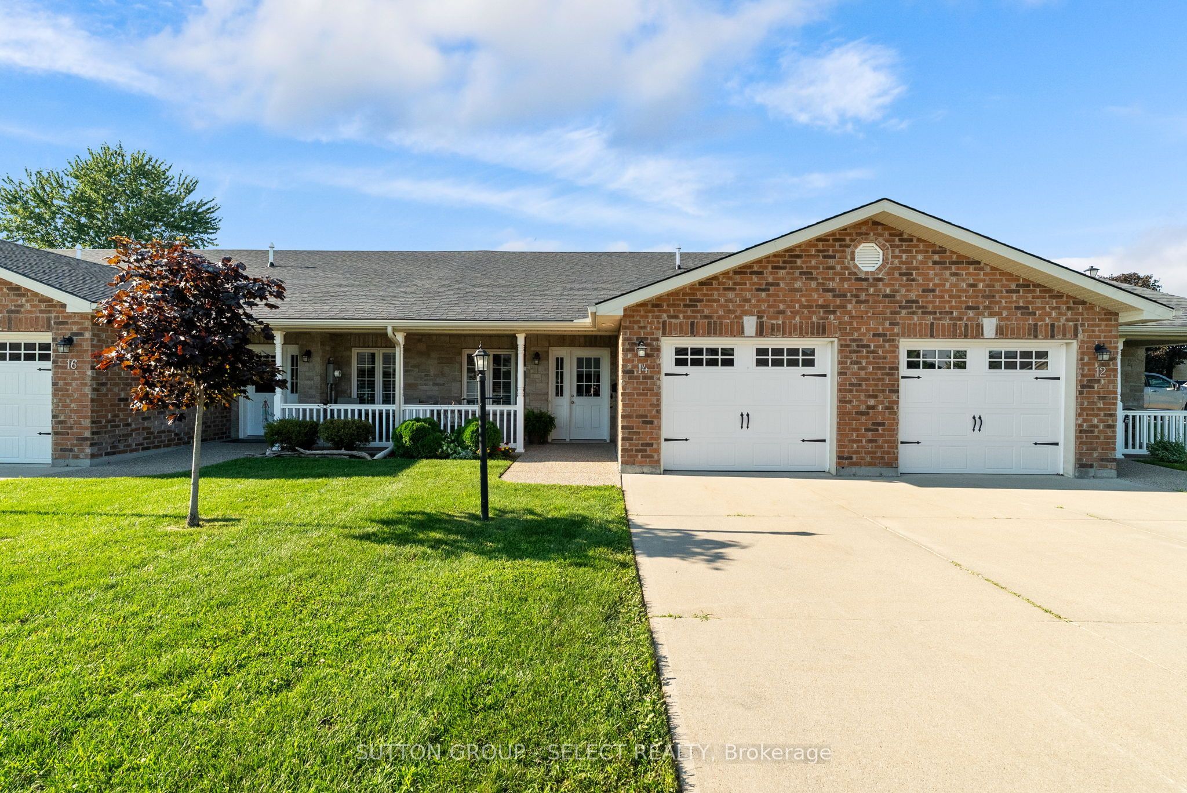
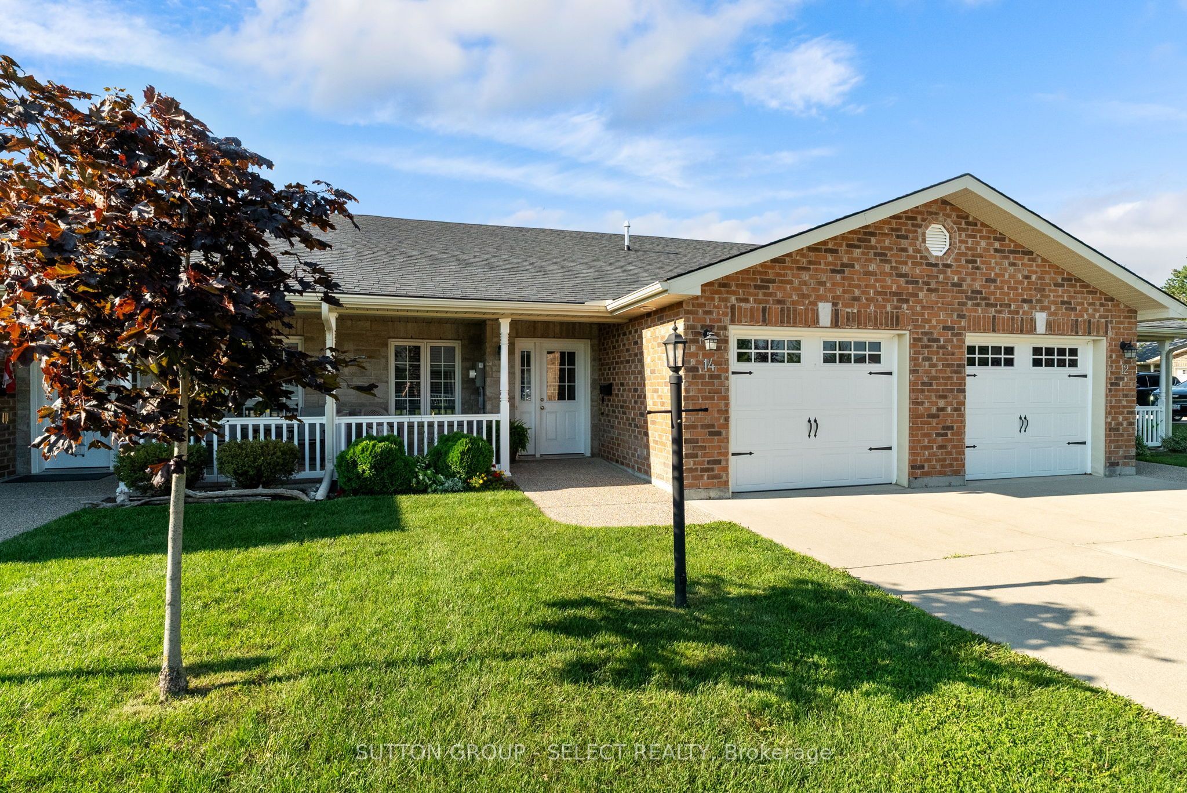
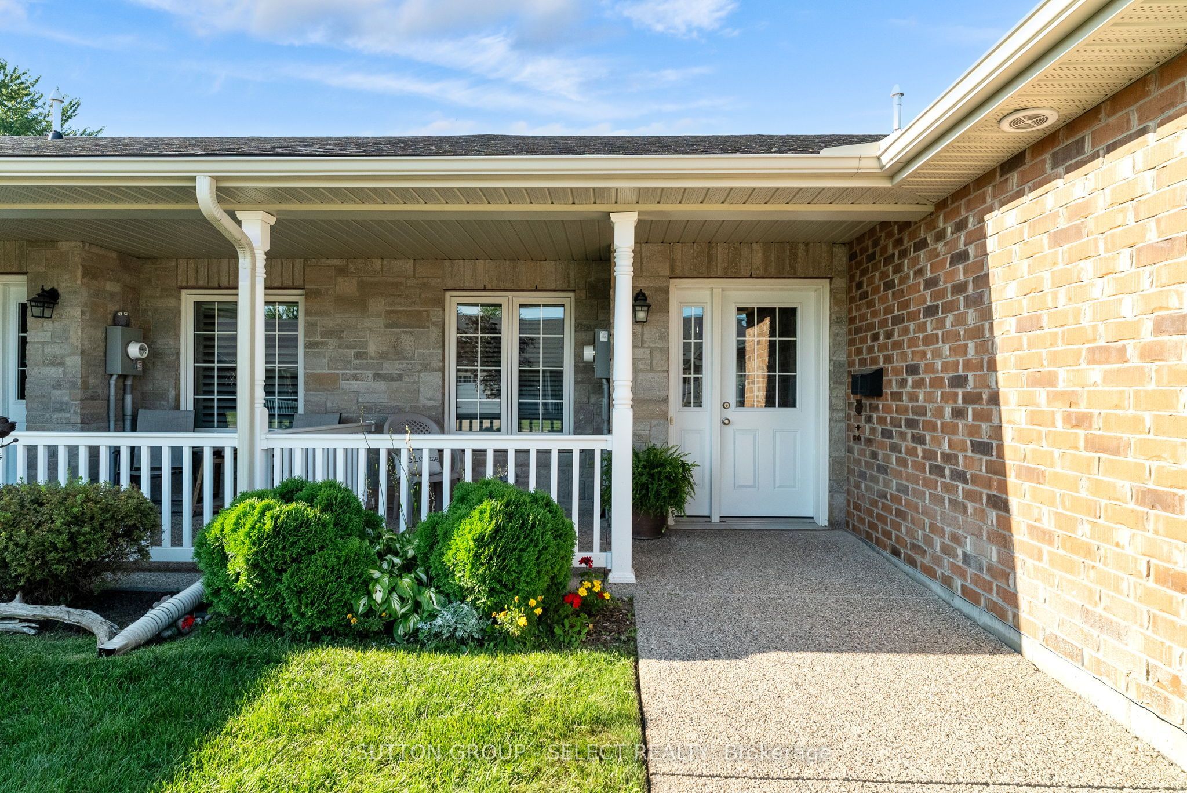
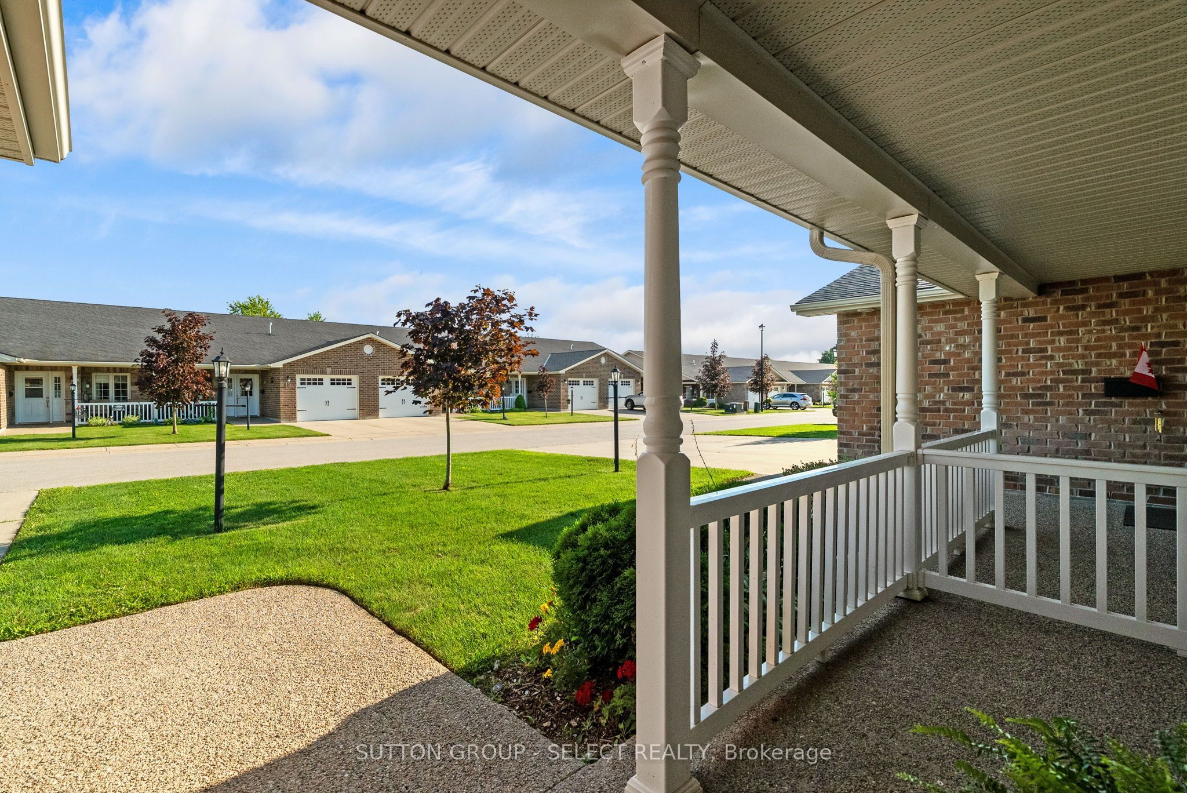
Priced to sell, this beautifully cared-for bungalow townhouse offers comfort, convenience, and easy living in Exeter's sought-after Riverview Meadows Parkbridge Lifestyle Community. Whether you're looking to simplify your lifestyle or spend more time enjoying the activities you love, this home on leased land makes for an economical and easy transition. The bright, open-concept design creates a welcoming atmosphere, with a spacious kitchen featuring abundant cabinetry, stainless steel appliances, plenty of counter space, and a dining area that flows effortlessly into the living room. A cozy fireplace adds warmth and character, perfect for quiet movie nights, while a terrace door leads to a private outdoor patio-the ideal space to enjoy your morning coffee, unwind with a good book, or gather with family and friends. The generous primary bedroom includes both a walk-in and an additional closet, along with the comfort of its own private ensuite. A second bedroom provides the flexibility to accommodate guests, create a home office, or pursue your favourite hobbies. The main bathroom, convenient main-floor laundry with additional storage, and an attached garage that keeps you sheltered from the elements year-round, all add to the home's thoughtful design. From quiet walks along the nearby trail to afternoons at the clubhouse, curling rink or park, everything you need is close at hand. This is an opportunity to enjoy a relaxed, maintenance-friendly lifestyle in a welcoming adult community just a short drive from London, Stratford and the beautiful shores of Lake Huron. (Land lease fees and taxes $1026.18 per month.)
Property Information
Building Details
Features & Amenities
Financials & Fees
Inclusions & Exclusions
refrigerator, stove, dishwasher, microwave, washer, dryer, window coverings, smoke and carbon monoxide detector
Location
Similar Properties
View More
Source: Toronto Regional Real Estate Board (TRREB), via PropTx Innovations Inc.
The data relating to real estate on this website comes in part from the MLS® data feed of PropTx Innovations Inc. The information is deemed reliable but is not guaranteed accurate by PropTx.
The information provided herein must only be used by consumers that have a bona fide interest in the purchase, sale or lease of real estate and may not be used for any commercial purpose or any other purpose.
© 2026 PropTx Innovations Inc. All rights reserved. MLS®, REALTOR® and the associated logos are owned or controlled by The Canadian Real Estate Association (CREA).