479 Doon S Drive
About This Home
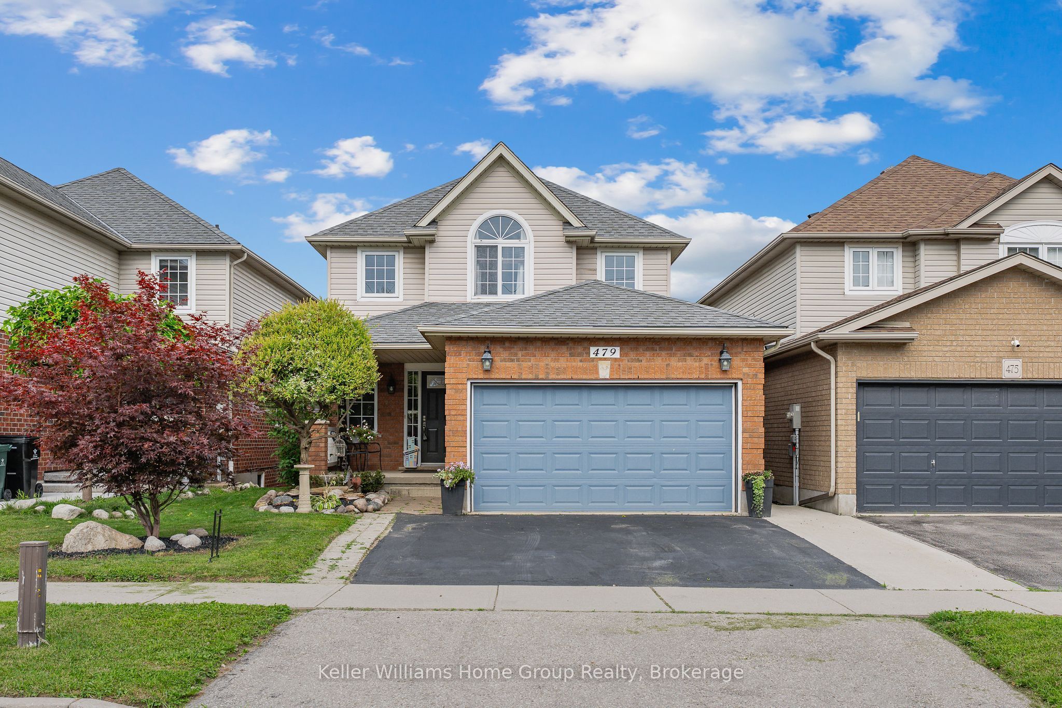
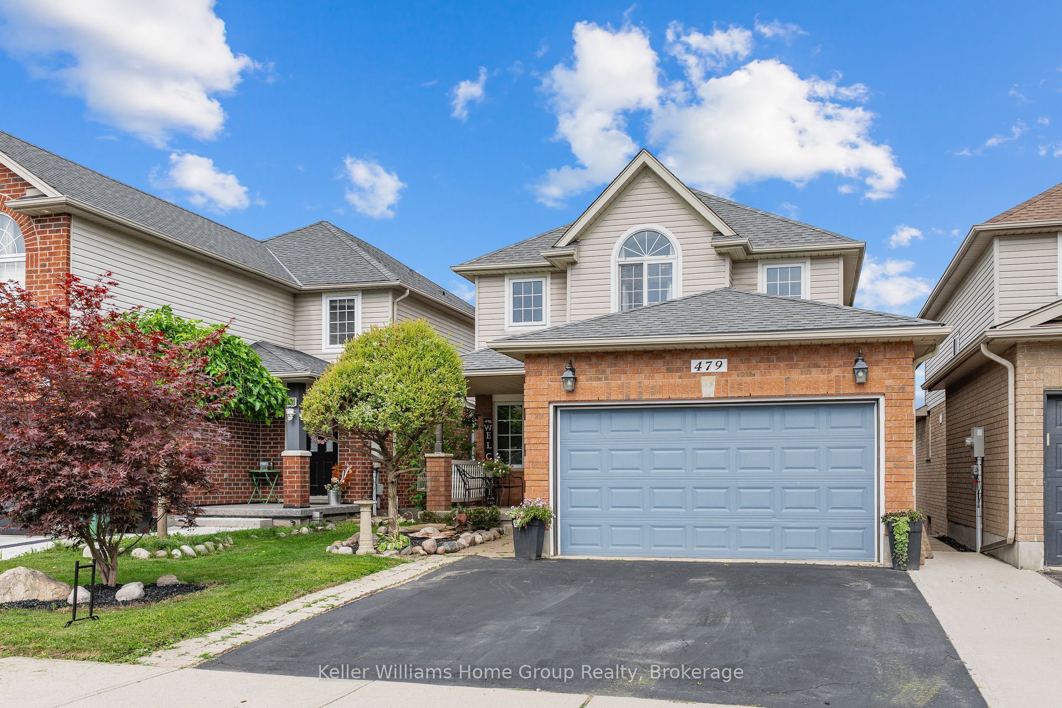
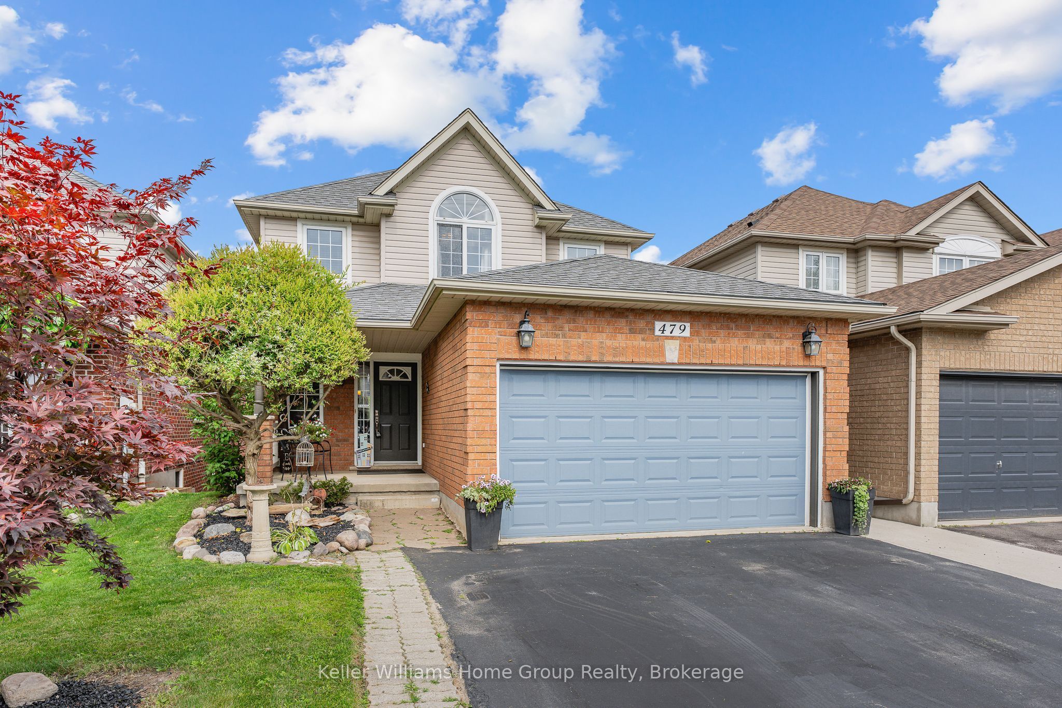
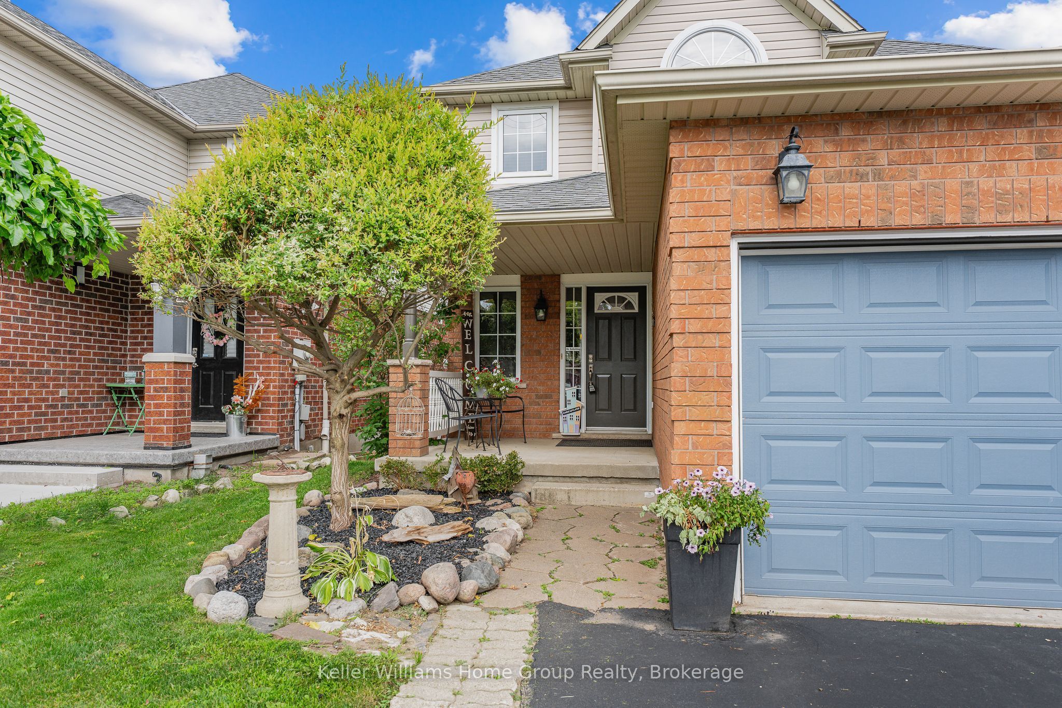
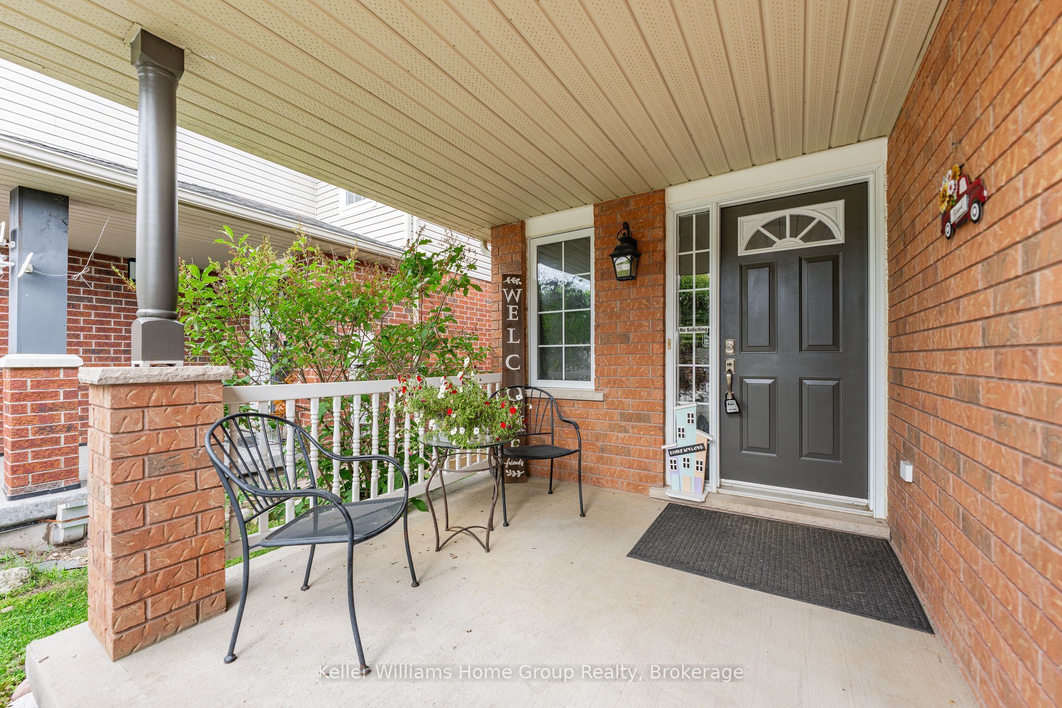
STOP SCROLLING! This is the Doon home you've been waiting for! Welcome to 479 Doon South Drive, a beautifully appointed 3-bedroom, 4-bathroom home featuring a sought-after walkout basement and backing onto gorgeous greenspace with no rear neighbours. From the moment you arrive, you'll appreciate the spacious layout, bright interiors, and versatile living spaces designed for growing families and entertaining. Imagine enjoying your morning coffee overlooking nature, hosting summer gatherings in your private backyard, or simply relaxing in the peaceful surroundings after a busy day. Perfectly located just minutes from Conestoga College, university campuses, top-rated schools, shopping, parks, trails, and quick access to Highway 401, this location offers unbeatable convenience for commuters, families, and investors. Homes with walkouts and greenspace views in this prime location don't come along often. Don't miss your opportunity to call 479 Doon South Drive home!
Property Information
Building Details
Features & Amenities
Financials & Fees
Inclusions & Exclusions
Fridge, stove, washer, dryer, microwave, garage door opener, C02
Garage fridge (second fridge)
Location
Similar Properties
View More
Source: Toronto Regional Real Estate Board (TRREB), via PropTx Innovations Inc.
The data relating to real estate on this website comes in part from the MLS® data feed of PropTx Innovations Inc. The information is deemed reliable but is not guaranteed accurate by PropTx.
The information provided herein must only be used by consumers that have a bona fide interest in the purchase, sale or lease of real estate and may not be used for any commercial purpose or any other purpose.
© 2026 PropTx Innovations Inc. All rights reserved. MLS®, REALTOR® and the associated logos are owned or controlled by The Canadian Real Estate Association (CREA).