347 Dover Street
About This Home
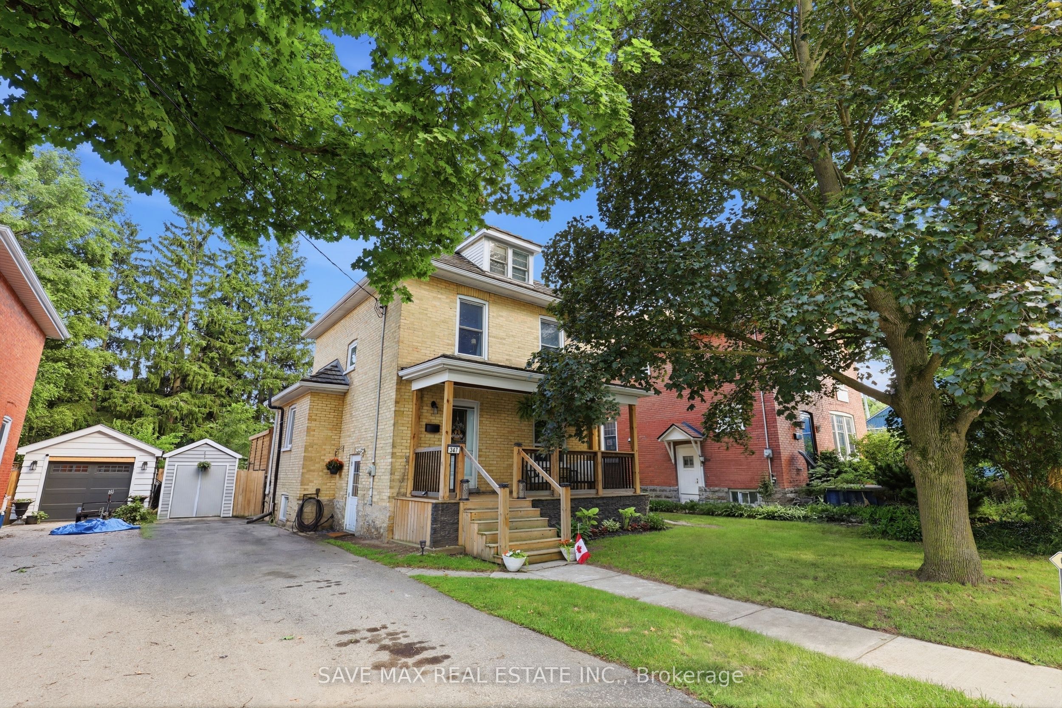
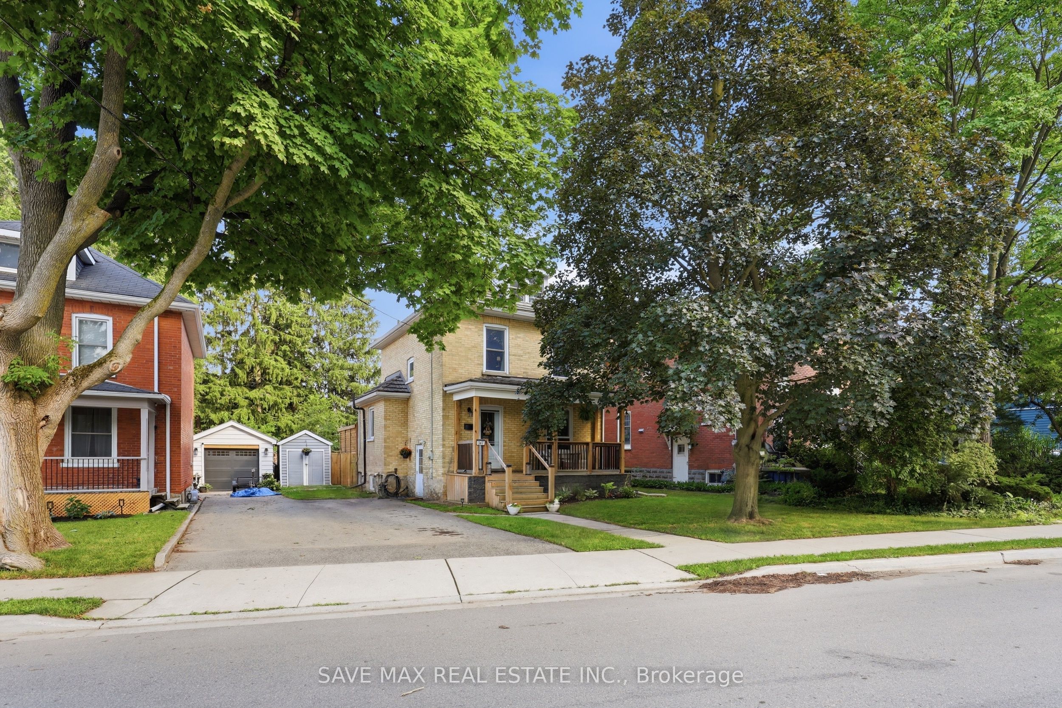
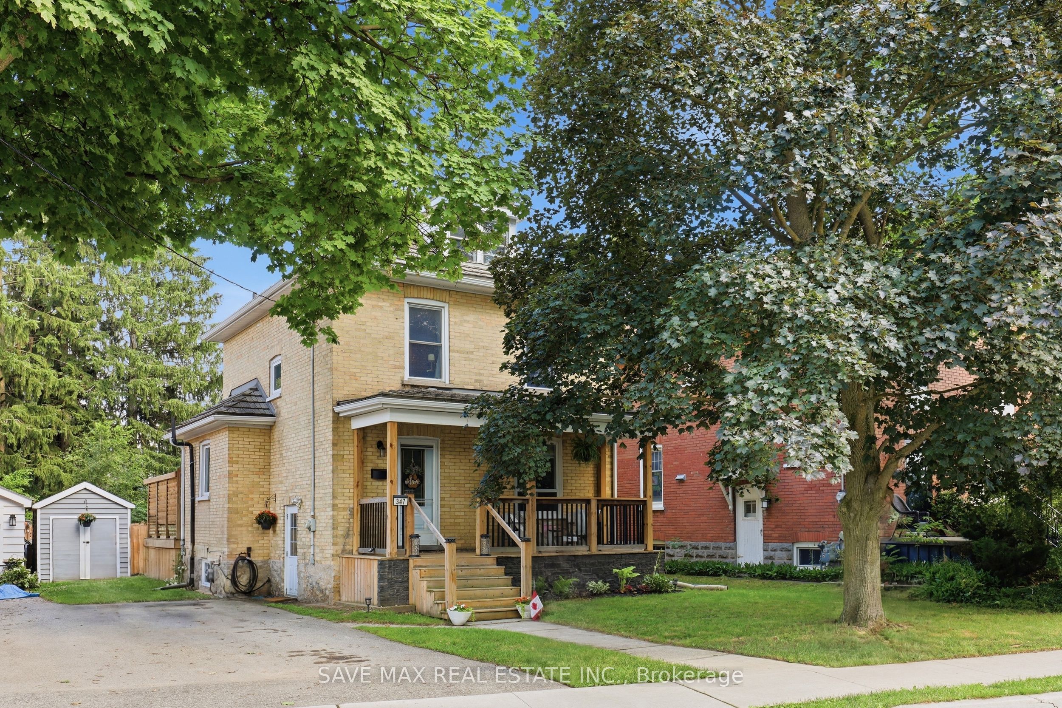
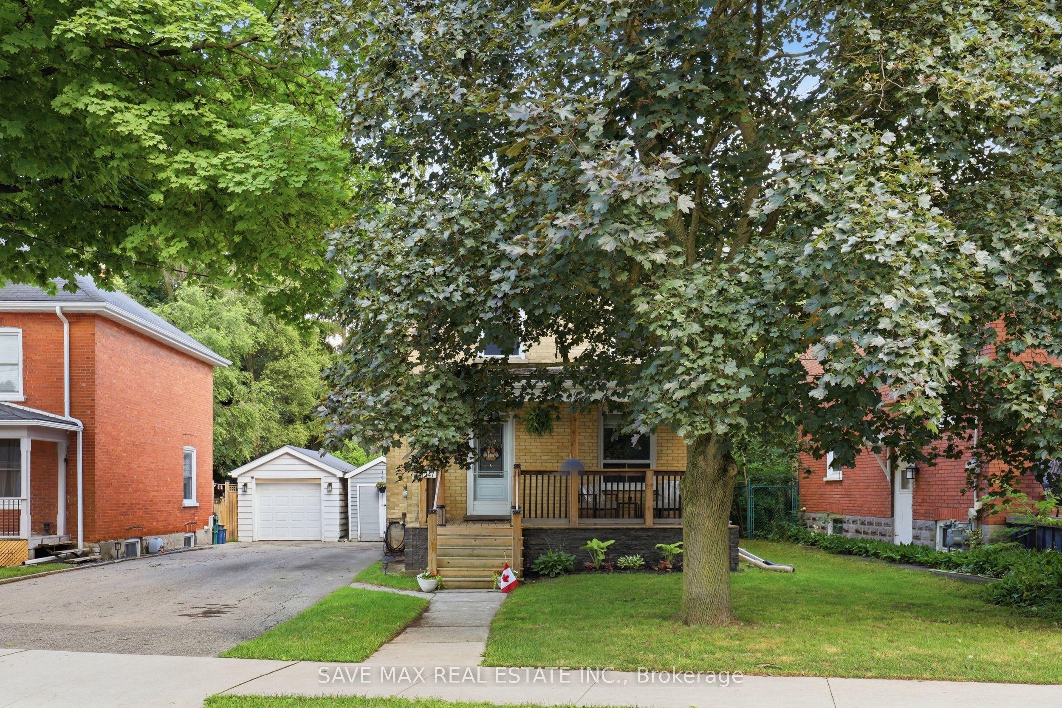
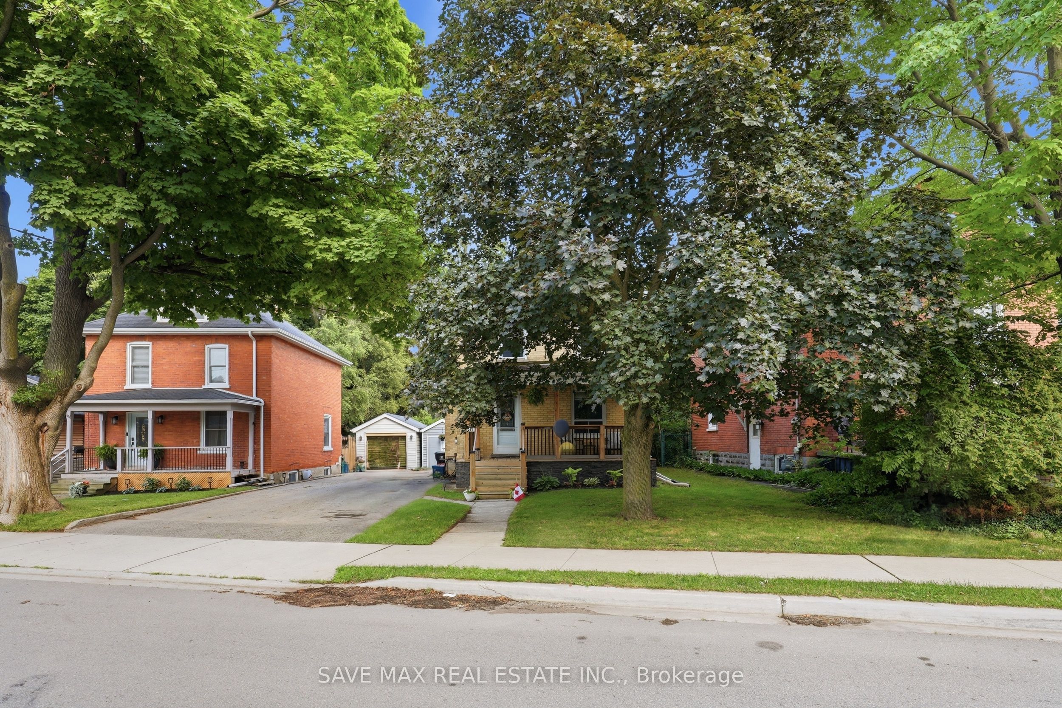
Welcome to 347 Dover St S - a beautifully maintained 1917 character home in the heart ofCambridge's Preston core. Tucked on a generous 42 x 105 ft lot just minutes from the GrandRiver, downtown shops, cafés, and restaurants, this home blends century-old charm withthoughtful, modern updates throughout.The main floor was fully reimagined in 2021 - walls removed for an open, airy layout, completewith all-new electrical, plumbing, and HVAC. Bright principal rooms offer real space to livein: a 16.5' living room, a 12' x 7' dining room, and a 15' kitchen, all under soaring 8'8"ceilings. Upstairs, you'll find three comfortable bedrooms.Recent upgrades continue the story of pride of ownership: a brand-new bathroom (2025), new backdeck, concrete patio and walkway (2025), and a freshly finished basement (2026) adding evenmore living space.Located within a designated Major Transit Station Area, with easy access to public transit -perfect for commuters, first-time buyers.Don't miss this rare opportunity to own a piece of Cambridge's heart.
Property Information
Building Details
Features & Amenities
Financials & Fees
Inclusions & Exclusions
Fridge, Stove, Dishwasher, Washer, Dryer, Water Softener, Water Heater, All Electric Light Fixtures, All Window Coverings If Any.
None
Location
Similar Properties
View More
Source: Toronto Regional Real Estate Board (TRREB), via PropTx Innovations Inc.
The data relating to real estate on this website comes in part from the MLS® data feed of PropTx Innovations Inc. The information is deemed reliable but is not guaranteed accurate by PropTx.
The information provided herein must only be used by consumers that have a bona fide interest in the purchase, sale or lease of real estate and may not be used for any commercial purpose or any other purpose.
© 2026 PropTx Innovations Inc. All rights reserved. MLS®, REALTOR® and the associated logos are owned or controlled by The Canadian Real Estate Association (CREA).