45 Wellington Street
About This Home
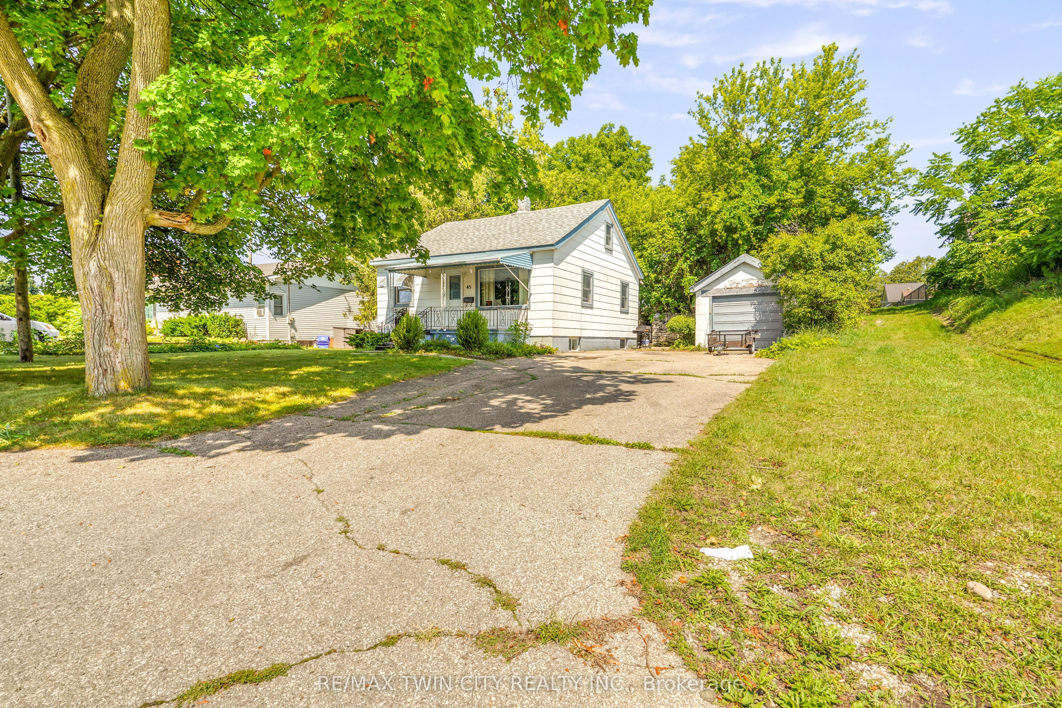
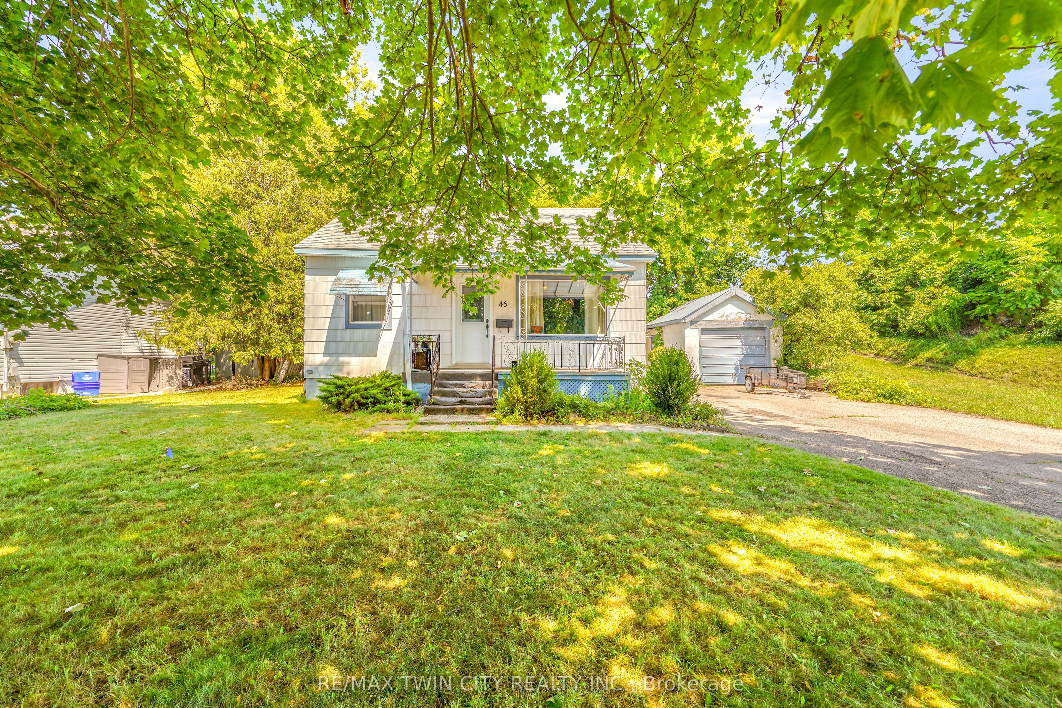
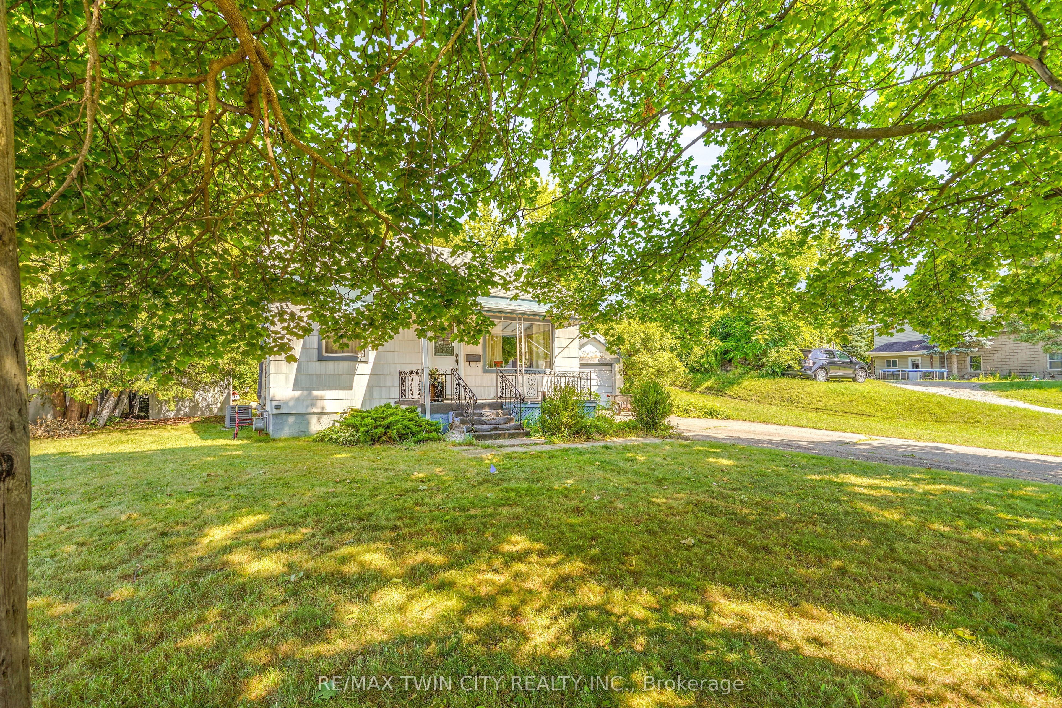
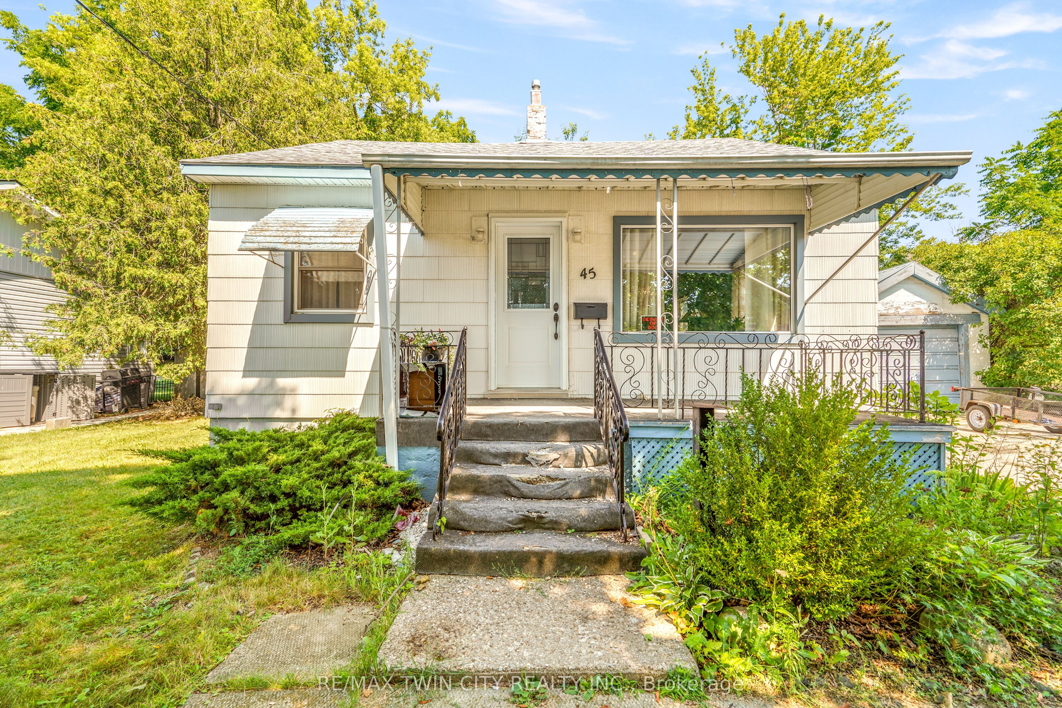
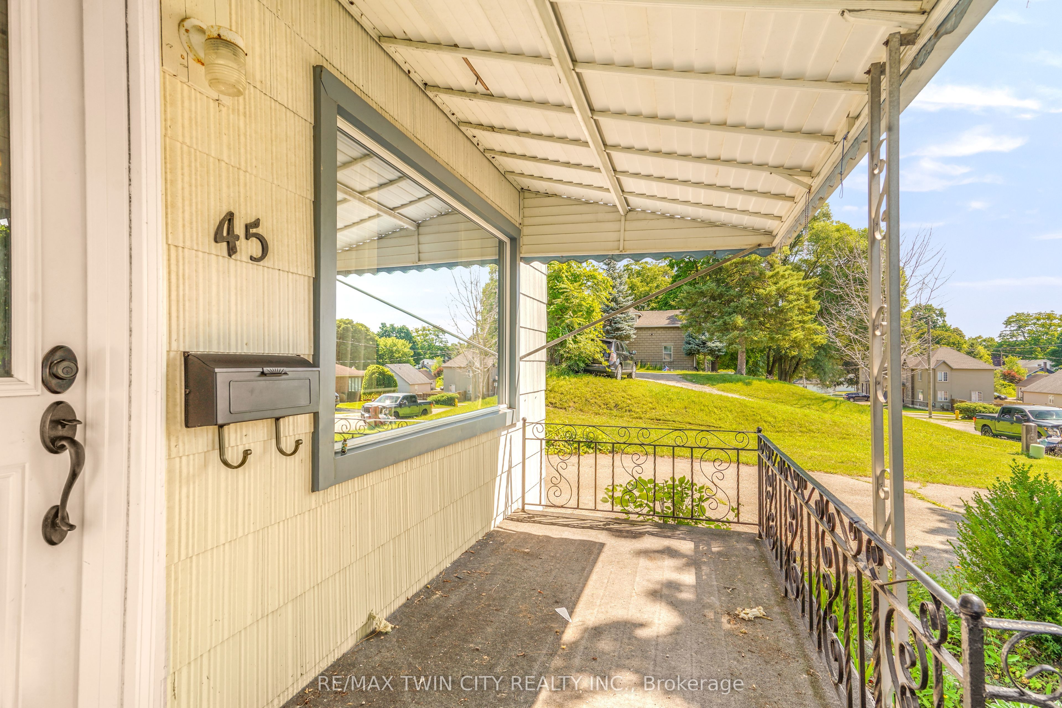
Looking for an affordable home in the charming town of Paris, Ontario? This spacious 1.5 storey home with a detached garage is full of potential and sits on a large 0.20 of an acre lot on a quiet street, offering the perfect opportunity to build equity while making it your own. Step inside to a welcoming living room for entertaining that is open to the dining room where family meals can be enjoyed, an eat-in kitchen with convenient access to a mudroom that goes out to the patio in the backyard, a main floor bedroom, and a 4pc. bathroom complete the main level. The upstairs could be converted into a primary suite or used for a games room or a playroom for the kids, and the finished basement offers endless possibilities as well. Outside you'll love the deep detached garage that will be ideal for a mechanic, hobbyist, or anyone needing extra workspace and storage. There are stairs that lead up to a 2nd level where you'll find a private backyard space with another storage shed. Updates include the windows on the main level and upstairs, the furnace and the central air. Whether you're a first-time buyer, investor, contractor, or someone looking for a project with outstanding potential, this property in an excellent neighbourhood is one you won't want to miss. Book a private viewing today!
Property Information
Building Details
Features & Amenities
Financials & Fees
Inclusions & Exclusions
Refrigerator, Gas Stove, Dishwasher, Washer, Dryer
None
Location
Similar Properties
View More
Source: Toronto Regional Real Estate Board (TRREB), via PropTx Innovations Inc.
The data relating to real estate on this website comes in part from the MLS® data feed of PropTx Innovations Inc. The information is deemed reliable but is not guaranteed accurate by PropTx.
The information provided herein must only be used by consumers that have a bona fide interest in the purchase, sale or lease of real estate and may not be used for any commercial purpose or any other purpose.
© 2026 PropTx Innovations Inc. All rights reserved. MLS®, REALTOR® and the associated logos are owned or controlled by The Canadian Real Estate Association (CREA).