118 Delaware Street
About This Home
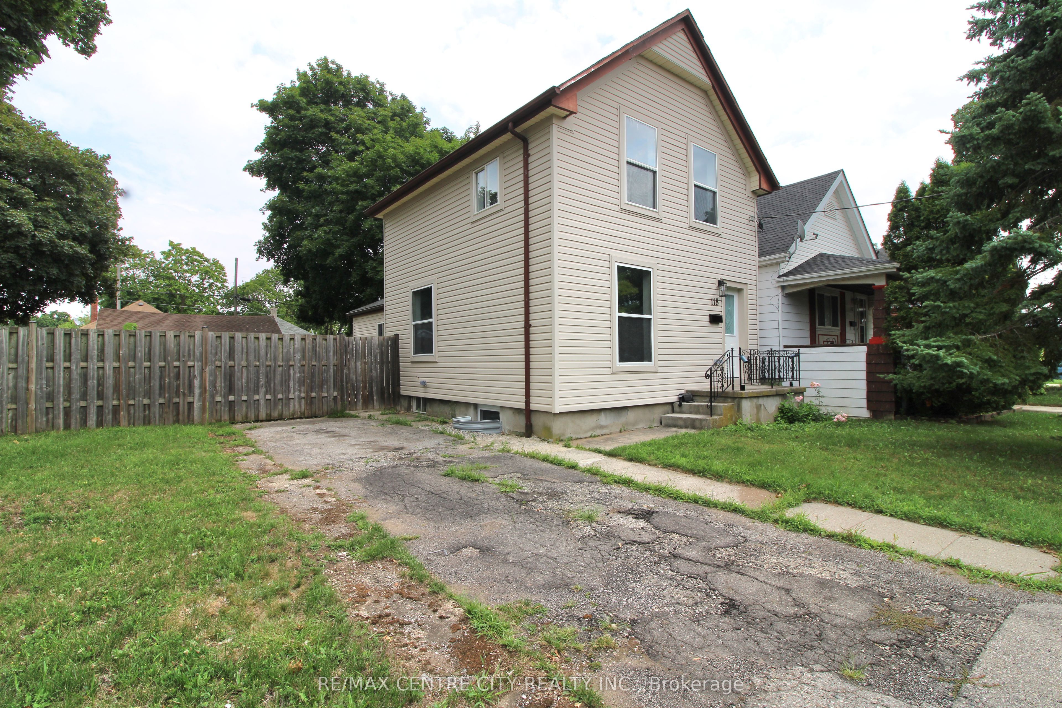
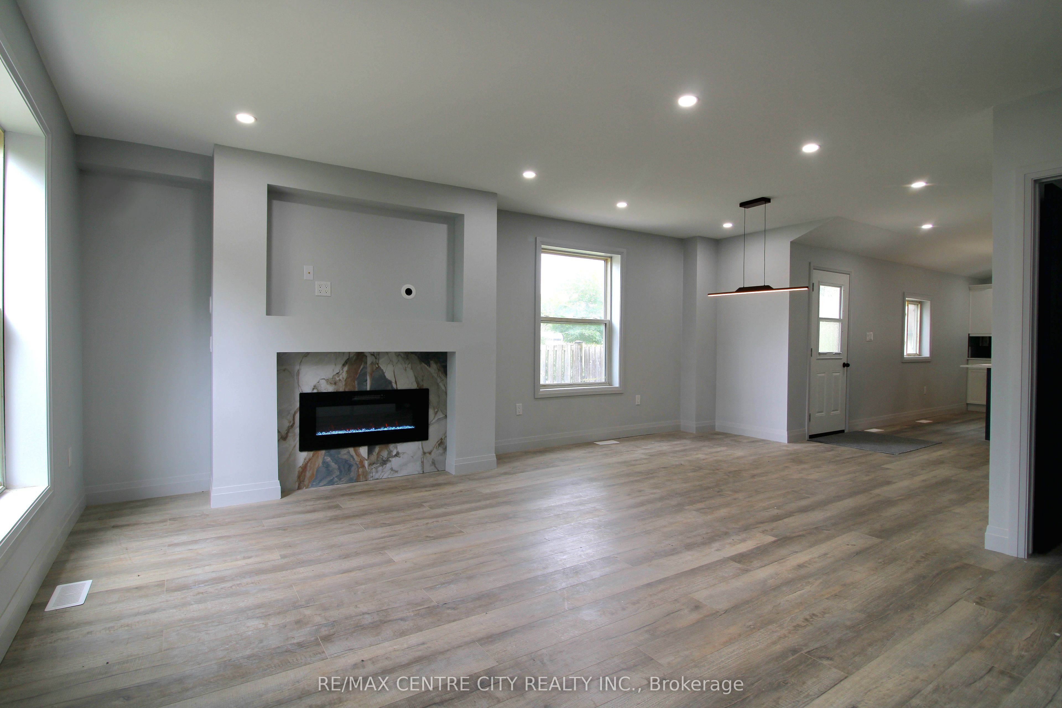
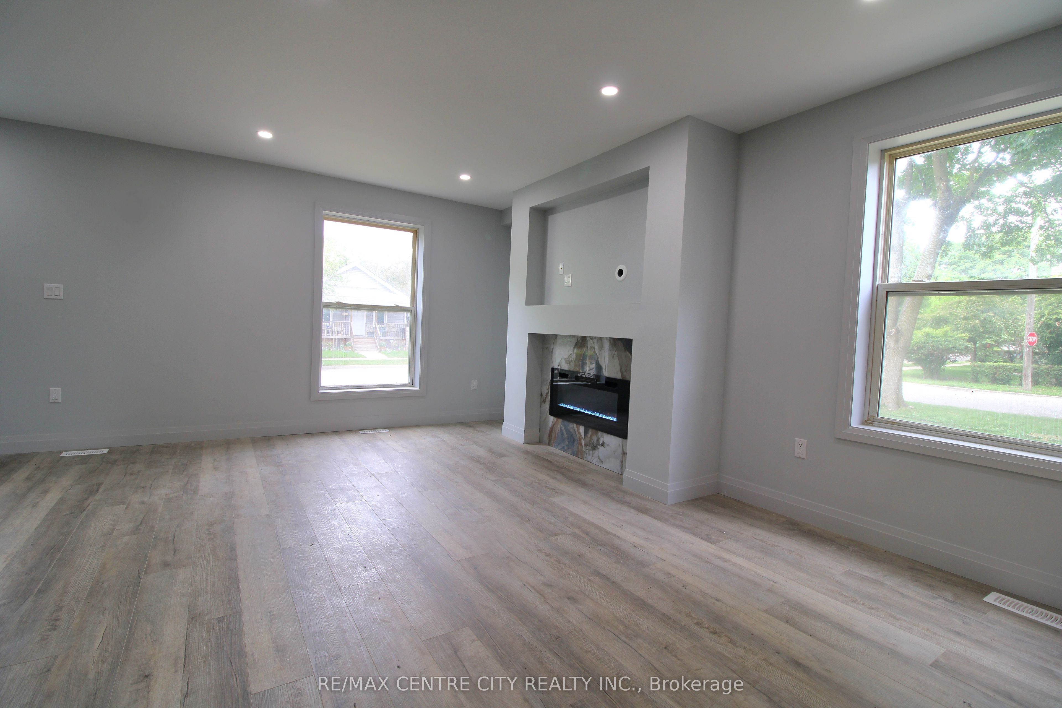
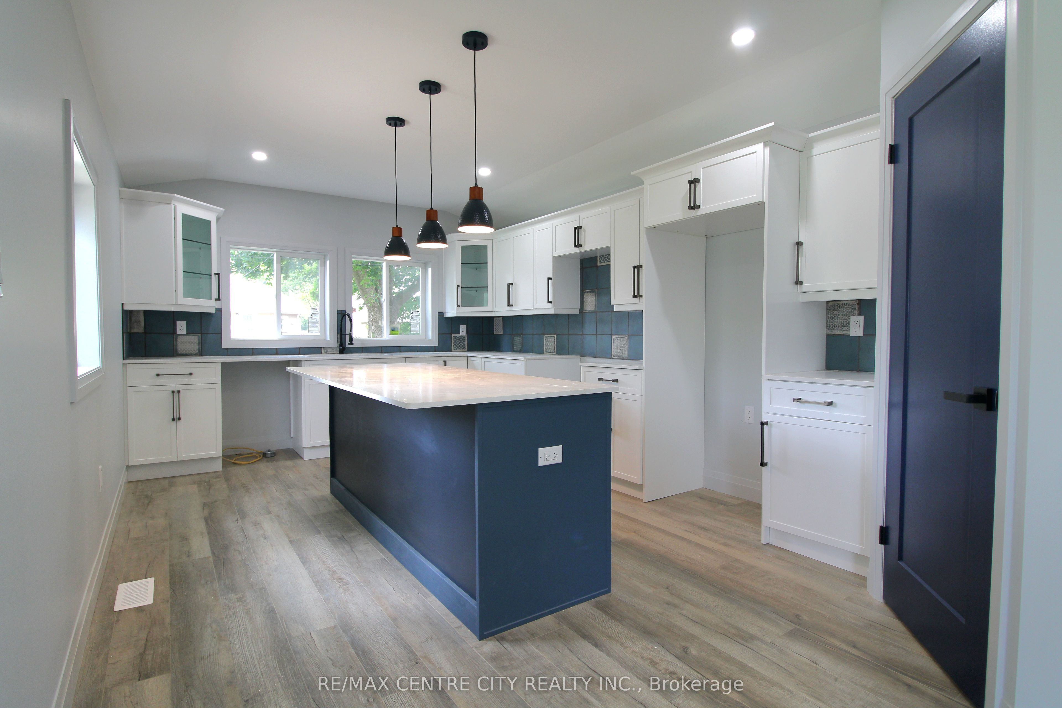
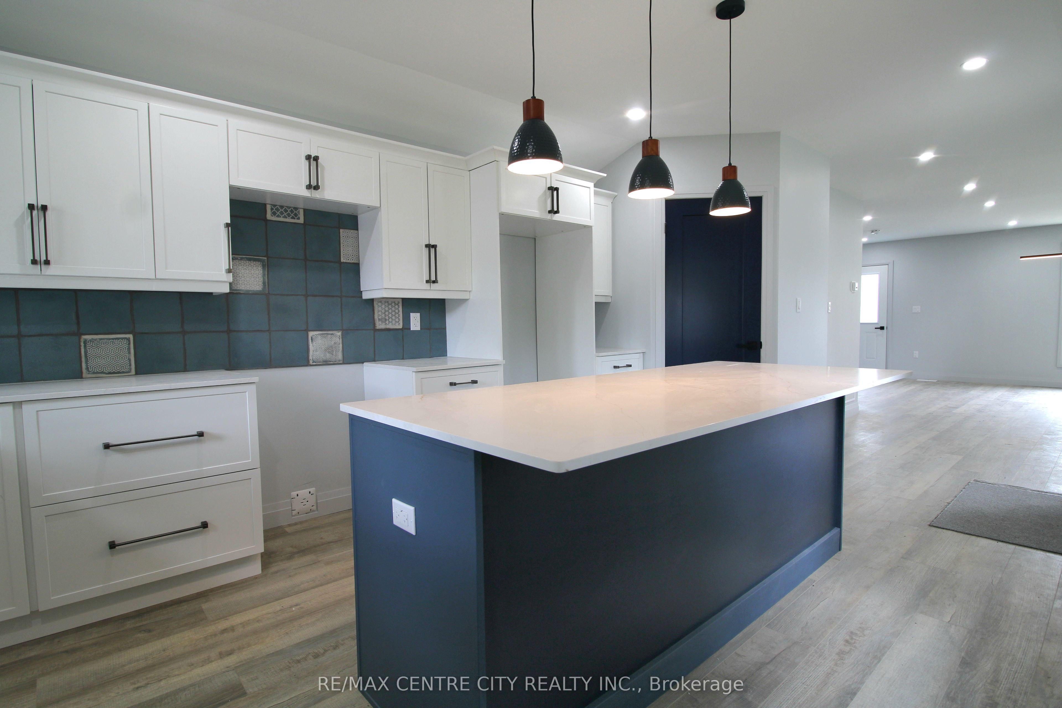
Must See! 118 Delaware Street, London, Ontario. This property has been completely renovated inside right down to the studs. Featuring two driveways, this corner lot offers an oversized sized & insulated detached one car garage complete with heater and plenty of room for a workshop. Enter the home into a large livingroom featuring new LED pot lights and an electric fireplace, with an inset TV space just above for a clean and spacious entertainment space. The open concept main floor also offers a 2 piece bathroom, kitchen including a large island with ample storage, full size pantry and a side door that allows you quick backyard access, or a path to bringing in your groceries without trekking through the house.. While in the home you will note the endless windows throughout that offer natural light and air flow on a comfortable spring day. The brand new A/C, combined with the forced air gas furnace are sure to offer the climate control of your dreams. The upper level includes a master bedroom with two closets, a second bedroom with closet and full bathroom. Adventure down to the basement and find a space set up to provide a large bachelor style bedroom and living space with ample storage in the utility room plus a private graded entrance! This corner lot provides a large fenced yard ideal for the addition of a pool, swing set, vegetable gardens or anything your heart desires. Floor plans are approximate meaurements*
Property Information
Building Details
Features & Amenities
Financials & Fees
Inclusions & Exclusions
none
none
Location
Similar Properties
View More
Source: Toronto Regional Real Estate Board (TRREB), via PropTx Innovations Inc.
The data relating to real estate on this website comes in part from the MLS® data feed of PropTx Innovations Inc. The information is deemed reliable but is not guaranteed accurate by PropTx.
The information provided herein must only be used by consumers that have a bona fide interest in the purchase, sale or lease of real estate and may not be used for any commercial purpose or any other purpose.
© 2026 PropTx Innovations Inc. All rights reserved. MLS®, REALTOR® and the associated logos are owned or controlled by The Canadian Real Estate Association (CREA).