118 Candlewood Crescent
About This Home
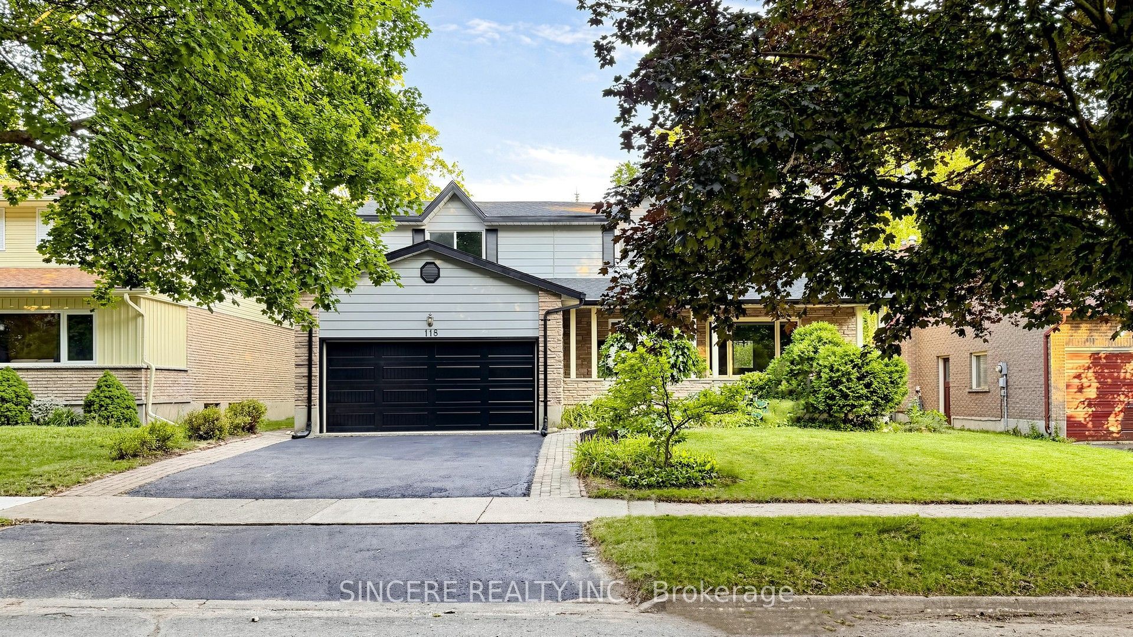
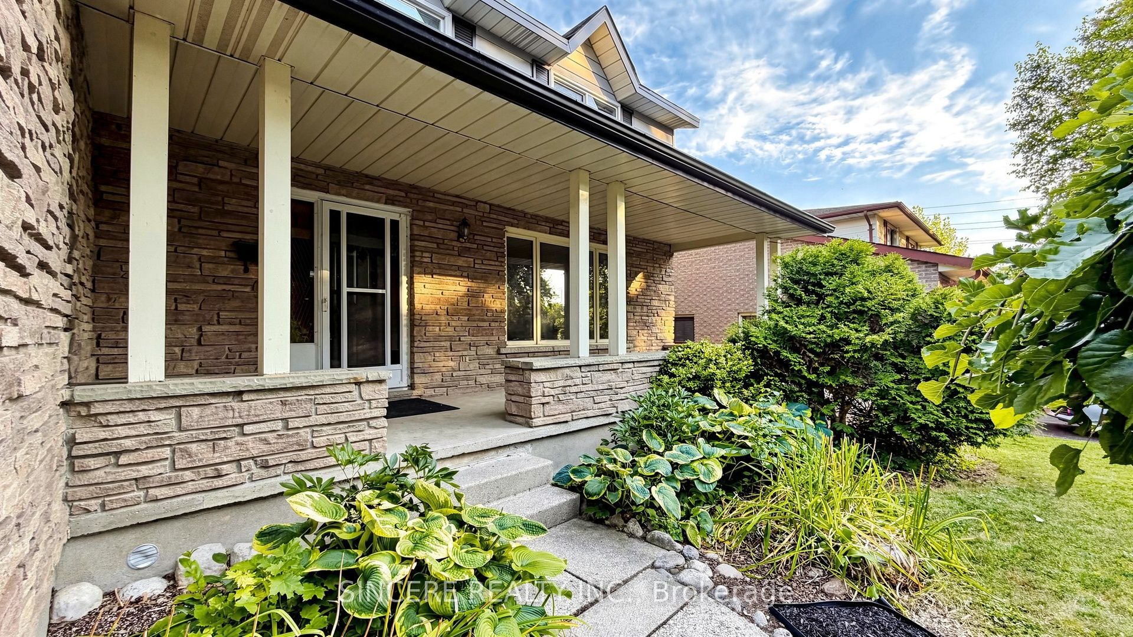
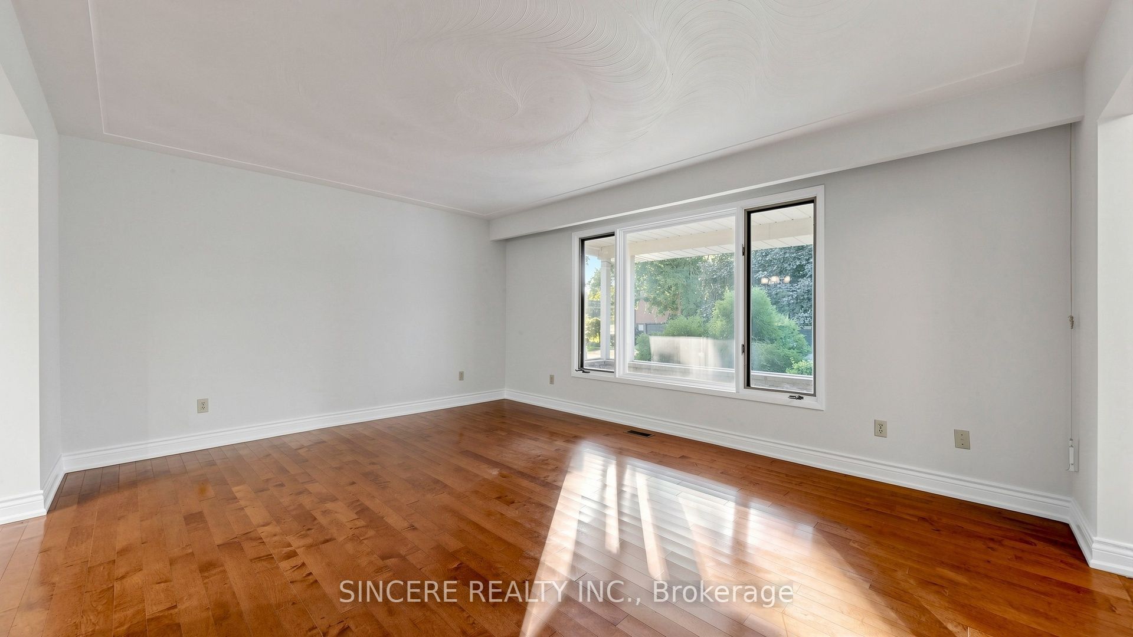
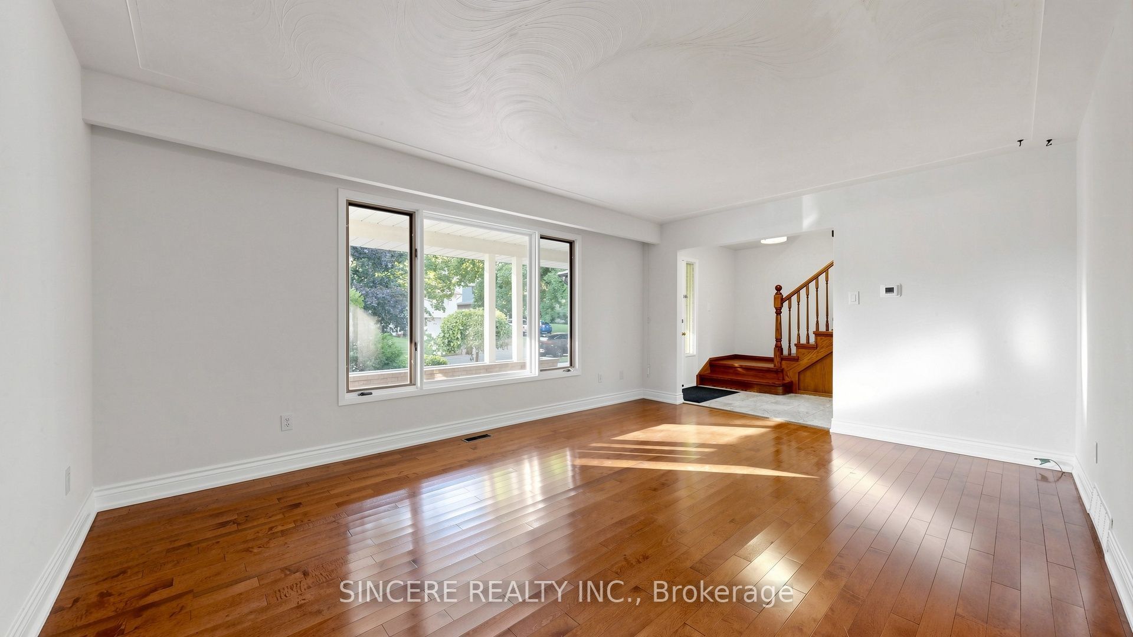
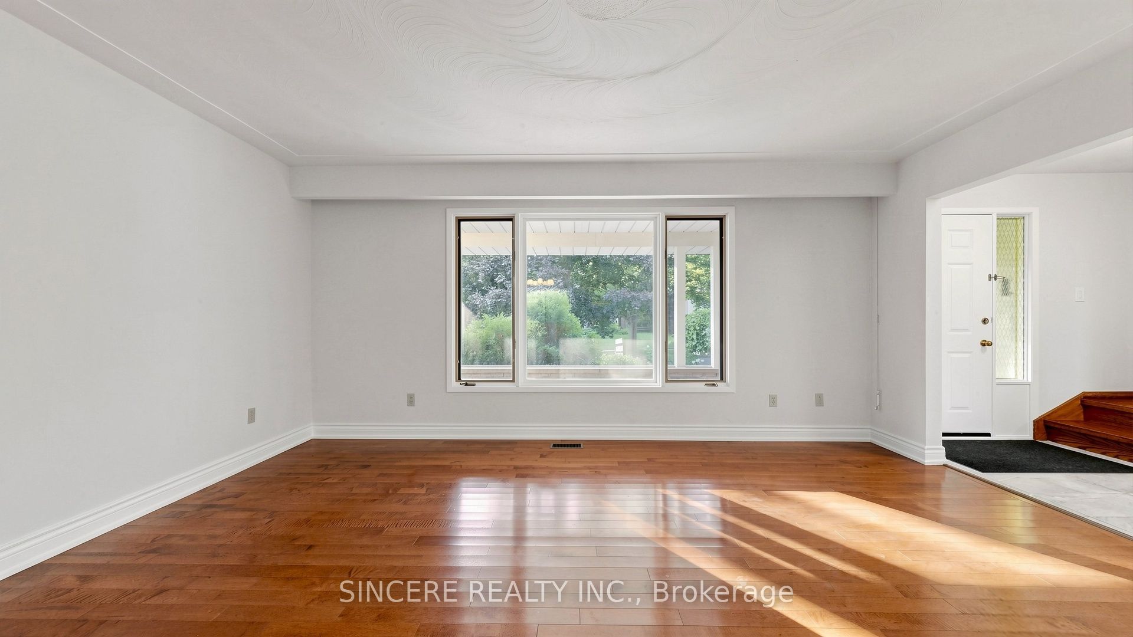
Nestled in one of the most desirable Beechwood neighborhood in Waterloo, this beautiful 2-Storey Detached Home offering 2,299 Square-Feet (as per MPAC) above ground living space. 5 Large Bedrooms + BONUS living space in the fully Finished Basement and 3 & Baths, Double-Car Garage with direct INDOOR ACCESS to Laundry Room (with 2-Pc Washroom). The bright & sun-filled Main/2nd Levels are featured gleaming Hardwood/Laminate Floors with well-designed layout, Eat -in Kitchen with elegant Granite Countertops and a large Breakfast Area. Family Room highlighted by a cozy wood-burning fireplace, walk out directly to a newer Wooden Deck enjoying green back yard & mature trees - ideally for outdoor enjoyment. Situated on a Quiet, Family-Friendly + Famous & Prestige Neighborhood around with Community Amenities, close to Schools, Parks, Public Transit, Supermarkets, Grocery Stores & Highway plus minutes to University of Waterloo/Wilfrid Laurier University/Conestoga College Waterloo Campus = perfectly for growing family or multi-generational living. You won't be disappointed & you deserve to own it !
Property Information
Building Details
Features & Amenities
Financials & Fees
Inclusions & Exclusions
Fridge, Stove, Dishwasher, Washer & Dryer, All Electrical Light Fixtures, Basement's 3-Pc Bath (As Is), 1 Garage Door Opener +1 Remote
Location
Similar Properties
View More
Source: Toronto Regional Real Estate Board (TRREB), via PropTx Innovations Inc.
The data relating to real estate on this website comes in part from the MLS® data feed of PropTx Innovations Inc. The information is deemed reliable but is not guaranteed accurate by PropTx.
The information provided herein must only be used by consumers that have a bona fide interest in the purchase, sale or lease of real estate and may not be used for any commercial purpose or any other purpose.
© 2026 PropTx Innovations Inc. All rights reserved. MLS®, REALTOR® and the associated logos are owned or controlled by The Canadian Real Estate Association (CREA).