#33 - 6426 Nuggett Drive
About This Home
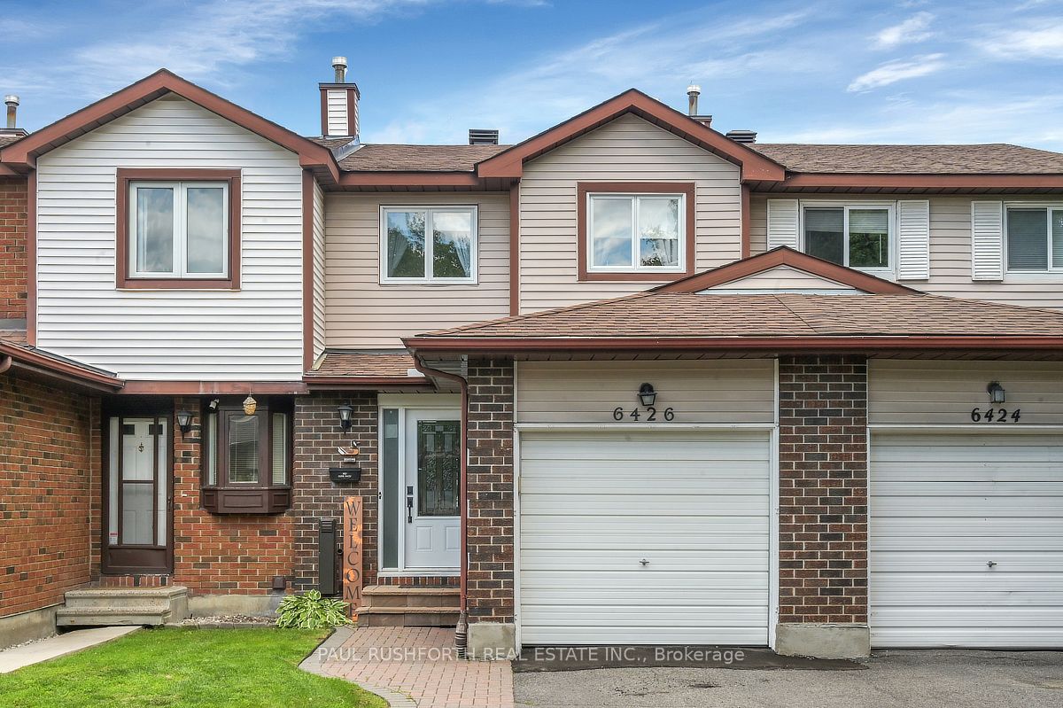
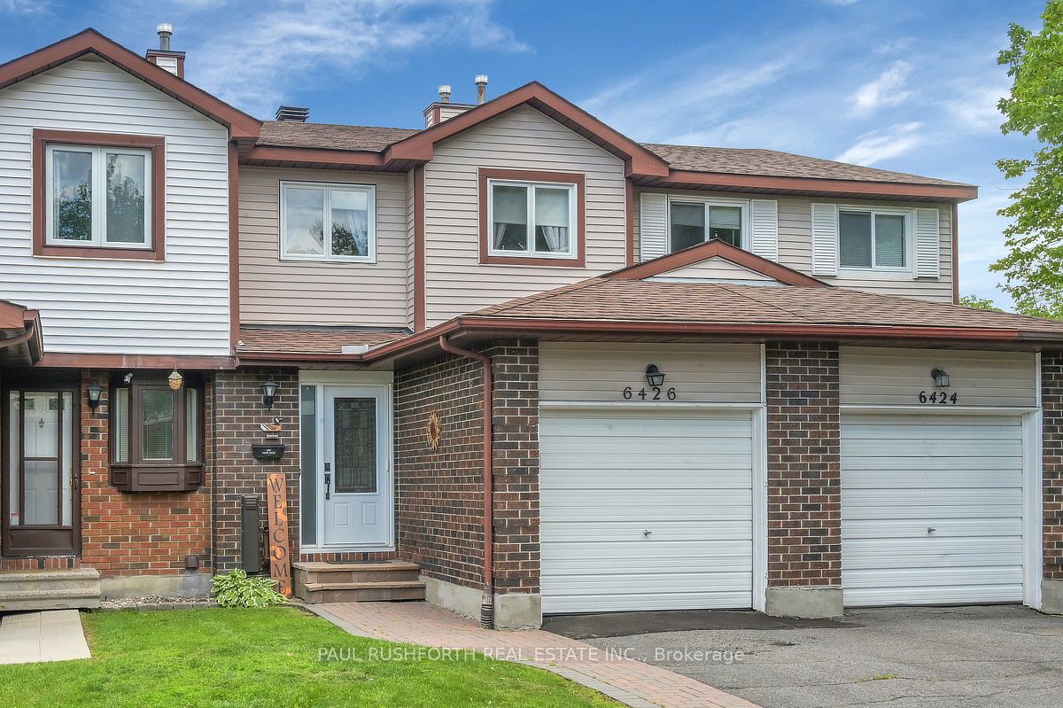
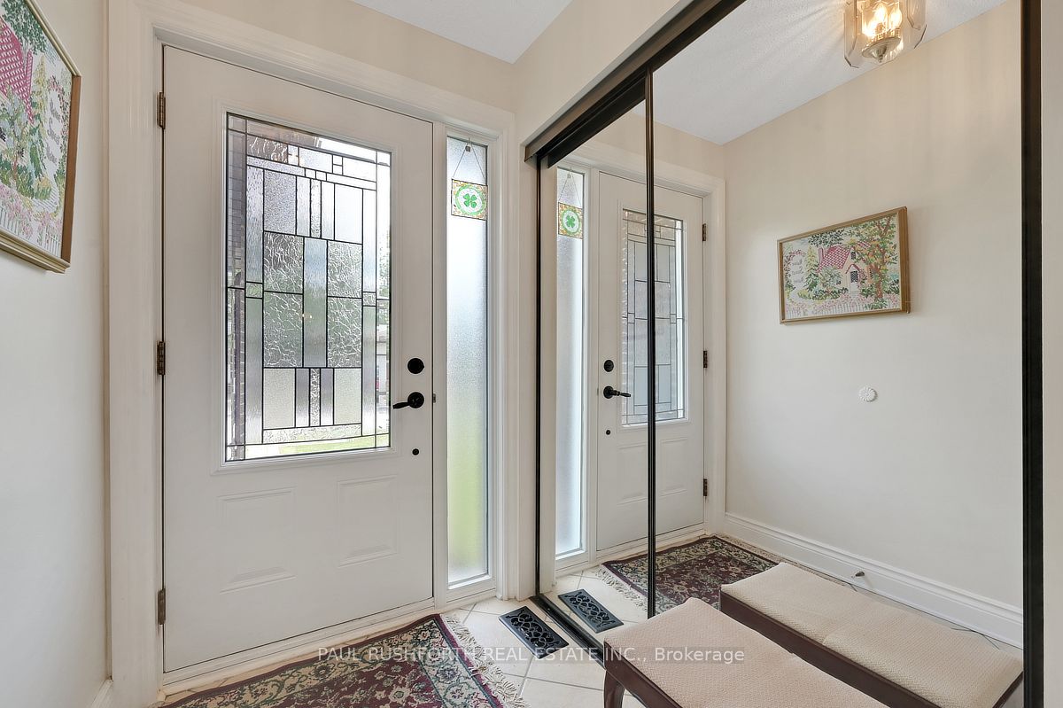
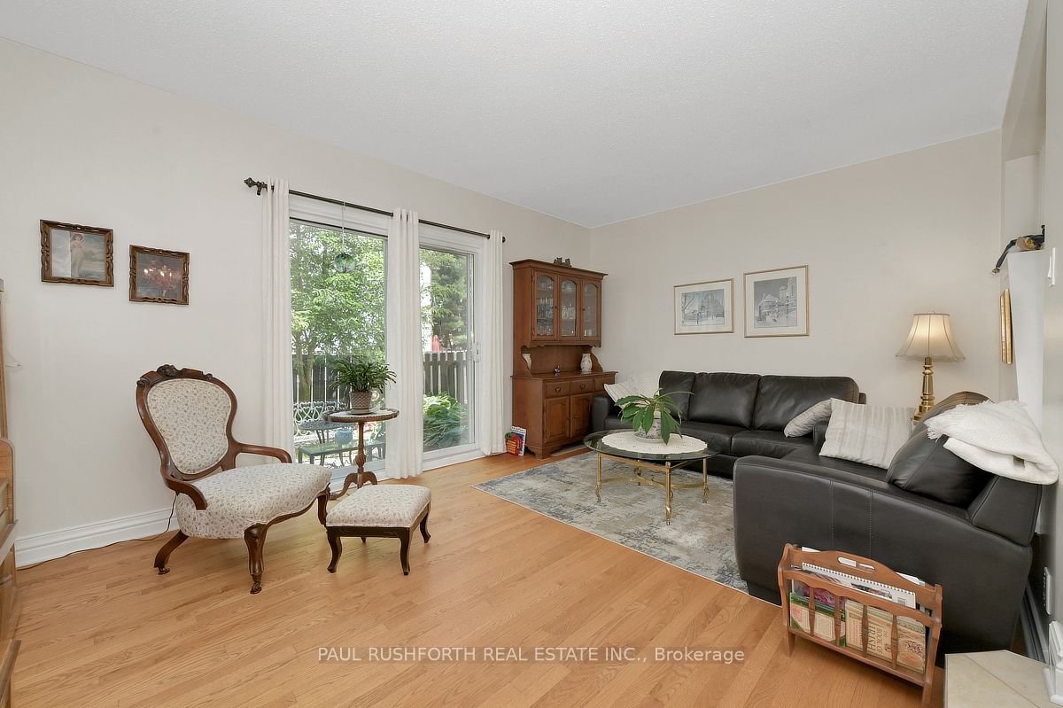
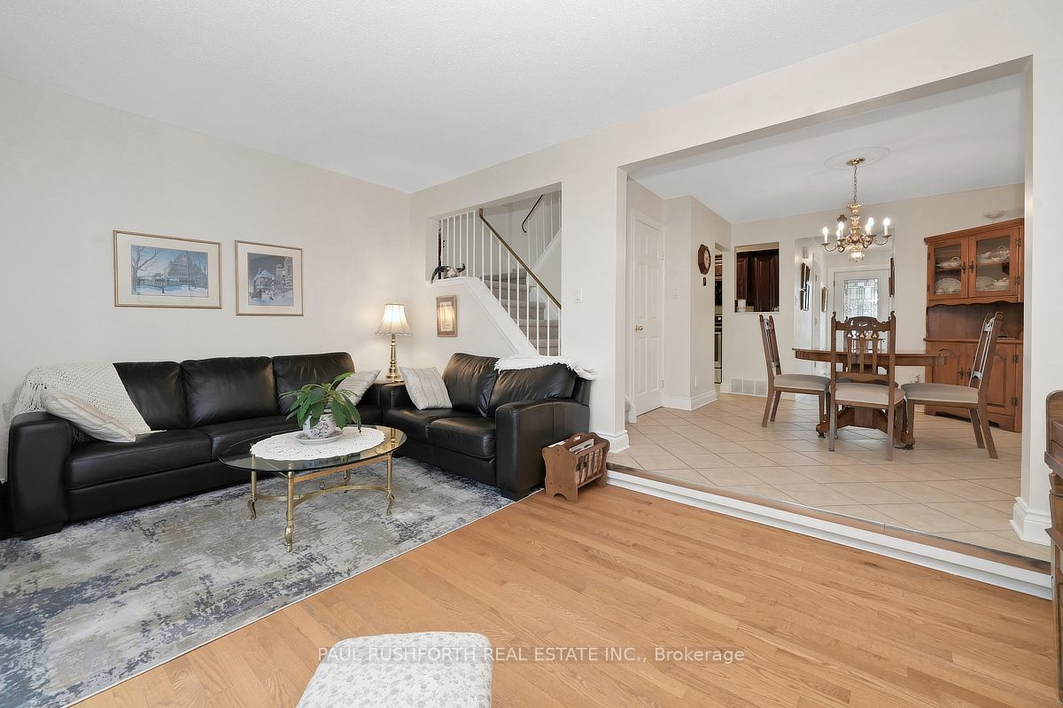
LOW CONDO FEES! Located on quiet cul-de-sac, welcome to this beautifully renovated and meticulously maintained 3 bedroom, 2.5 bathroom condo townhome that perfectly blends style, comfort, and affordability and live comfortably with the added peace of mind of a professionally installed UV air purifier, enhancing your home's indoor air quality year round. Pride of ownership is evident throughout every inch of this move in ready home. The main level features a stunning renovated kitchen complete with elegant quartz countertops, modern finishes, and abundant cabinetry, making it the perfect space for both everyday living and entertaining. A separate dining room flows seamlessly into the inviting sunken living room, where the warm and spacious layout creates the ideal setting to relax or gather with family and friends. Upstairs, you'll find three generously sized bedrooms and a beautifully appointed full bathroom enhanced by a skylight in the common area that fills the space with natural light. The fully finished lower level offers exceptional versatility, whether you envision a family room, home office, gym, or recreation area, while an additional storage room provides plenty of space to keep everything organized. Step outside to your private backyard, a charming outdoor retreat with endless potential to create your own personal oasis for relaxing or entertaining. Ideally situated close to schools, parks, shopping, restaurants, transit, and every amenity you could need, this exceptional home offers outstanding value in a sought after location. Simply move in and enjoy carefree living with low condo fees in a home that has been lovingly cared for and thoughtfully updated.
Property Information
Building Details
Features & Amenities
Financials & Fees
Inclusions & Exclusions
Dishwasher, Dryer, Hood Fan/Microwave, Refrigerator, Stove, Washer, Hot Water Tank
Chandelier in Dining Room
Location
Similar Properties
View More
Source: Toronto Regional Real Estate Board (TRREB), via PropTx Innovations Inc.
The data relating to real estate on this website comes in part from the MLS® data feed of PropTx Innovations Inc. The information is deemed reliable but is not guaranteed accurate by PropTx.
The information provided herein must only be used by consumers that have a bona fide interest in the purchase, sale or lease of real estate and may not be used for any commercial purpose or any other purpose.
© 2026 PropTx Innovations Inc. All rights reserved. MLS®, REALTOR® and the associated logos are owned or controlled by The Canadian Real Estate Association (CREA).