4387 Jackson Street
About This Home
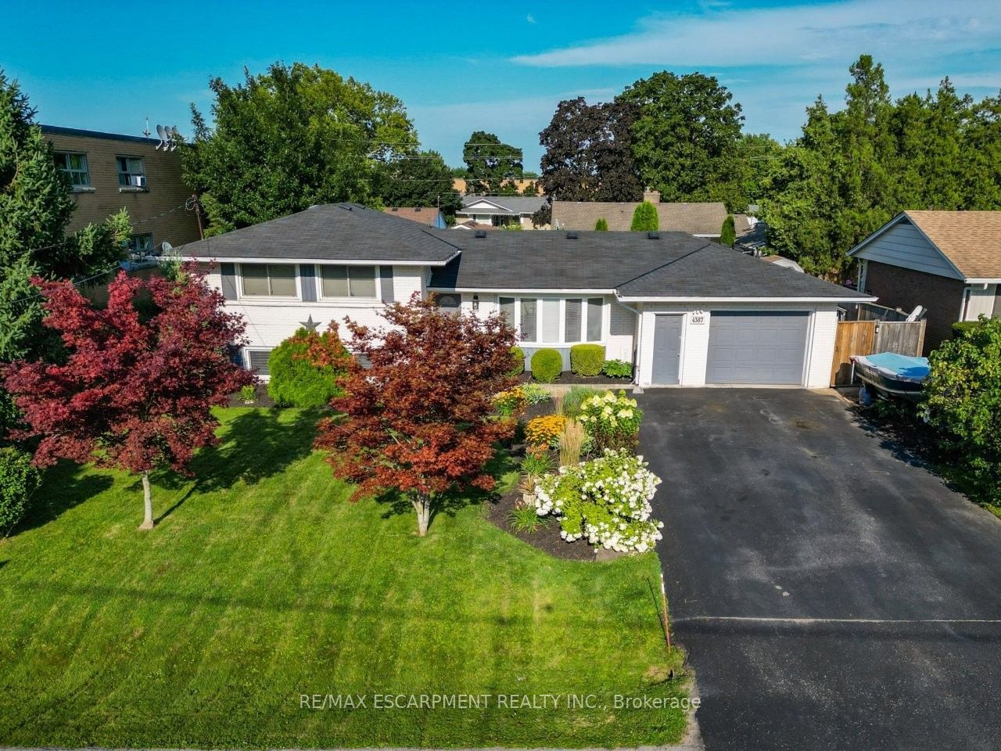
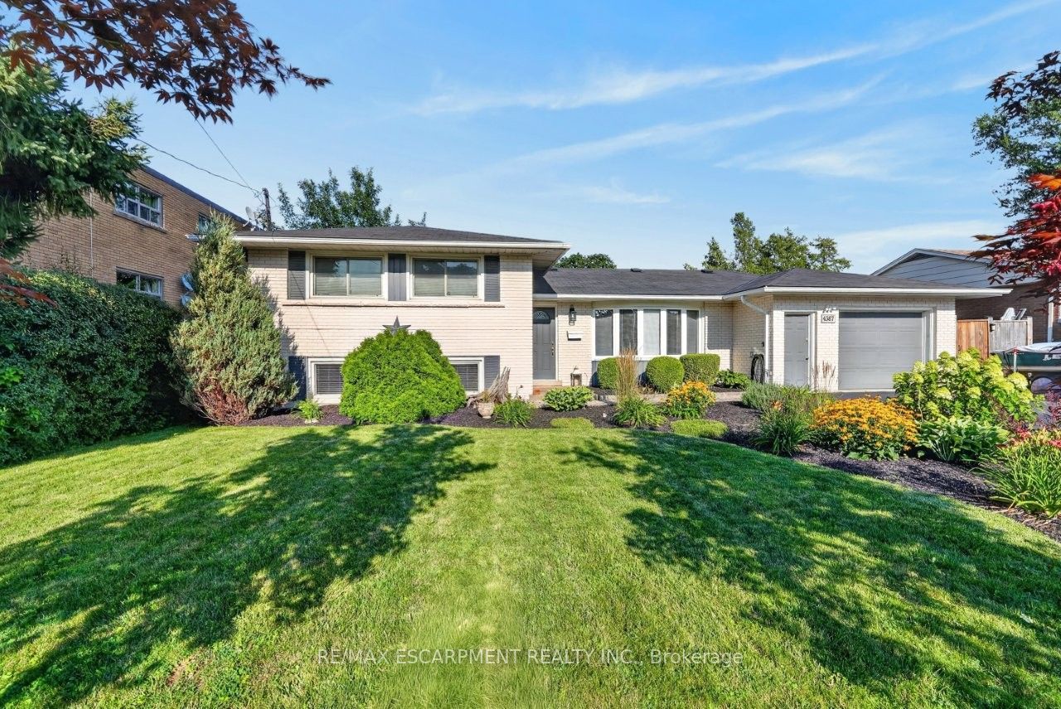
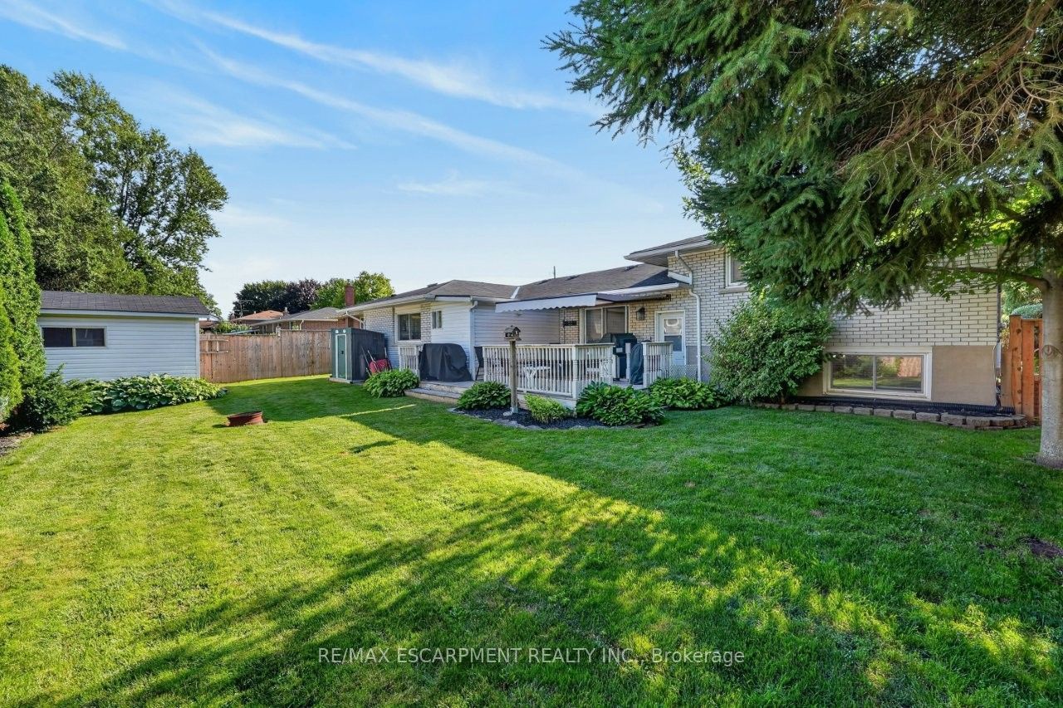
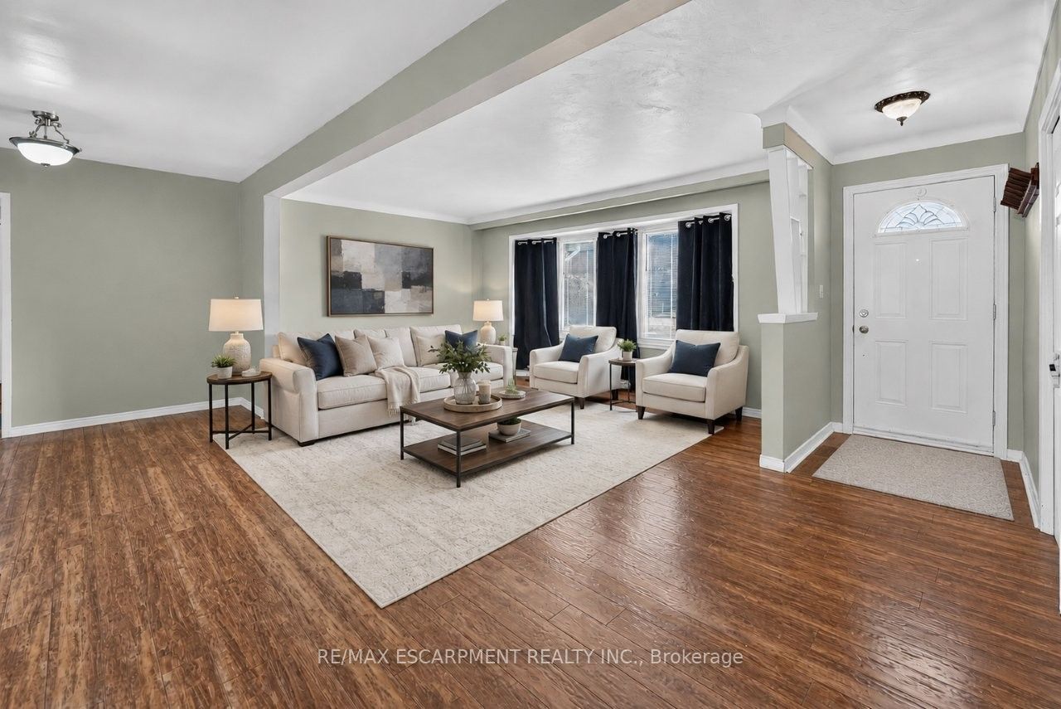
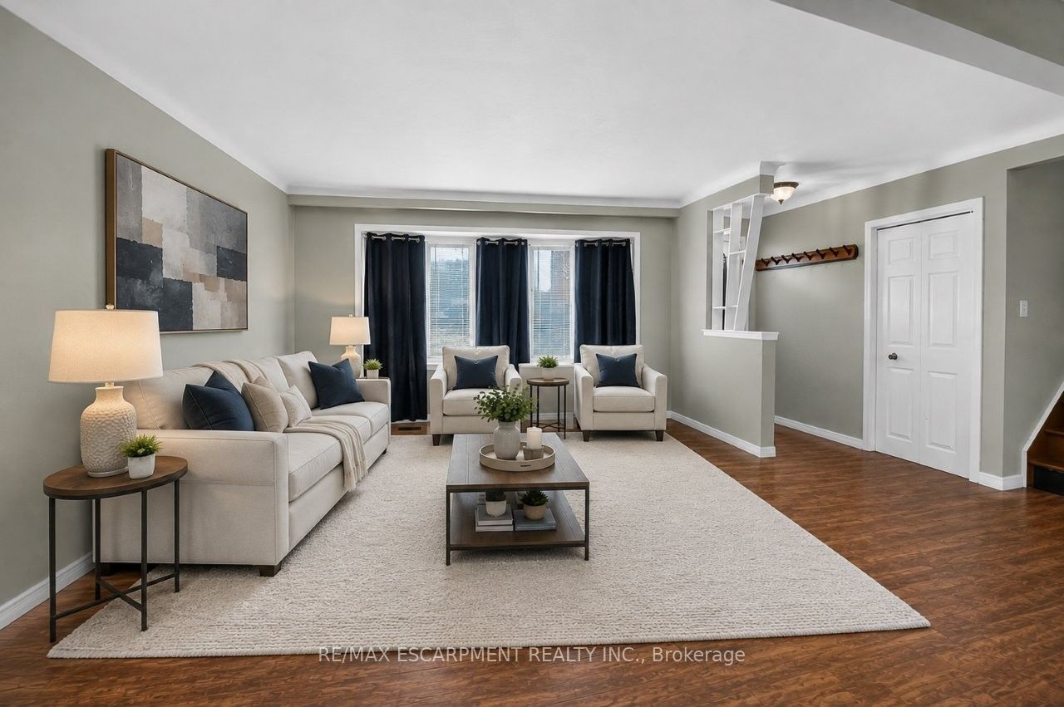
BEAUTIFULLY LANDSCAPED PROPERTY ... Imagine coming home to a property where every season brings something beautiful to enjoy. Set on a METICULOUSLY MAINTAINED 70' x 102' lot, this exceptional SIDESPLIT at 4387 Jackson Street in Beamsville offers the perfect balance of comfort, functionality, and outdoor living. Inside, nearly 1,800 sq ft of FINISHED LIVING SPACE provides room for every stage of life! The open and spacious living and dining rooms seamlessly connect indoor to outdoor living through the sliding doors, where mature trees and gardens create a peaceful backdrop to the fully fenced yard with a large deck and awning. The kitchen features abundant cabinetry and counter space, and a convenient 3-pc bathroom completes the main level. Upstairs, three comfortable bedrooms are accompanied by a 4-pc bathroom, creating a practical layout for families. The bright lower level, with SEPARATE ENTRANCE to backyard, offers XL ABOVE GRADE WINDOWS that fill the rec room and versatile den with natural light, making the space feel warm and inviting. An additional basement with laundry, plus a crawl space, provides excellent storage options to help keep everyday life organized. The attached garage with inside entry is a mechanic's dream, while thoughtful features include an owned hot water tank, central vacuum, sump pump with battery backup, and natural gas BBQ hookup, providing added peace of mind. PERFECTLY LOCATED close to schools, parks, restaurants, and everyday amenities, plus quick access to the QEW, this is a home where convenience meets community, and where lasting memories are ready to be made. Rooms are virtually staged. CLICK ON MULTIMEDIA for virtual tour, drone photos, floor plans and more.
Property Information
Building Details
Features & Amenities
Financials & Fees
Inclusions & Exclusions
Dishwasher, Garage Door Opener, Hot Water Tank Owned, Range Hood, Refrigerator, Stove, Window Coverings, Black bookshelves in basement, White cabinet in bedroom, Fireplace as is
Cupboards in garage, Heater in garage, Air compressor, Kitchen fridge (to be replaced with one from basement), Washer, Dryer
Location
Similar Properties
View More
Source: Toronto Regional Real Estate Board (TRREB), via PropTx Innovations Inc.
The data relating to real estate on this website comes in part from the MLS® data feed of PropTx Innovations Inc. The information is deemed reliable but is not guaranteed accurate by PropTx.
The information provided herein must only be used by consumers that have a bona fide interest in the purchase, sale or lease of real estate and may not be used for any commercial purpose or any other purpose.
© 2026 PropTx Innovations Inc. All rights reserved. MLS®, REALTOR® and the associated logos are owned or controlled by The Canadian Real Estate Association (CREA).