302 Grayburn Way
About This Home
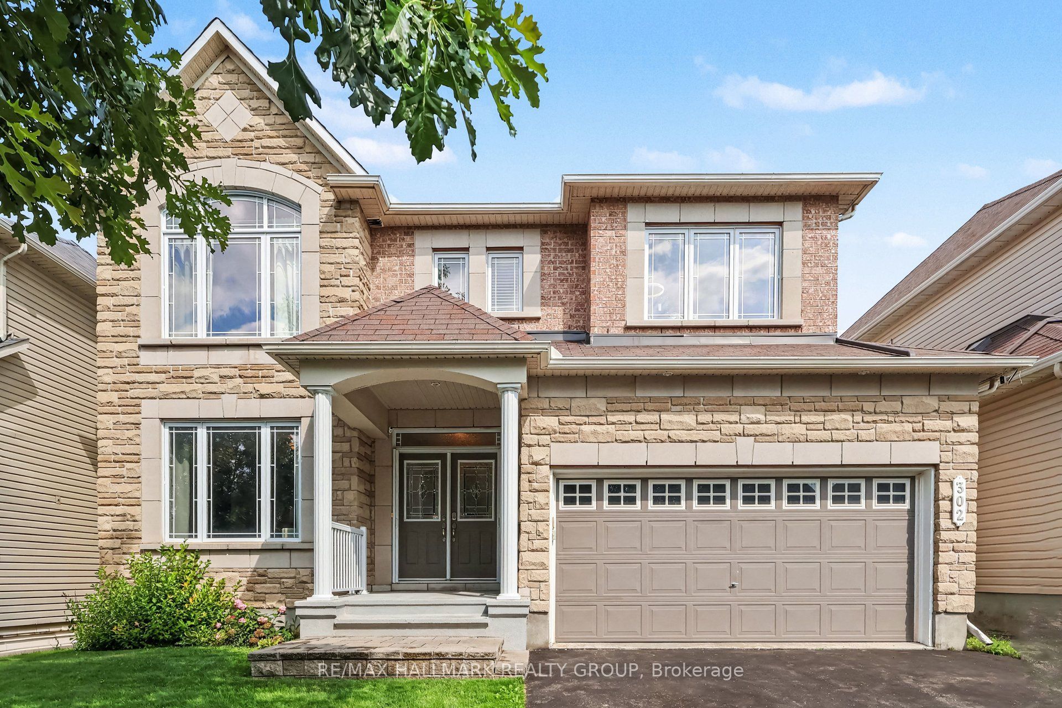
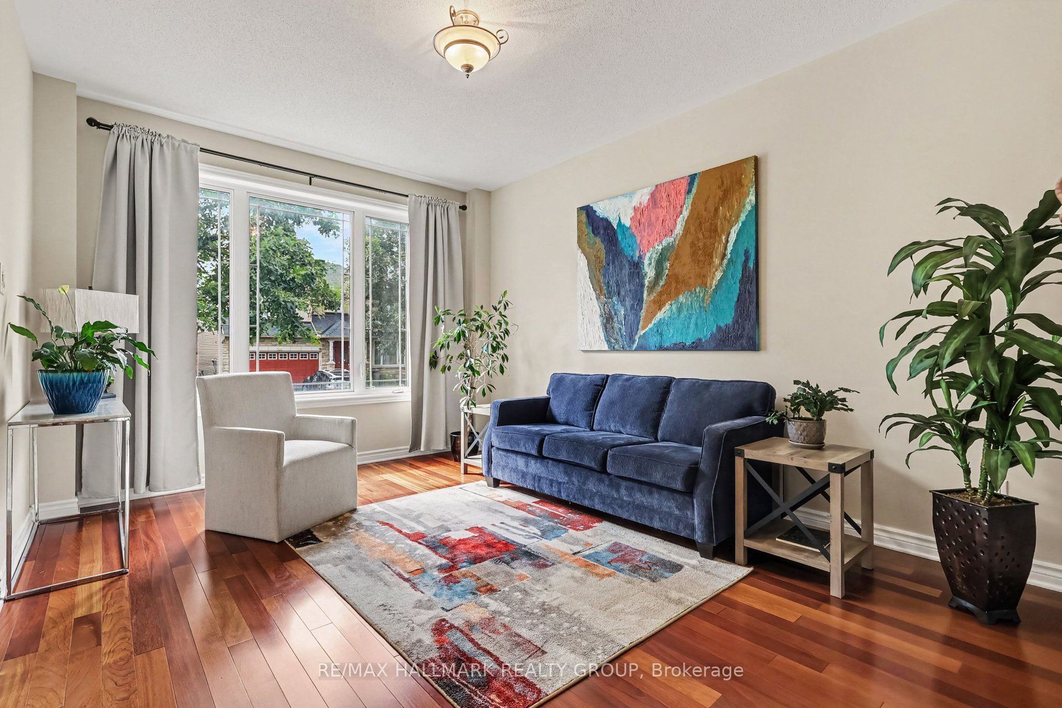
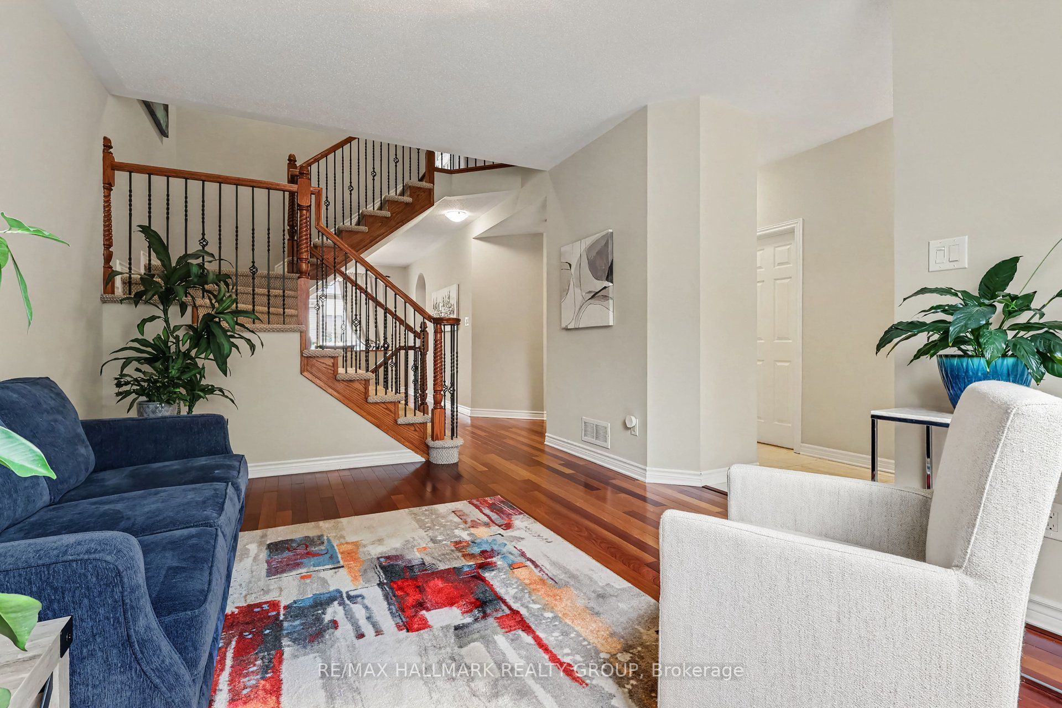
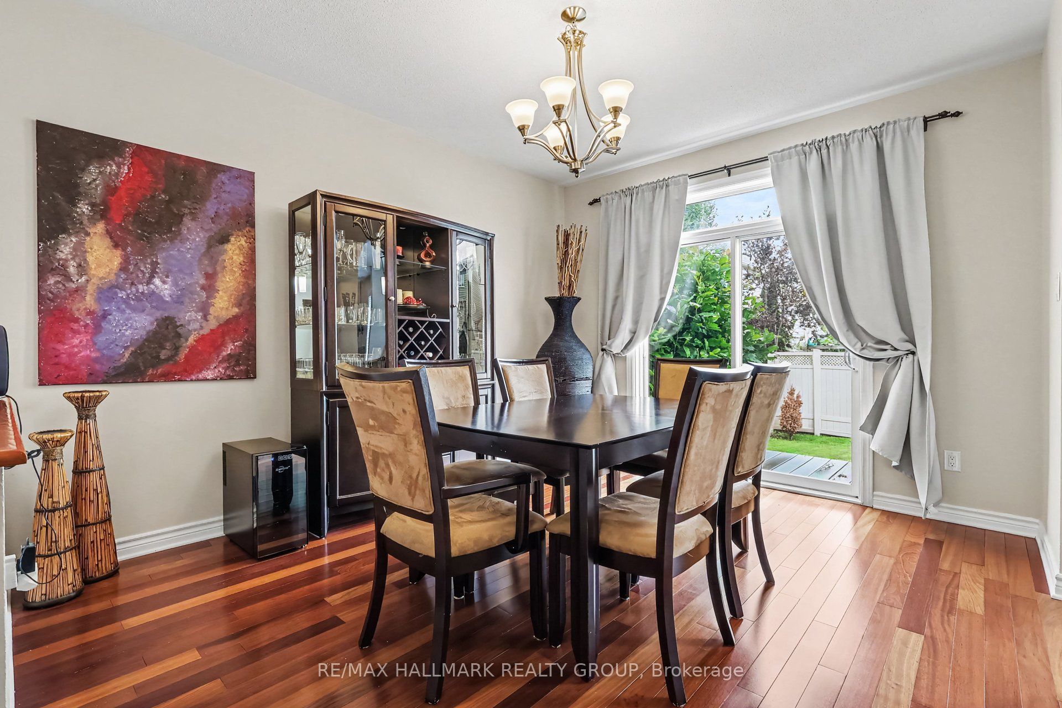
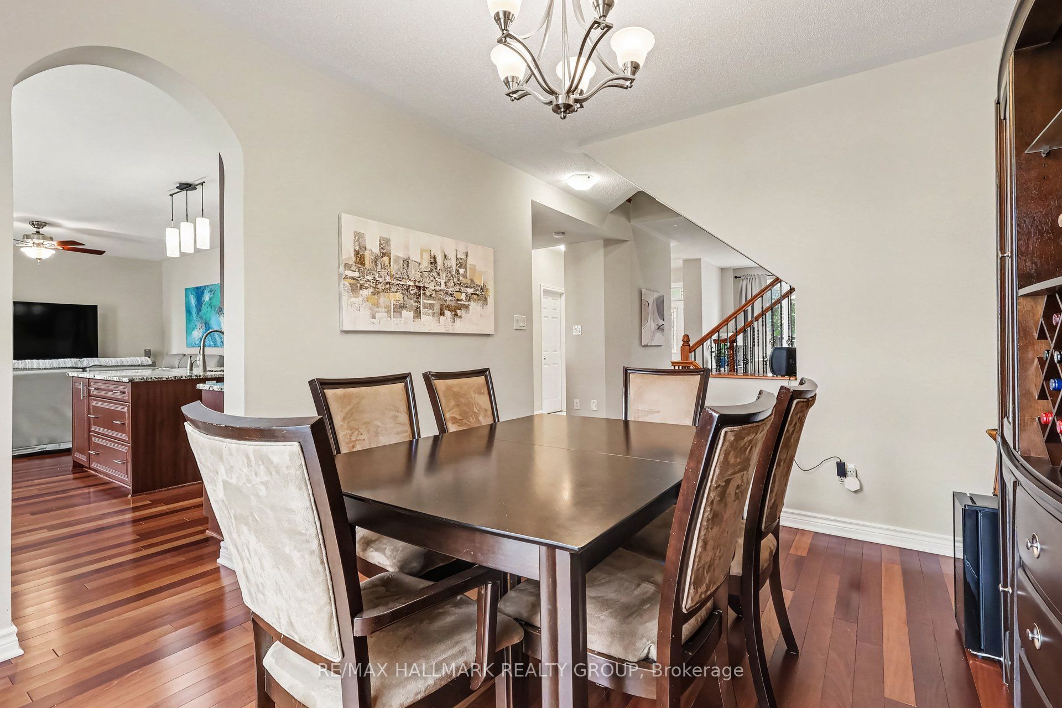
Welcome to this beautifully maintained Minto-built two-story home offering over 2,600 sq. ft. of thoughtfully designed living space, plus a professionally finished basement, in the highly sought-after community of Chapman Mills. Designed with today's family in mind, this spacious 4+1 bedroom, 4 bathroom home combines elegant finishes with exceptional functionality. Double door entry to a spacious foyer into an open concept main level with 9ft Ceilings and cherry wood flooring throughout. The heart of the home is the upgraded gourmet kitchen featuring granite countertops, a large center island with additional storage, pot drawers, crown molding, glass tile backsplash, an abundance of cabinetry, and a bright breakfast area overlooking the backyard all are adjacent to the formal dining room. The family room offers the perfect gathering space with rich hardwood flooring and a cozy gas fireplace, and an open-concept layout ideal for entertaining. The upper level features four generously sized bedrooms including a spacious primary retreat complete with a luxurious 5-piece ensuite bathroom & generous walk-in closet. A dedicated second-floor office provides the perfect work-from-home space, study area, or children's homework station. The professionally finished lower level expands the living space with a large recreation room, 5th bedroom, 3pcs bathroom with a sauna, as well as a convenient kitchenette, making it an ideal space for extended family, overnight guests, or entertaining and storage space. Situated on a quiet street in one of Barrhaven's most desirable neighbourhoods, this exceptional home is within walking distance of schools, parks, shopping, restaurants, public transit, and a wide range of everyday amenities. A rare opportunity to own a spacious family home in the heart of Chapman Mills.
Property Information
Building Details
Features & Amenities
Financials & Fees
Inclusions & Exclusions
2 x Fridges; Stove; Dishwasher; Hoodfan; Washer; Dryer; Auto Garage Door Opener; Sauna; All Window Blinds; Storage Shed; TV brackets
Location
Similar Properties
View More
Source: Toronto Regional Real Estate Board (TRREB), via PropTx Innovations Inc.
The data relating to real estate on this website comes in part from the MLS® data feed of PropTx Innovations Inc. The information is deemed reliable but is not guaranteed accurate by PropTx.
The information provided herein must only be used by consumers that have a bona fide interest in the purchase, sale or lease of real estate and may not be used for any commercial purpose or any other purpose.
© 2026 PropTx Innovations Inc. All rights reserved. MLS®, REALTOR® and the associated logos are owned or controlled by The Canadian Real Estate Association (CREA).