55 Cockburn Street
About This Home
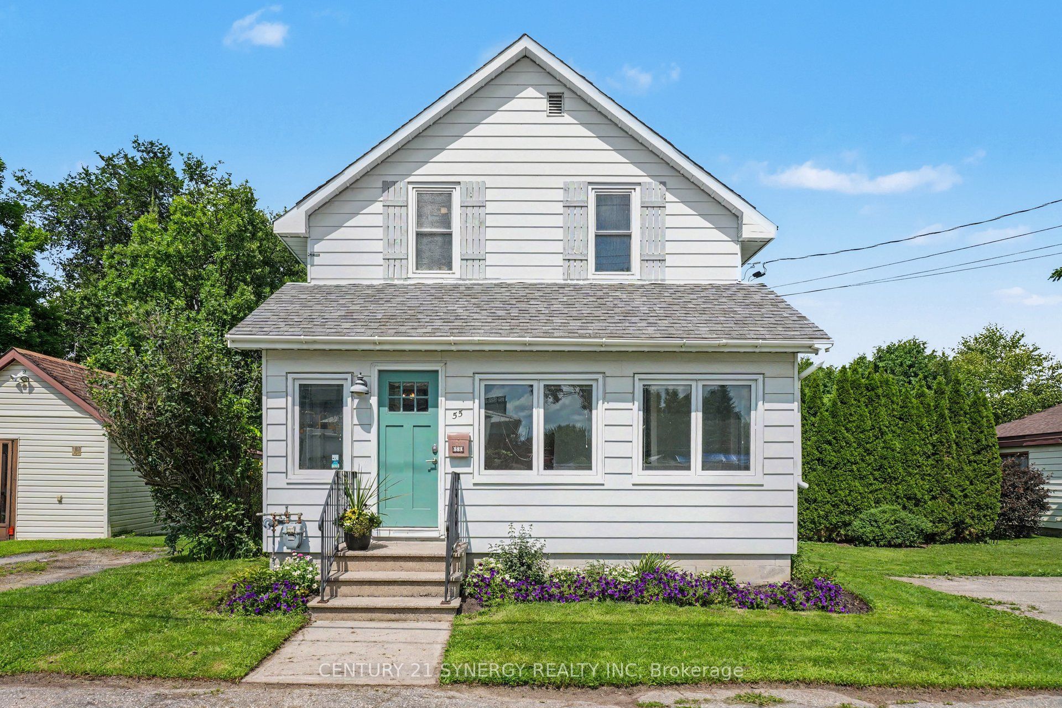
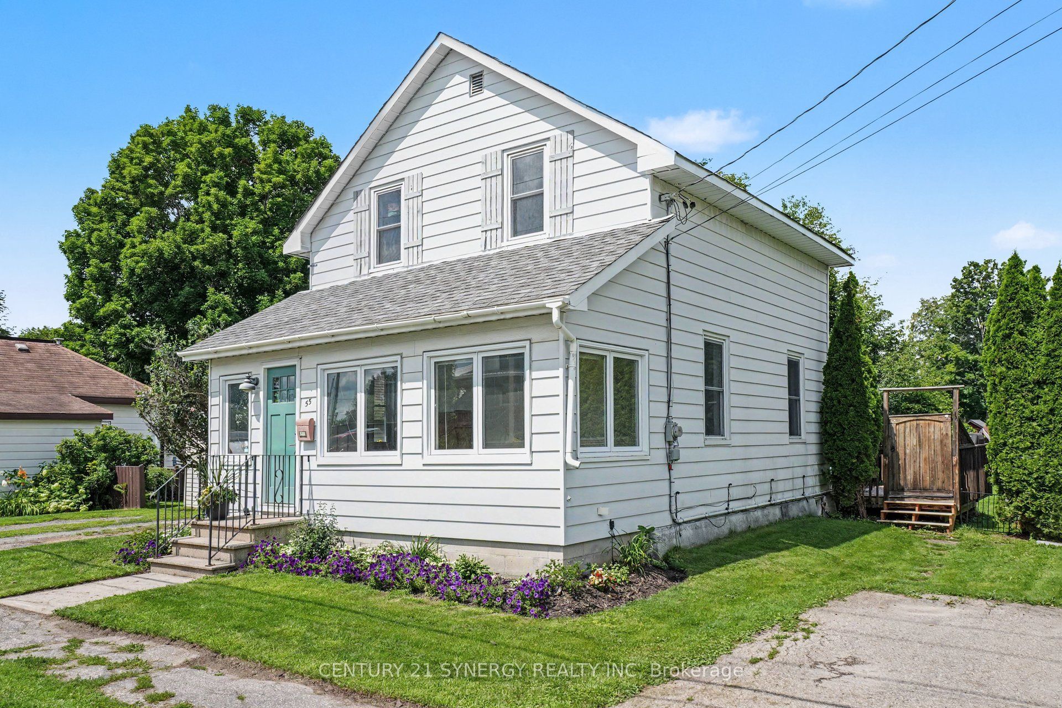
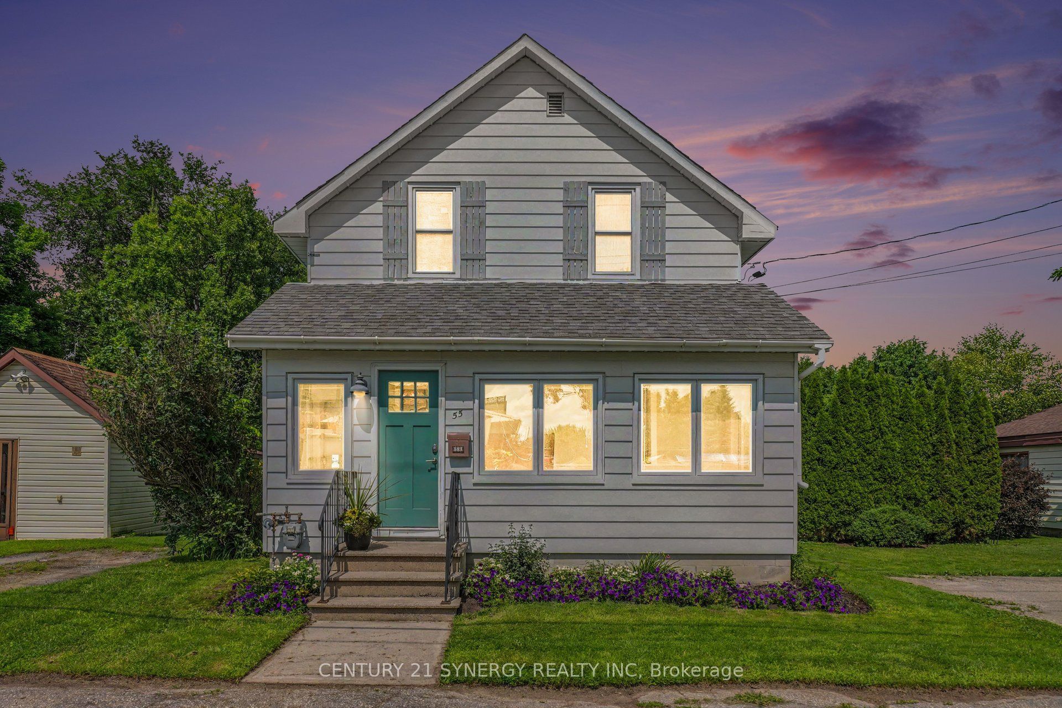
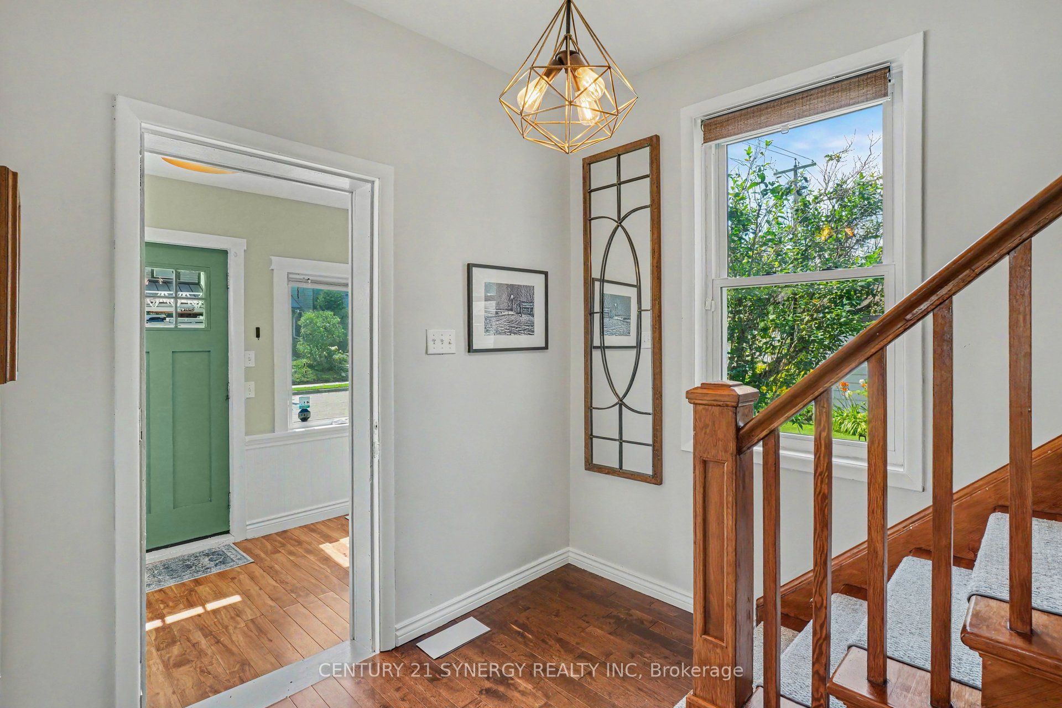
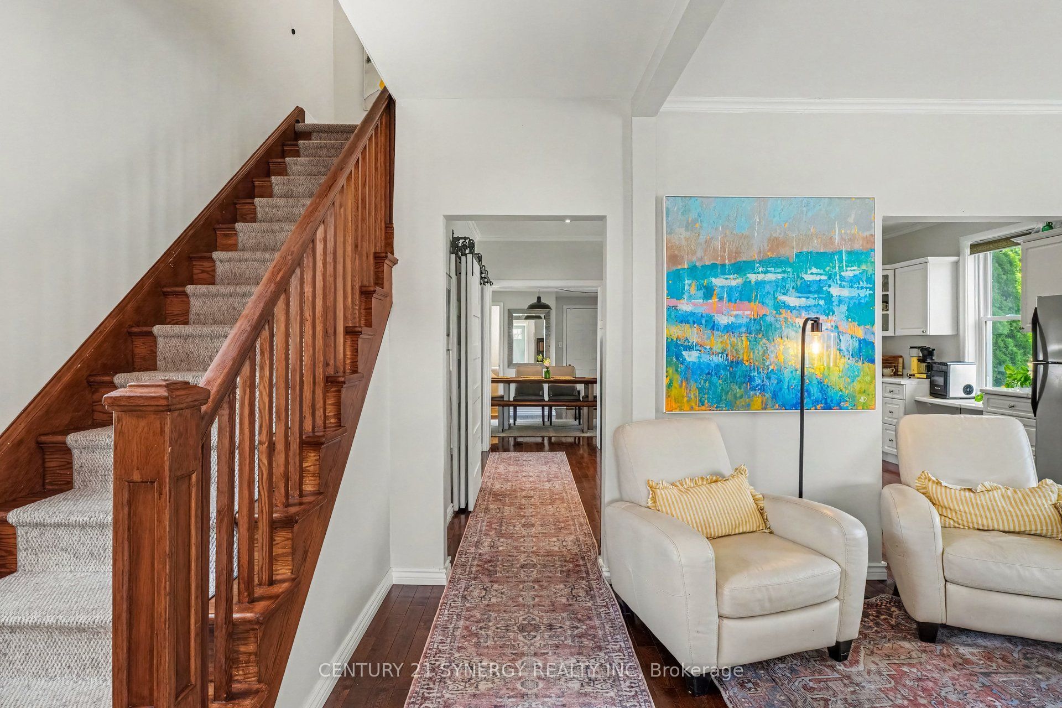
Welcome to this charming 1 1/2 storey century home, built in 1890, where timeless character meets thoughtful updates in the heart of beautiful heritage Perth. Nestled on a quiet street within walking distance of downtown, this home offers the perfect blend of historic charm, everyday comfort, and an unbeatable location close to Queen Elizabeth Public School and the scenic Tay River.Inside, you'll find a warm and inviting main floor featuring hardwood flooring throughout the living room, dining room, and kitchen. The spacious kitchen is designed for gathering, complete with a centre island, refurbished countertops, and updated microwave hood fan and dishwasher (2021). A convenient main floor laundry room was beautifully renovated in 2026 with additional storage and includes a brand-new washer and dryer (2026). A practical two-piece bath is located just off the dining room as well as a large storage space.The home offers three comfortable bedrooms, one full bathroom, and multiple flexible living spaces, including a welcoming four-season enclosed front porch and an enclosed side porch off the dining room-ideal for relaxing with a morning coffee, reading, or creating a bright home office or hobby space.Step outside to enjoy the large, private backyard with plenty of room for children, pets, gardening, or entertaining. A deck off the side porch provides a great space for summer barbecues and outdoor living, while the paved driveway offers convenient off-street parking.
Property Information
Building Details
Features & Amenities
Financials & Fees
Inclusions & Exclusions
refrigerator, stove, washer, dryer, microwave hood fan, hot water tank, shed, white storage units in dining room, wardrobes in primary bedroom, storage unit in kitchen, all window coverings except curtains in baby's room
curtains in baby's room
Location
Similar Properties
View More
Source: Toronto Regional Real Estate Board (TRREB), via PropTx Innovations Inc.
The data relating to real estate on this website comes in part from the MLS® data feed of PropTx Innovations Inc. The information is deemed reliable but is not guaranteed accurate by PropTx.
The information provided herein must only be used by consumers that have a bona fide interest in the purchase, sale or lease of real estate and may not be used for any commercial purpose or any other purpose.
© 2026 PropTx Innovations Inc. All rights reserved. MLS®, REALTOR® and the associated logos are owned or controlled by The Canadian Real Estate Association (CREA).