53 Borealis Crescent
About This Home
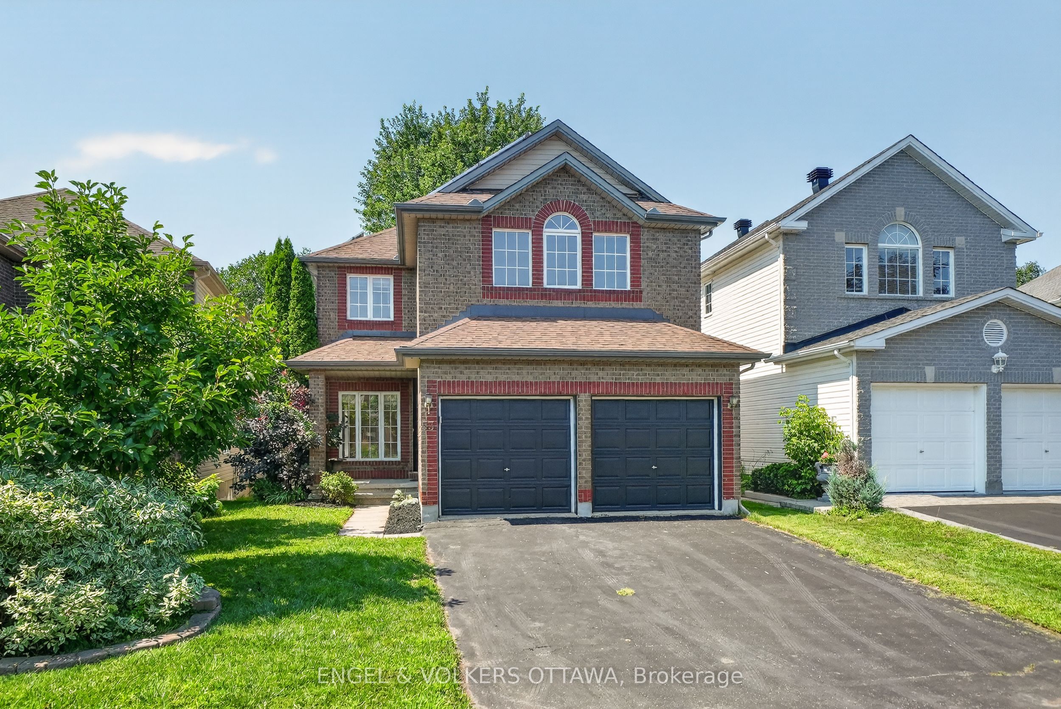
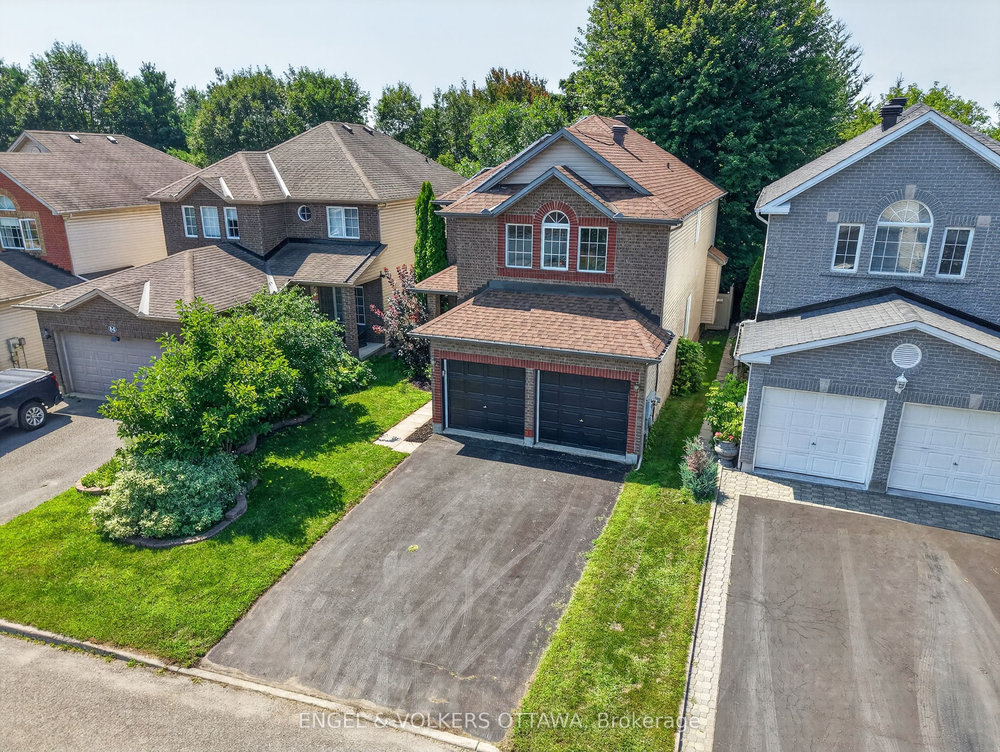
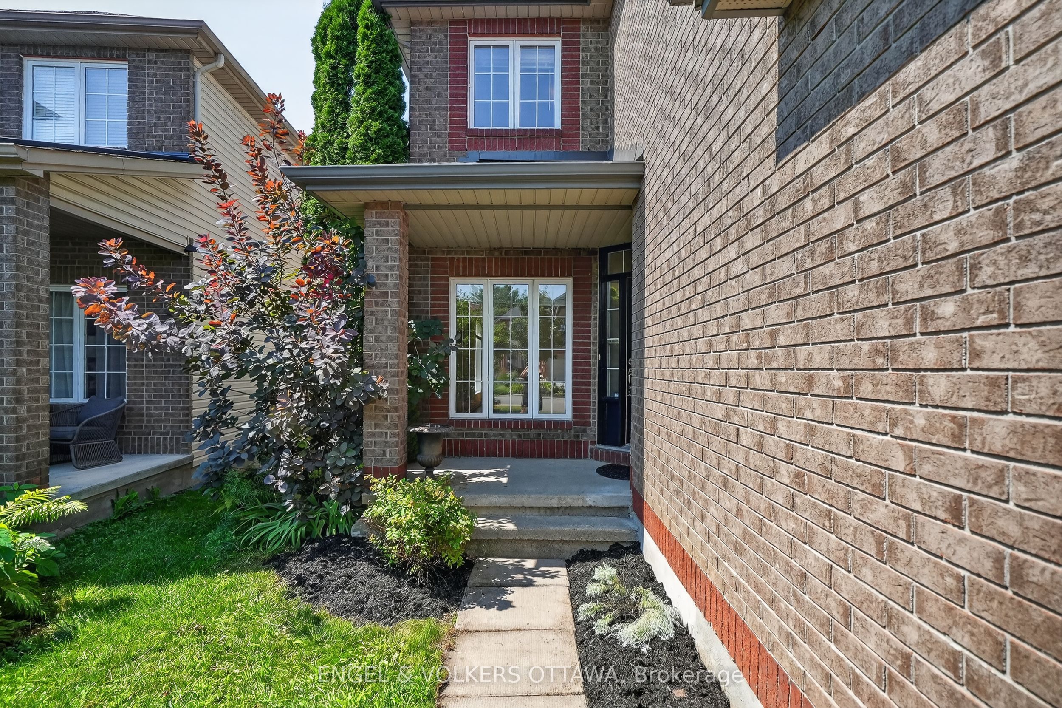
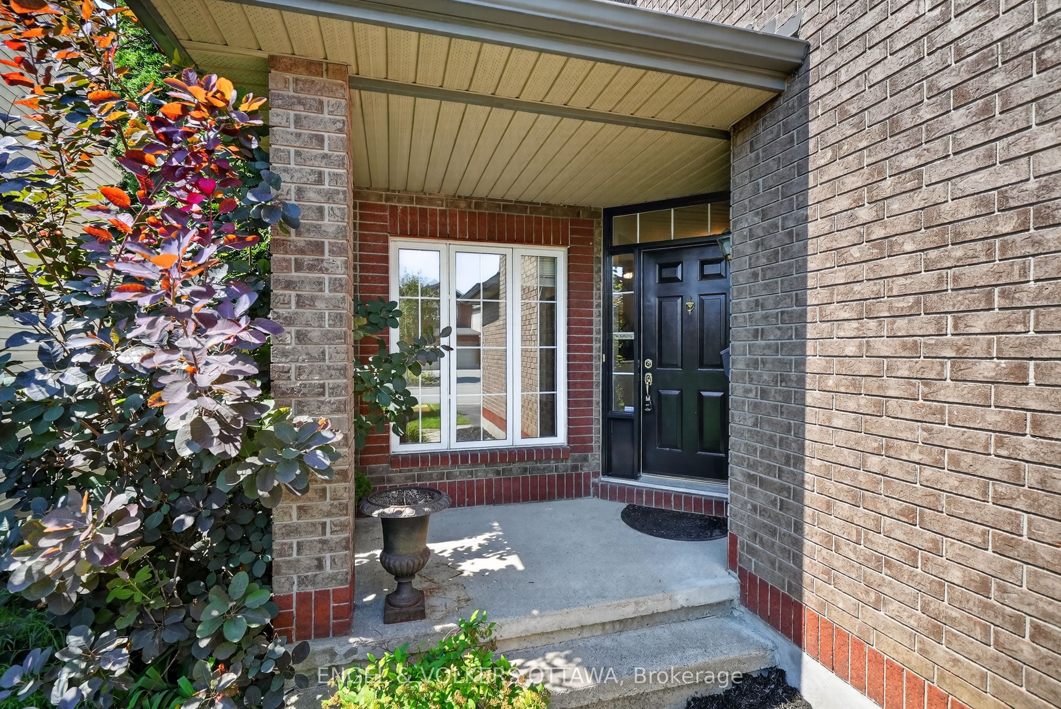
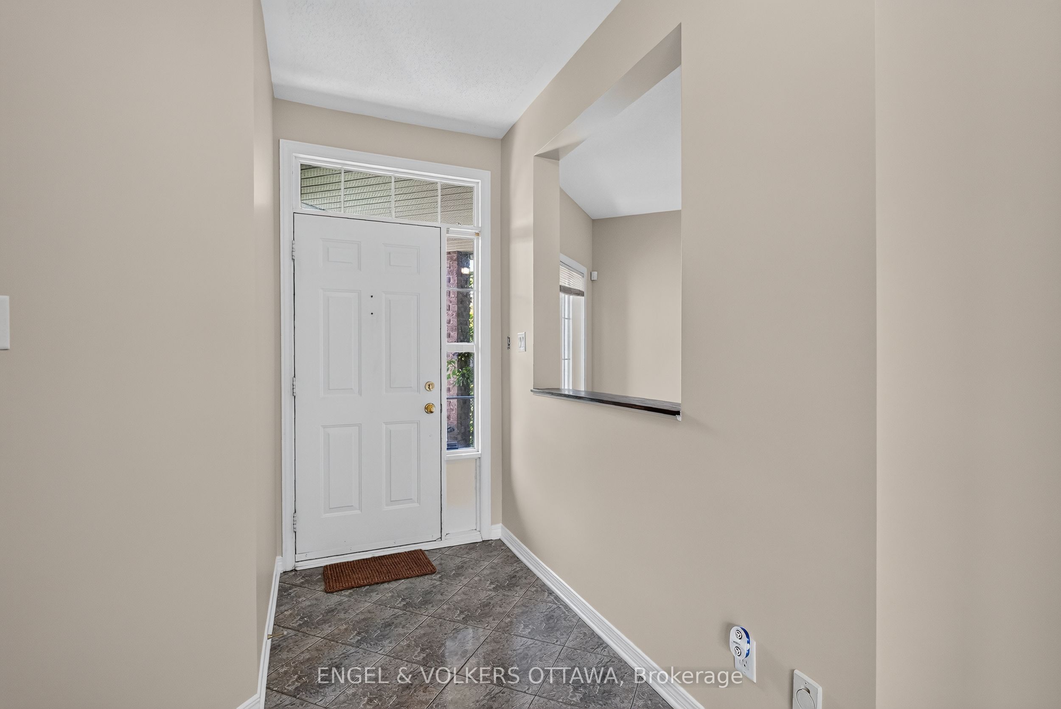
Welcome to 53 Borealis Crescent - the perfect opportunity to unlock the potential of this spacious "Thames Model" home in the sought-after Carson Meadows community. Situated on a premium lot with no rear neighbours, this spacious 4-bedroom + den home offers an incredible opportunity to create the home of your dreams. Backing onto green space, the property provides exceptional privacy and a desirable setting. The functional layout features 9' ceilings on the main level, formal living and dining rooms, a versatile den perfect for a home office, and a dramatic family room with soaring 18' ceilings, large windows, and a gas fireplace. The eat-in kitchen offers direct access to the fully-fenced backyard. Upstairs, the spacious primary bedroom features a vaulted ceiling, walk-in closet, and an ensuite bathroom. 3 additional generously sized bedrooms, a full main bathroom, and convenient upper-level laundry complete the second floor. The basement provides potential for additional living space and storage. This home offers solid bones, an exceptional floor plan, and an unbeatable location. Close to parks, schools, Montfort hospital, CSIS, shopping, groceries, transit, and bike paths. Don't miss out on this rare opportunity to make this well-loved home your own in a desirable neighbourhood!
Property Information
Building Details
Features & Amenities
Financials & Fees
Inclusions & Exclusions
Refrigerator, Stove, Washer, Dryer, Bar Fridge, Standup Freezer (all appliances in AS-IS condition) & Sheer curtains over the cathedral ceiling window
Location
Similar Properties
View More
Source: Toronto Regional Real Estate Board (TRREB), via PropTx Innovations Inc.
The data relating to real estate on this website comes in part from the MLS® data feed of PropTx Innovations Inc. The information is deemed reliable but is not guaranteed accurate by PropTx.
The information provided herein must only be used by consumers that have a bona fide interest in the purchase, sale or lease of real estate and may not be used for any commercial purpose or any other purpose.
© 2026 PropTx Innovations Inc. All rights reserved. MLS®, REALTOR® and the associated logos are owned or controlled by The Canadian Real Estate Association (CREA).