388 Bruce Road 2 N/A
About This Home
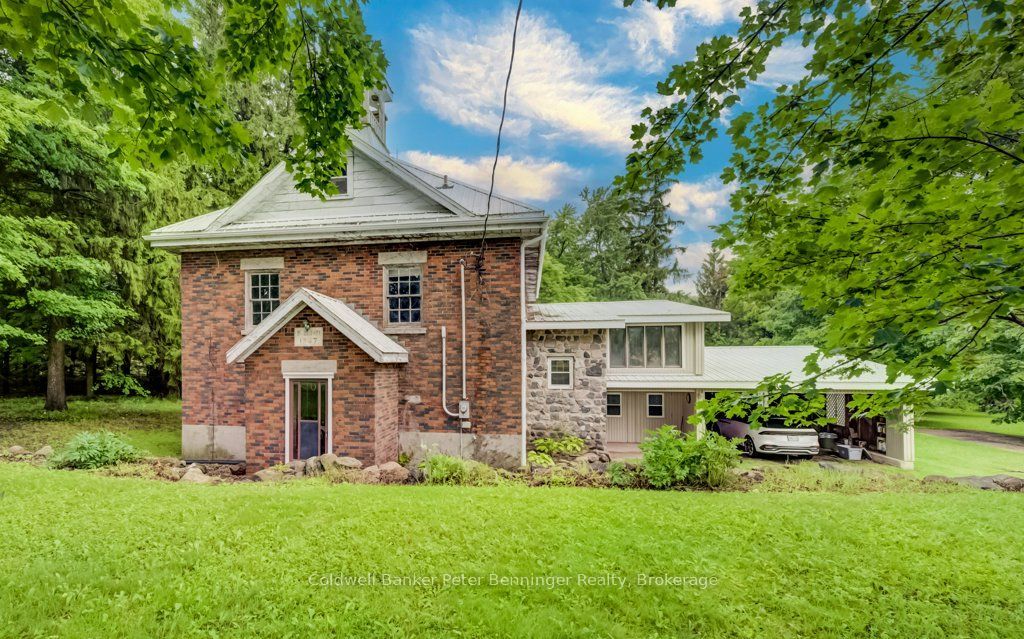
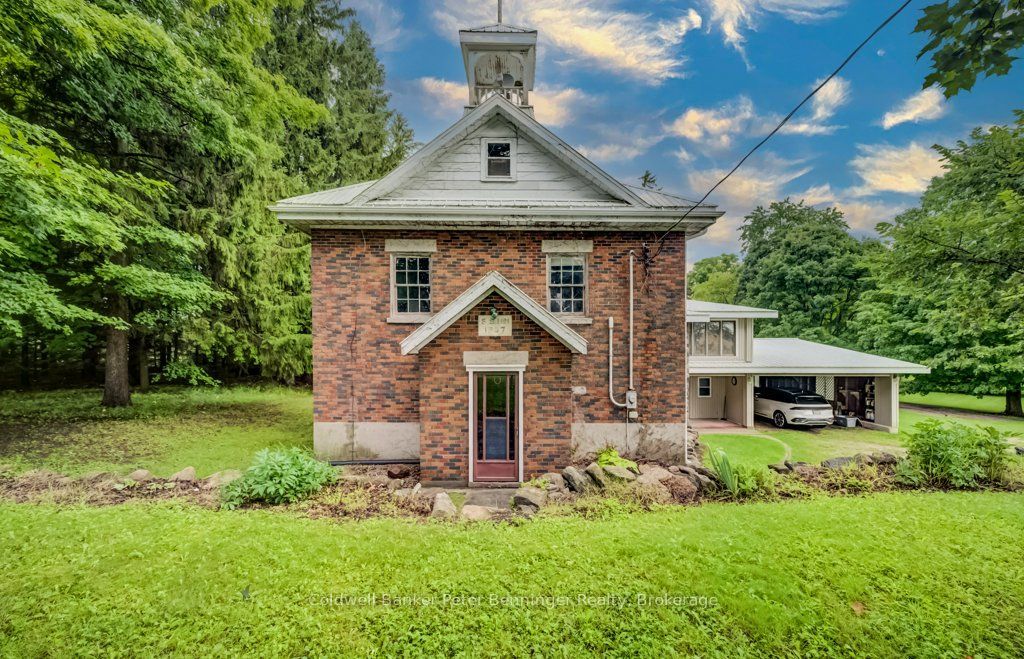
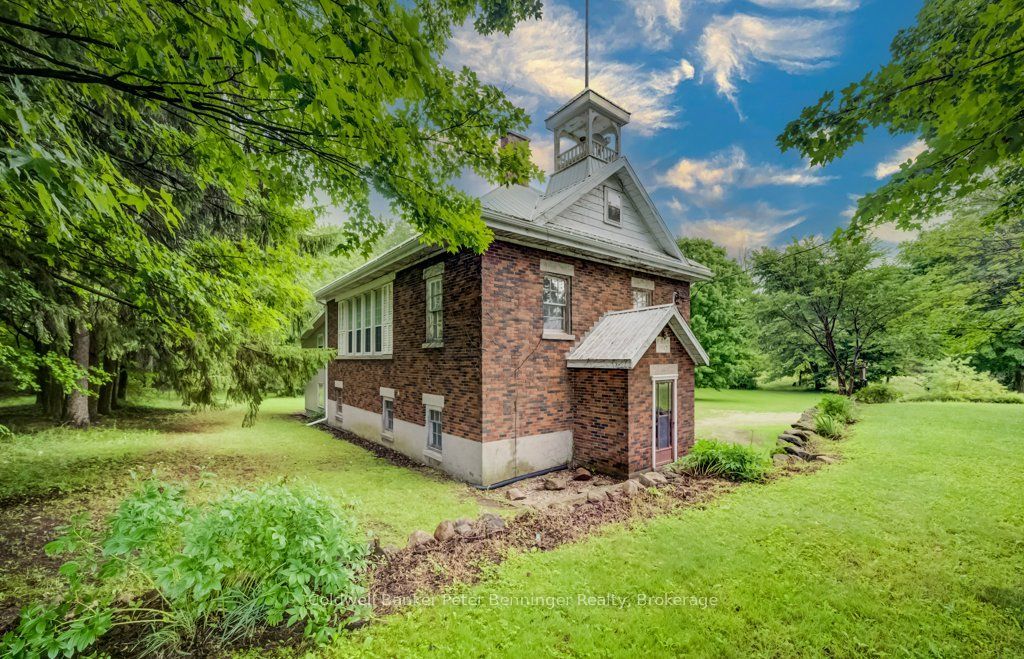
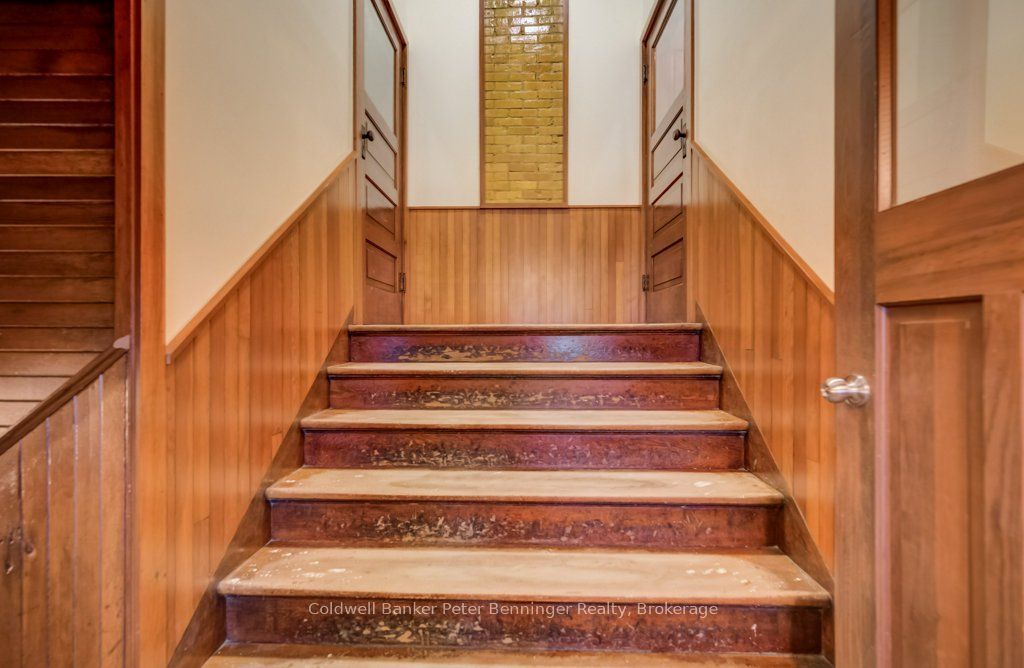
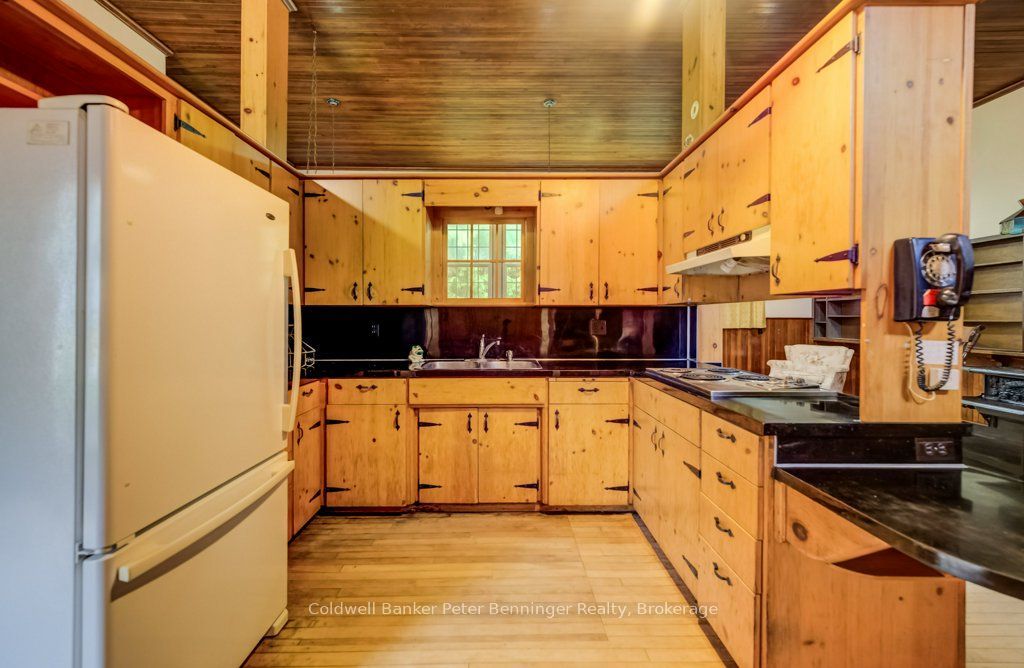
Step into a piece of history with this charming former school house set on just over 3 picturesque acres. Rich in character, the home showcases original wainscotting, soaring ceilings, and timeless architectural details that preserve it's historic charm. The main level of the original school house features a bright, open concept kitchen, dining and living area. There is a full basement with two bedrooms and sitting area, providing flexible living space for family, guest or a home office. A thoughtfully designed addition expands the home with 2 additional bedrooms including a spacious primary suite featuring a walk in closet and a roughed in ensuite bathroom. This area also includes a second kitchen, laundry, 4 pc bath and generous living room. An area has also been designated for the future installation of an elevator, enhancing the long term accessibility. Beneath the addition, you'll find an impressive, oversized workshop with a roughed in bath. Offering a rare blend of historic charm, modern functionality and endless potential. This is a one of a kind property and it's ready for the it's next chapter. Good heating system, aquarobic septic system, drilled well, wiring and plumbing is all good, some replaced windows
Property Information
Building Details
Features & Amenities
Financials & Fees
Inclusions & Exclusions
Fridge, built in oven and stove top (in main kitchen) fridge and stove in second kitchen
iron cook stove.
Location
Similar Properties
View More
Source: Toronto Regional Real Estate Board (TRREB), via PropTx Innovations Inc.
The data relating to real estate on this website comes in part from the MLS® data feed of PropTx Innovations Inc. The information is deemed reliable but is not guaranteed accurate by PropTx.
The information provided herein must only be used by consumers that have a bona fide interest in the purchase, sale or lease of real estate and may not be used for any commercial purpose or any other purpose.
© 2026 PropTx Innovations Inc. All rights reserved. MLS®, REALTOR® and the associated logos are owned or controlled by The Canadian Real Estate Association (CREA).