240 Trailgate Street
About This Home
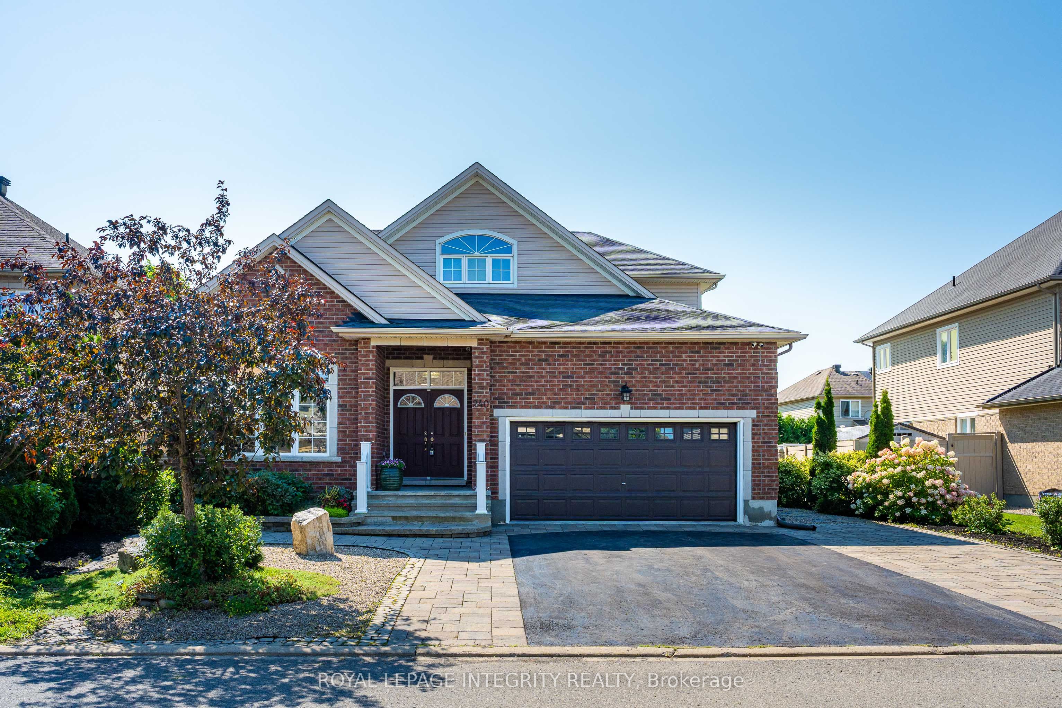
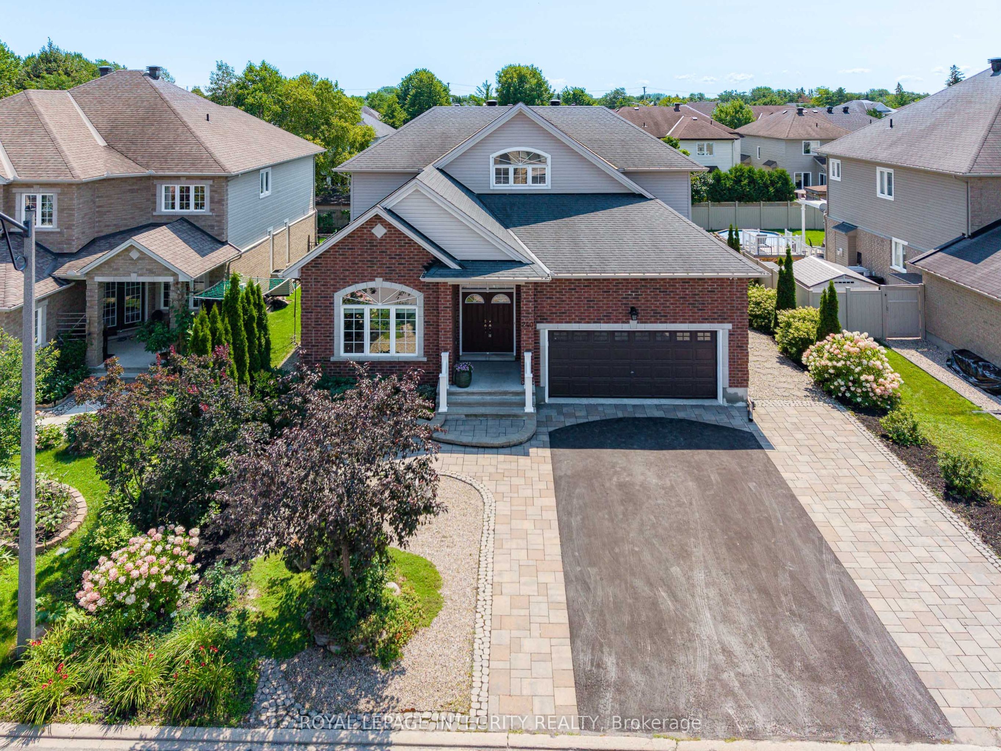
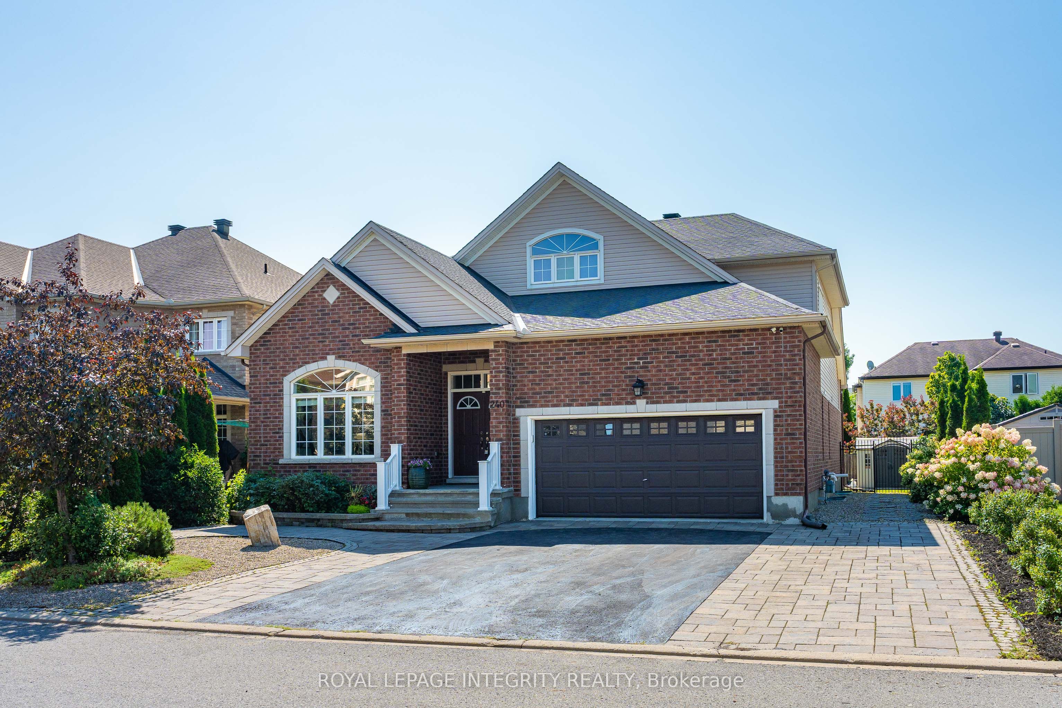
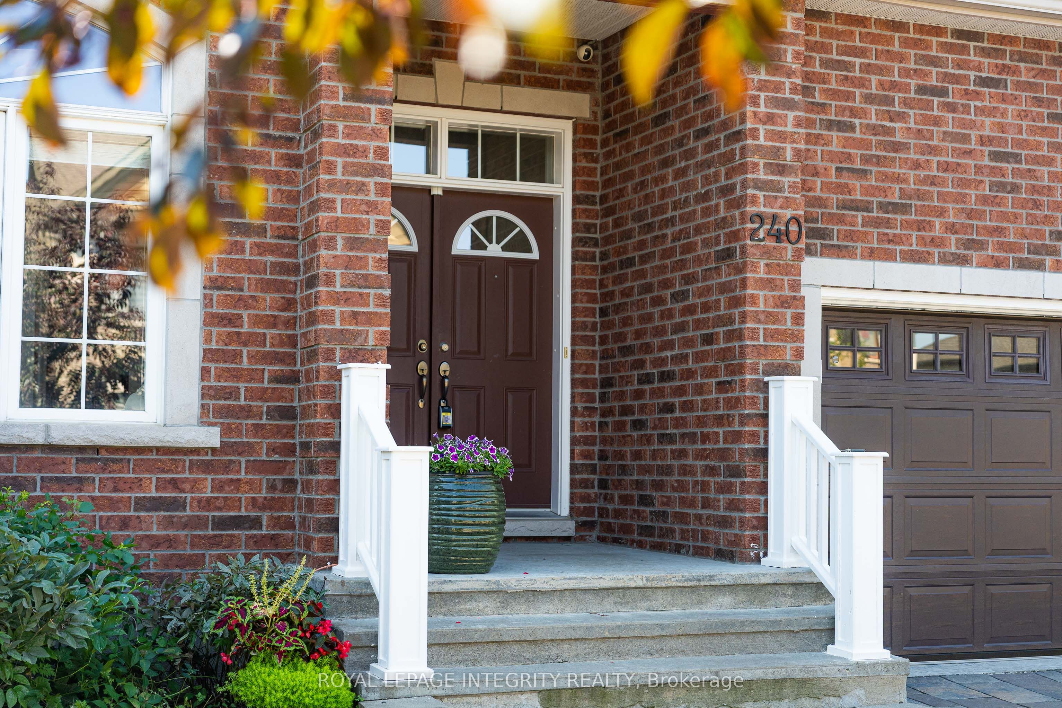
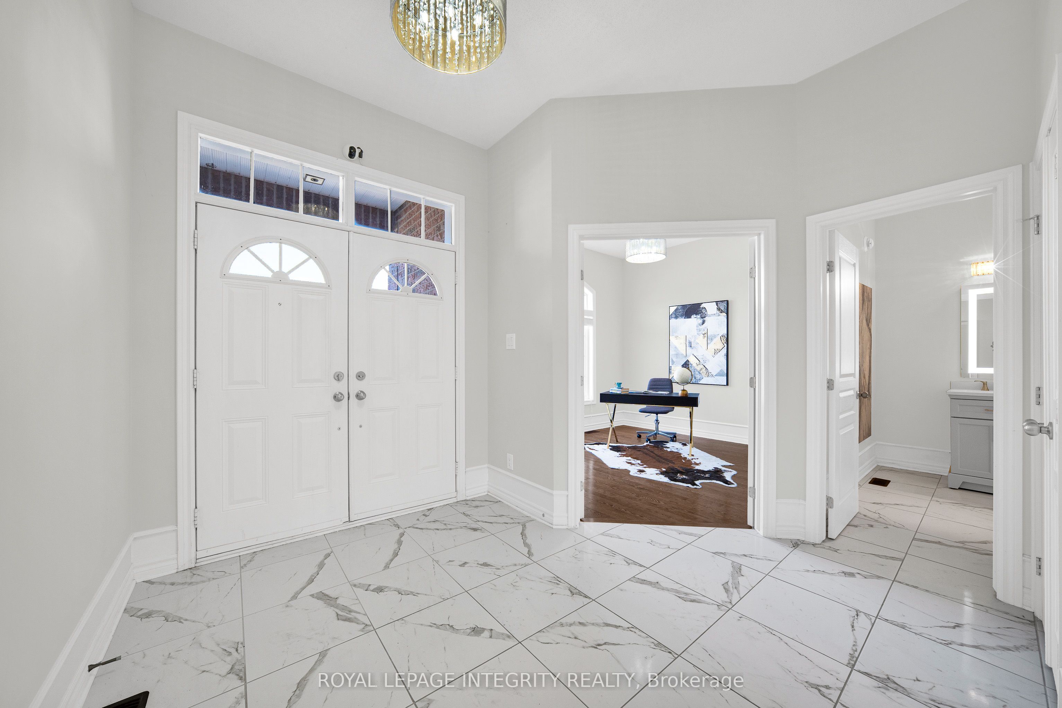
Welcome to 240 Trailgate St, an exceptional custom-built bungalow with loft offering 6 beds, a den and 4 full baths in The Landings, one of Riverside South's most sought-after communities. Set on a premium 60-ft lot, this meticulously maintained home offers 3,326 sq. ft. above grade plus a finished lower level, combining the spaciousness of a two-storey with the convenience of main-floor living. Designed with flexibility in mind, this rare layout easily adapts to growing families, multigenerational households and changing lifestyles. A private front wing with a den, an additional bedroom and a full bath can be separated from the main living area, creating the perfect space for a home office, guest suite, nanny quarters or extended family. The heart of the home is both elegant and inviting. Soaring ceilings, oversized windows and an open-to-above design fill the living spaces with natural light. The upgraded kitchen features new quartz countertops, two-tone cabinetry, a large centre island, a butler's pantry with a second sink and a spacious breakfast area, flowing seamlessly into the formal dining room. The main-floor primary suite offers the comfort of everyday luxury with cathedral ceilings and a beautifully updated ensuite, allowing you to enjoy the convenience of main-floor living without sacrificing space. Upstairs, a family room, two generous bedrooms and a full bath create the perfect retreat for children, teenagers or overnight guests.The finished lower level adds two more bedrooms, another full bath, a large recreation room, wet bar, abundant storage, oversized windows, and rough-in for a second laundry.Outside, enjoy extensive landscaping, front and backyard interlock, a large deck and parking for up to 8 vehicles, including space for an RV or boat. Surrounded by parks, and just minutes to the Rideau River, walking trails, top-rated schools, shopping, restaurants and the LRT, this is a rare home designed to adapt beautifully through every stage of life.
Property Information
Building Details
Features & Amenities
Financials & Fees
Inclusions & Exclusions
Refrigerator x 2, Dishwasher, Cooktop, Hood Fan, Built-in oven, Built-in Microwave, Washer, Dryer, Microwave in lower level, 2 x electric fireplaces (main floor den & lower level rec room)
Location
Similar Properties
View More
Source: Toronto Regional Real Estate Board (TRREB), via PropTx Innovations Inc.
The data relating to real estate on this website comes in part from the MLS® data feed of PropTx Innovations Inc. The information is deemed reliable but is not guaranteed accurate by PropTx.
The information provided herein must only be used by consumers that have a bona fide interest in the purchase, sale or lease of real estate and may not be used for any commercial purpose or any other purpose.
© 2026 PropTx Innovations Inc. All rights reserved. MLS®, REALTOR® and the associated logos are owned or controlled by The Canadian Real Estate Association (CREA).