283 Cole Road
About This Home
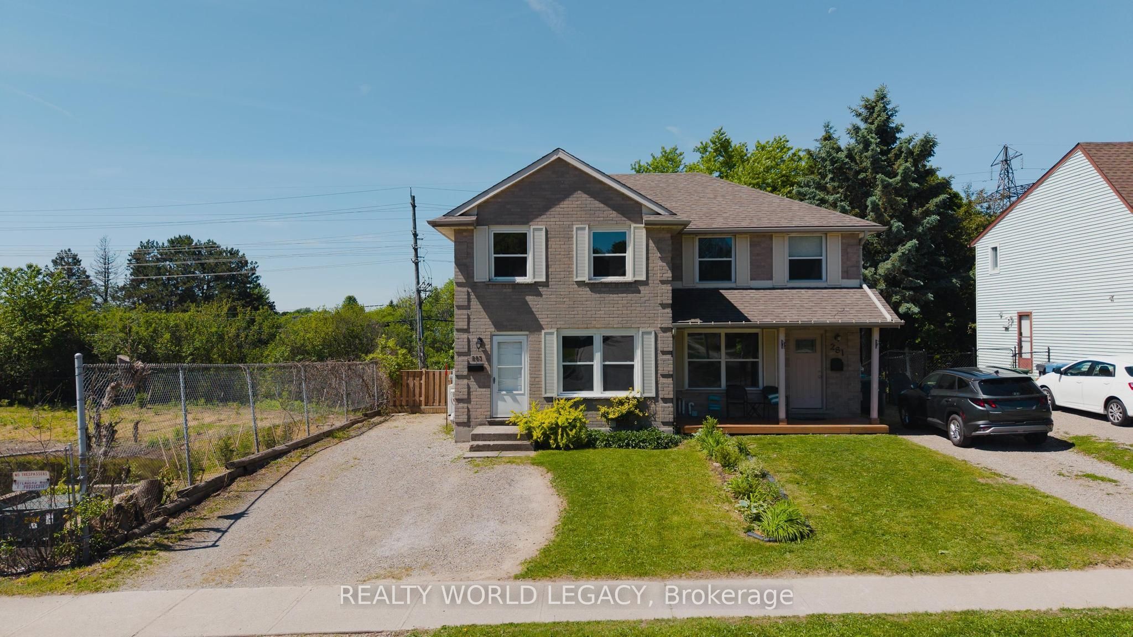
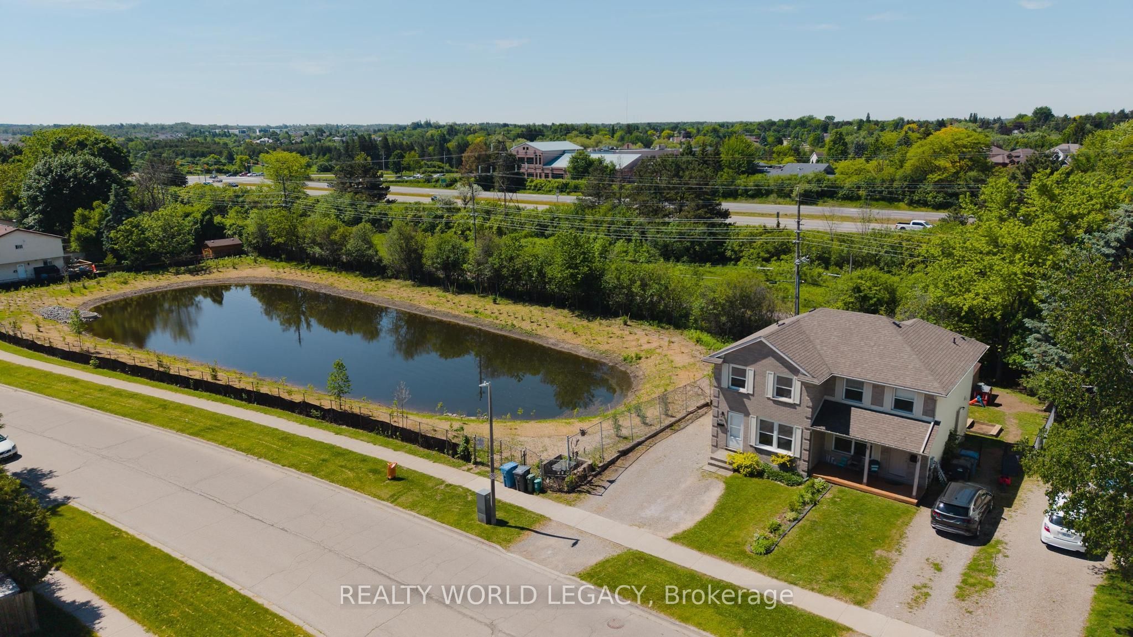
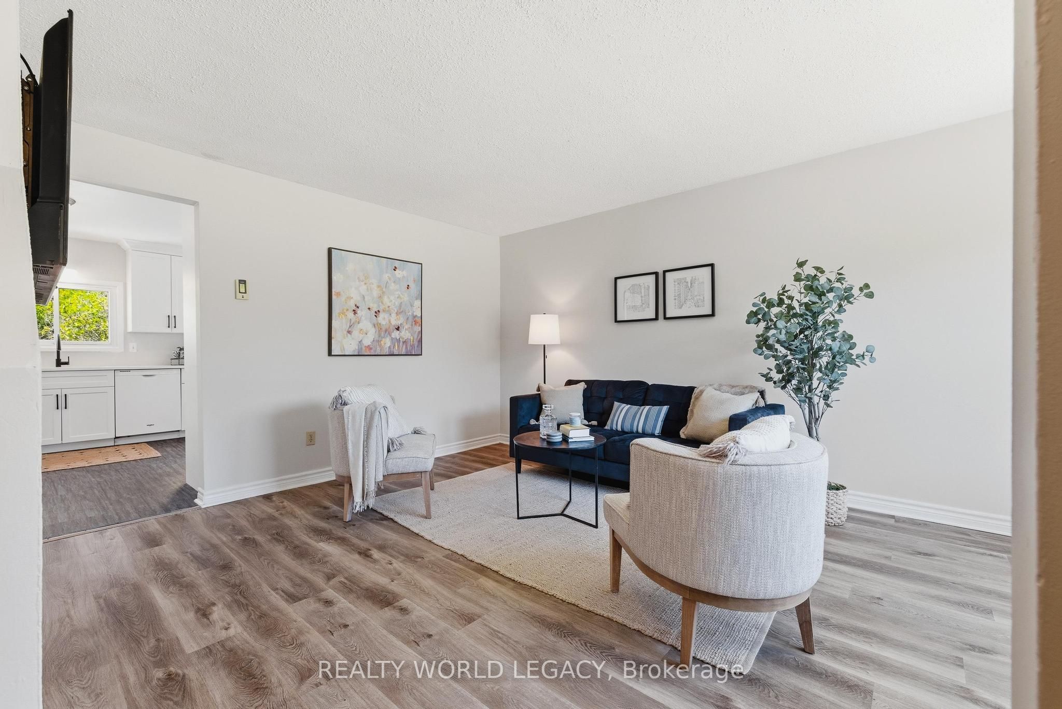
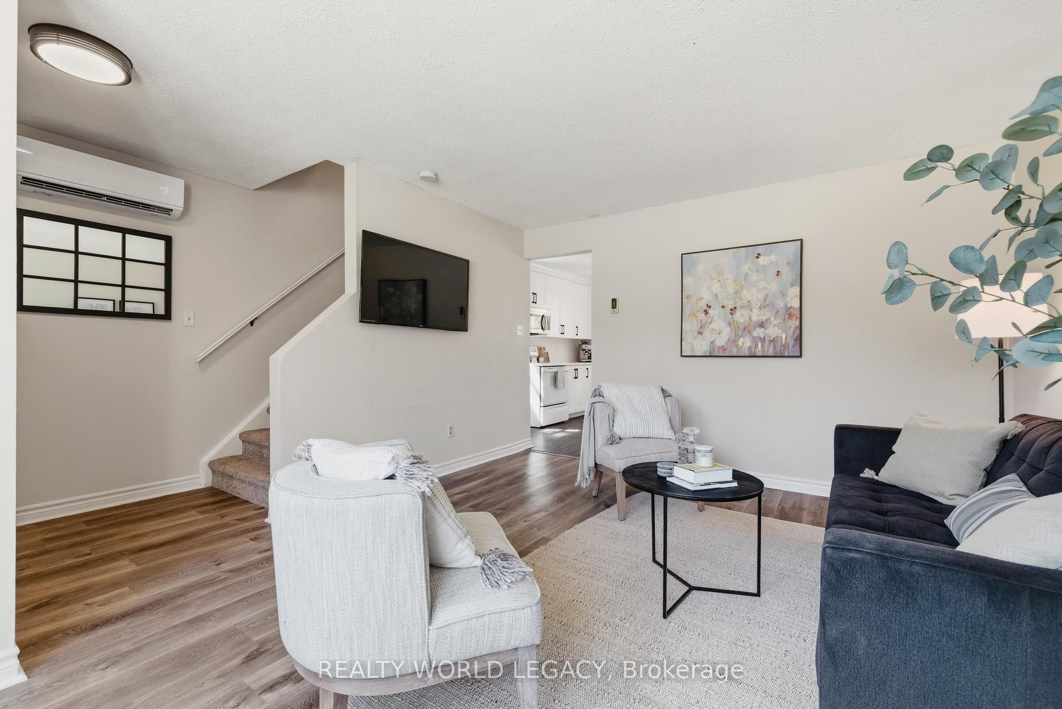
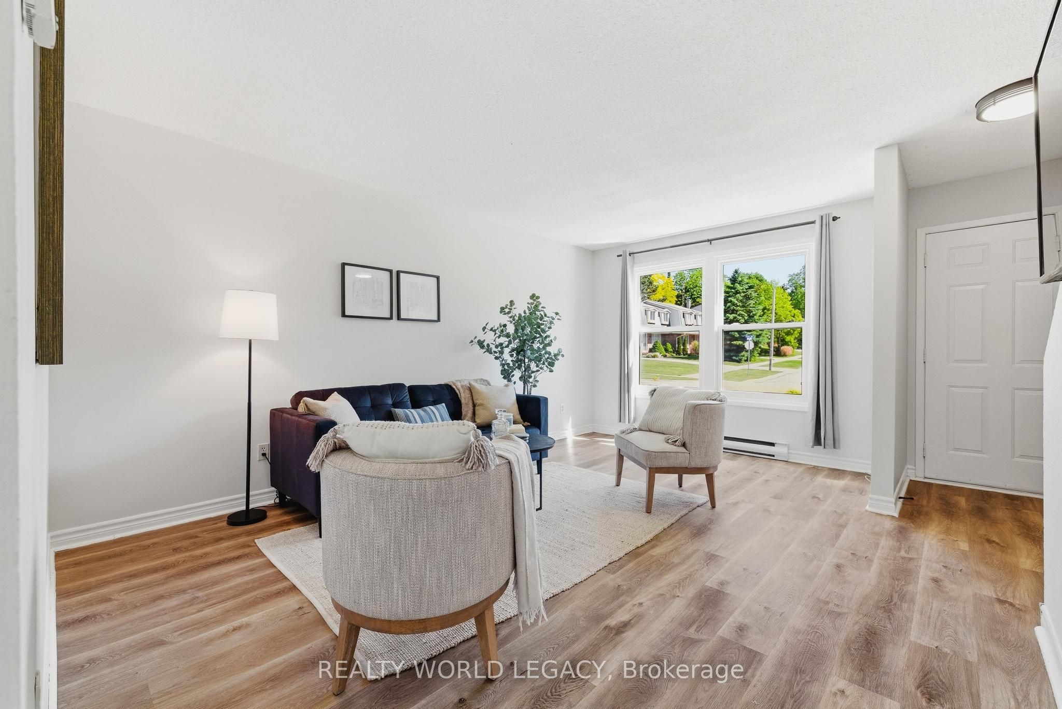
Perfect for students! This spacious semi-detached home at 283 Cole Road offers 5 bedrooms - 3 on the upper level plus 2 legal bedrooms in the finished basement - and 2 full bathrooms, making it ideal for a group of roommates looking for their own space. Located just steps from public transit and only minutes from Stone Road Mall and the University of Guelph, this home puts shopping, dining, transit, and campus all within easy reach. The updated kitchen, renovated bathrooms, and fresh flooring offer comfortable, move-in-ready living, while the fully fenced backyard with a multi-tiered deck provides a great space to relax or unwind between classes. With 3 private parking spaces and a quiet, tree-lined setting, this home combines convenience and comfort in an unbeatable location for student living. Available August 26, 2026.
Property Information
Building Details
Features & Amenities
Inclusions & Exclusions
Built-in Microwave, Dishwasher, Dryer, Hot Water Tank Owned, Refrigerator, Washer, basement Fridge
Staging Items
Location
Similar Properties
View More
Source: Toronto Regional Real Estate Board (TRREB), via PropTx Innovations Inc.
The data relating to real estate on this website comes in part from the MLS® data feed of PropTx Innovations Inc. The information is deemed reliable but is not guaranteed accurate by PropTx.
The information provided herein must only be used by consumers that have a bona fide interest in the purchase, sale or lease of real estate and may not be used for any commercial purpose or any other purpose.
© 2026 PropTx Innovations Inc. All rights reserved. MLS®, REALTOR® and the associated logos are owned or controlled by The Canadian Real Estate Association (CREA).