#27 - 727 Wilkins Street
About This Home
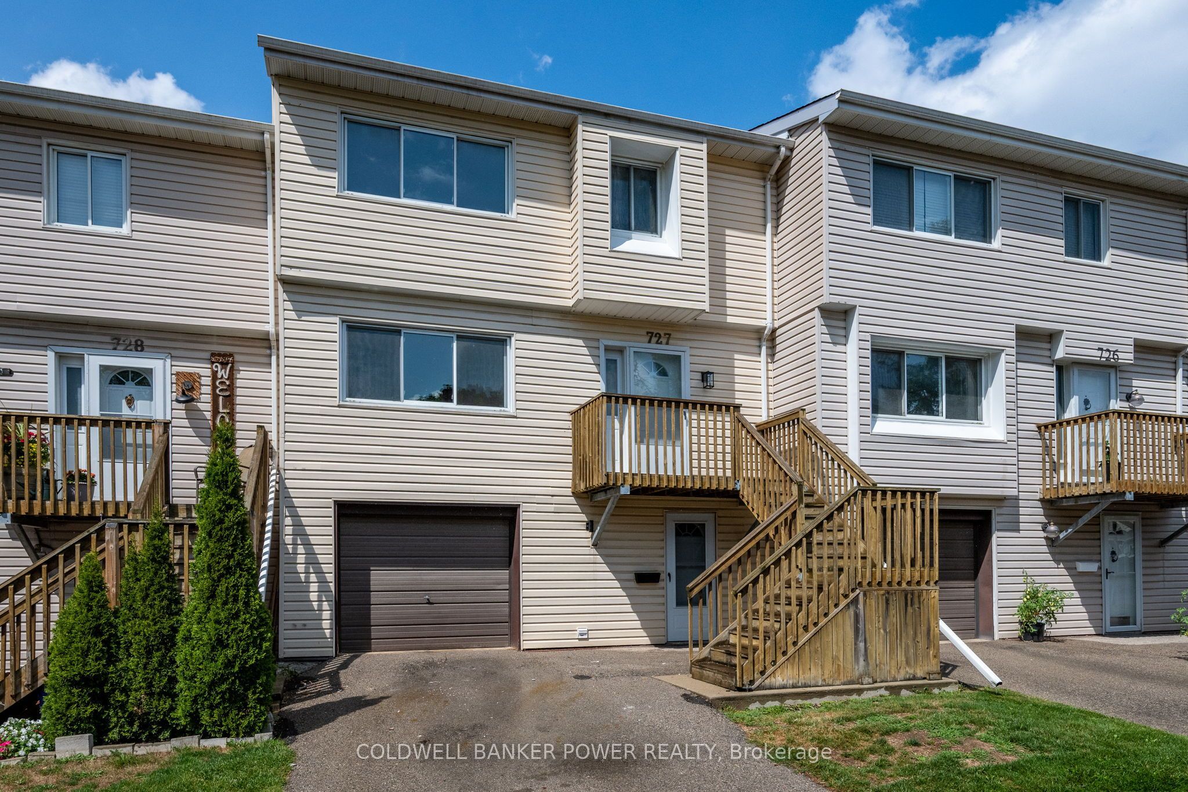
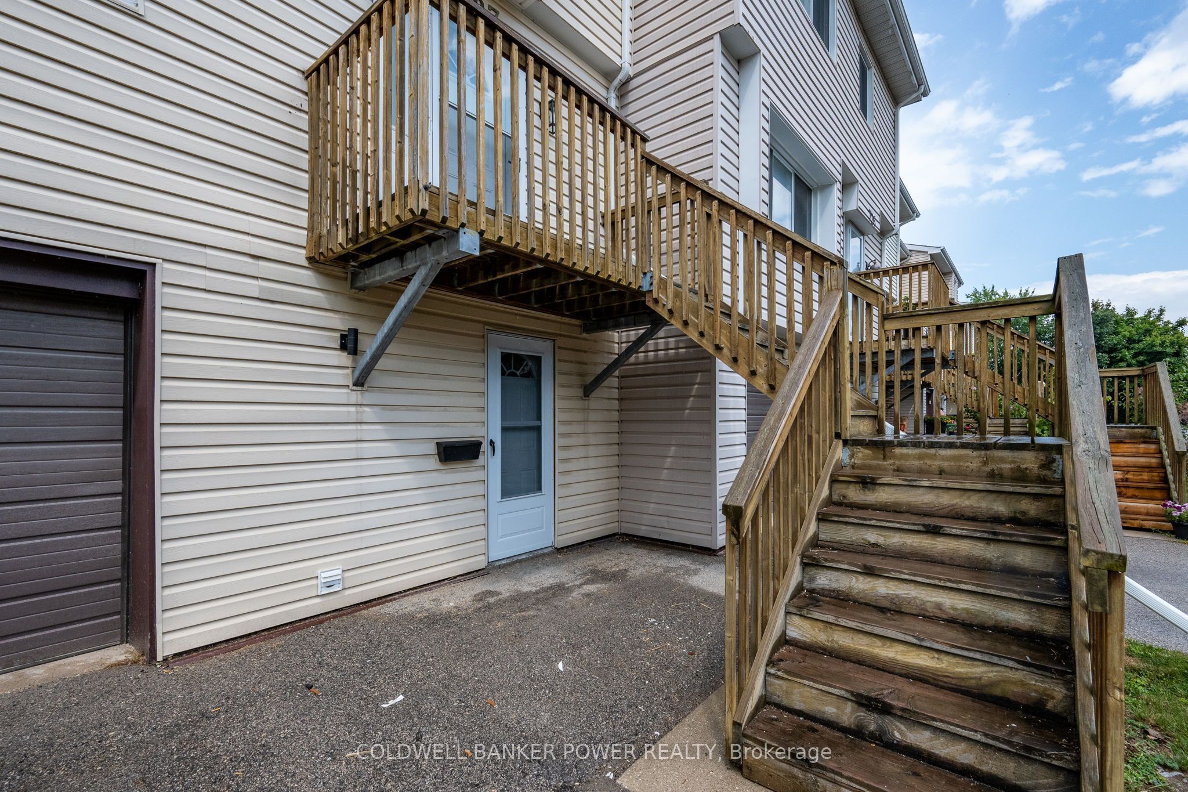
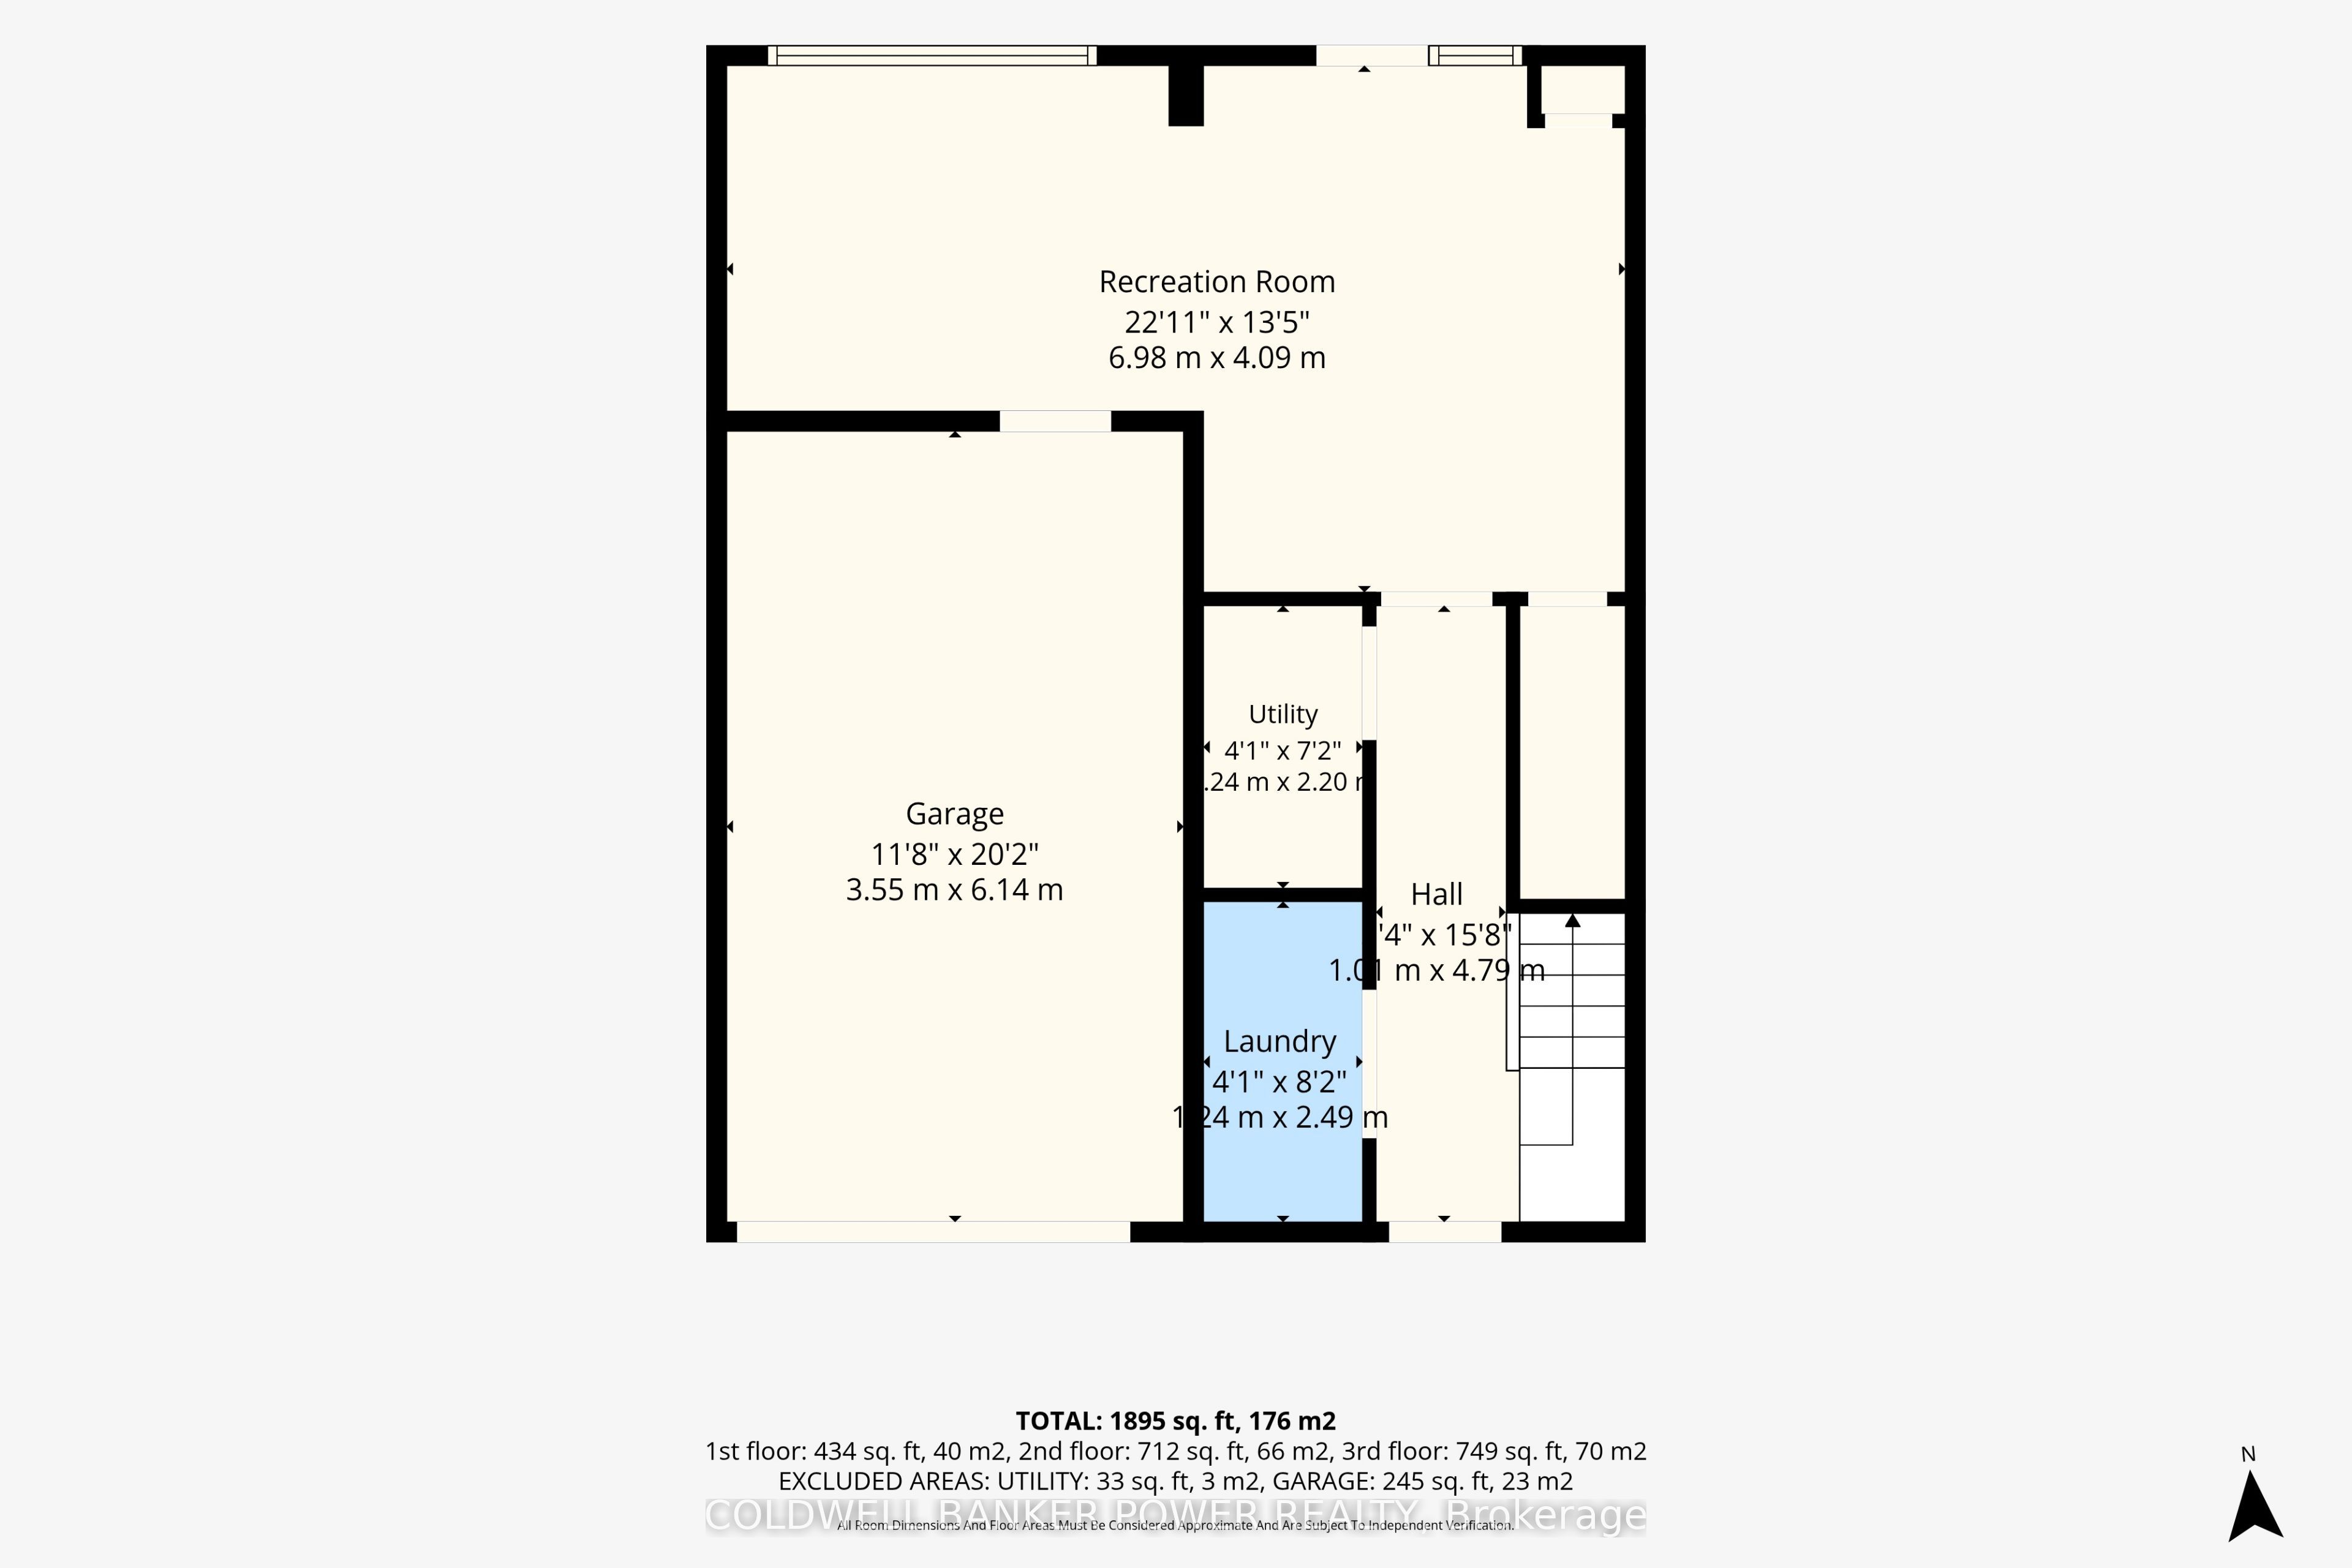
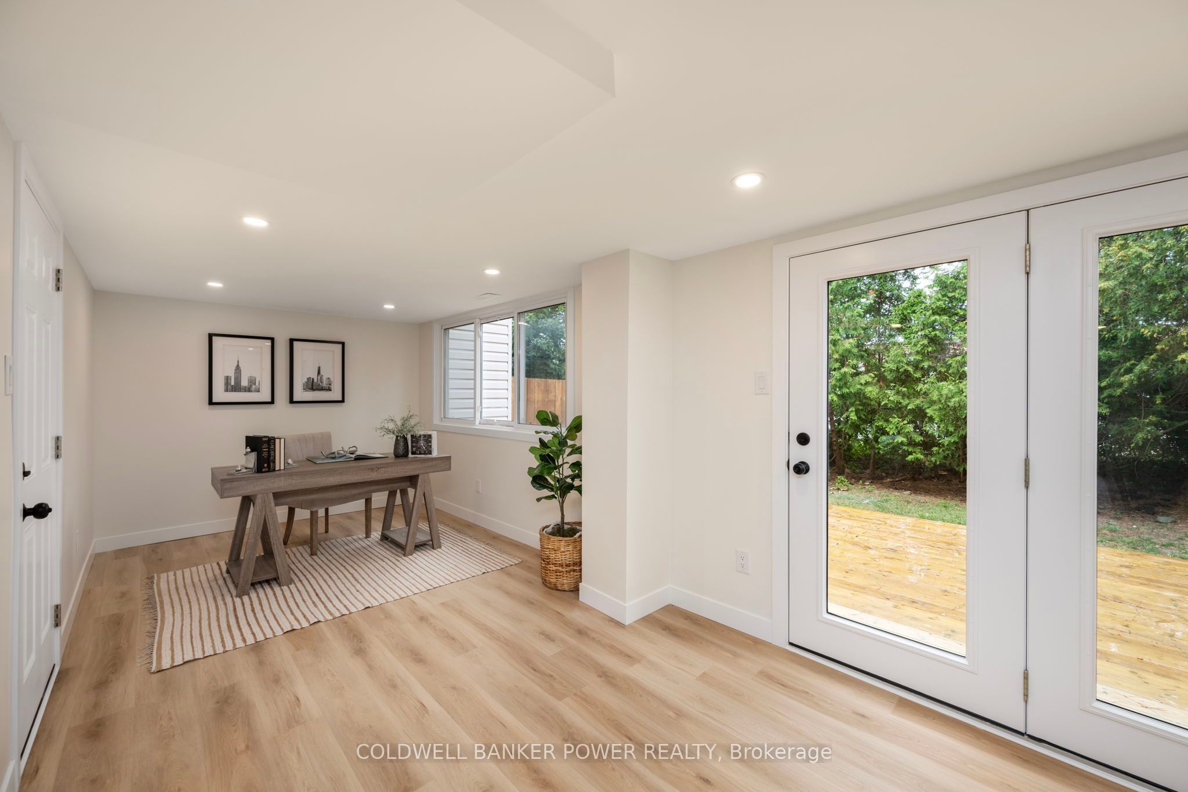
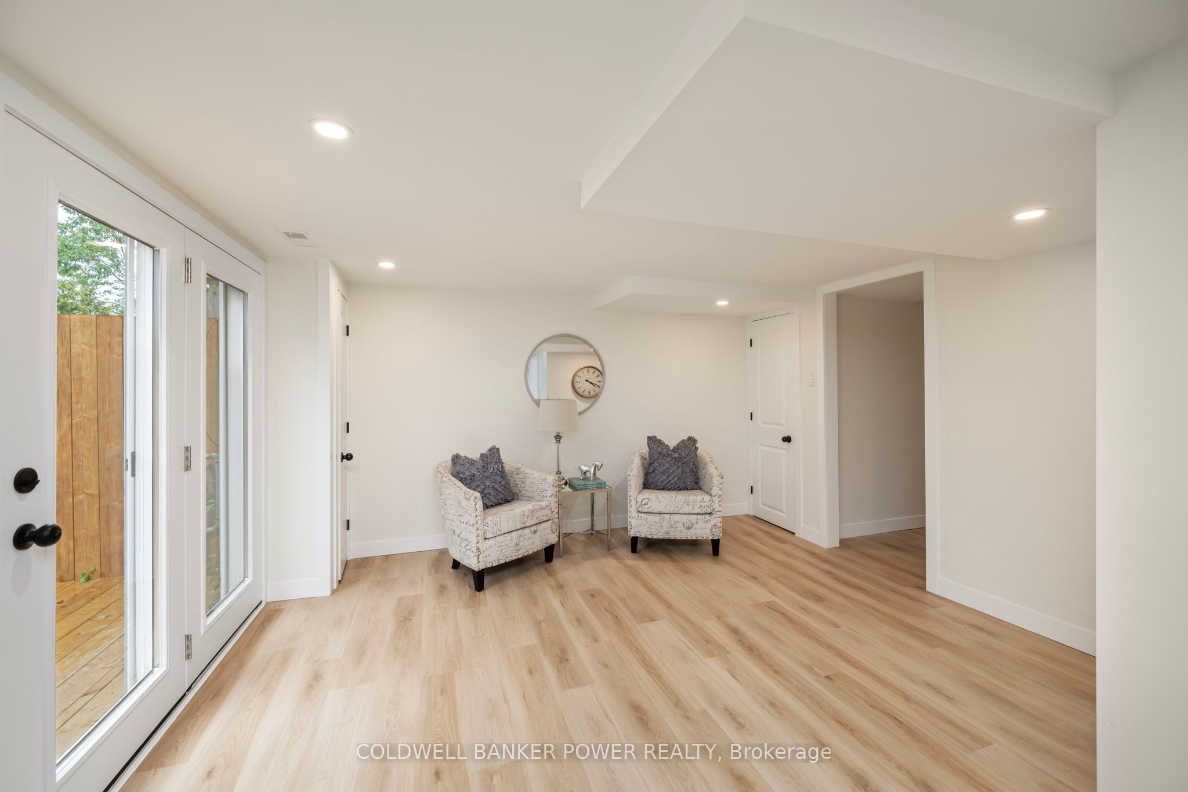
Welcome to 727 Wilkins Avenue, a beautiful three-bedroom townhome that offers stylish, move-in-ready living in a functional multi-level layout. Completely updated from top to bottom in 2026, this home blends modern finishes with thoughtfully designed living spaces perfect for families, professionals, or anyone seeking low-maintenance living. Step inside to discover a welcoming ground level featuring a versatile family room or home office, convenient laundry, and walkout access to a brand-new deck-creating the perfect extension of your living space for morning coffee, summer entertaining, or quiet evenings outdoors. An attached garage adds everyday convenience. The heart of the home awaits on the second level, where a bright, open-concept kitchen flows seamlessly into the dining and living areas, creating an inviting space for gathering with family and friends. A convenient powder room completes this level. Retreat upstairs to the private bedroom level, where the spacious primary suite offers a walk-in closet and a beautifully updated ensuite bath. Two additional well-appointed bedrooms and a second full bathroom provide comfortable accommodations for a growing household, family, or guests. Every inch of this home has been carefully renovated, offering the rare opportunity to enjoy a truly turnkey property with nothing left to do but move in. Ideally located in a sought-after south London neighbourhood close to parks, schools, shopping, restaurants, and everyday amenities, 727 Wilkins Avenue delivers the perfect balance of style, comfort, and convenience.
Property Information
Building Details
Features & Amenities
Financials & Fees
Inclusions & Exclusions
Refrigerator, Stove, Dishwasher, Washer, Dryer
Location
Similar Properties
View More
Source: Toronto Regional Real Estate Board (TRREB), via PropTx Innovations Inc.
The data relating to real estate on this website comes in part from the MLS® data feed of PropTx Innovations Inc. The information is deemed reliable but is not guaranteed accurate by PropTx.
The information provided herein must only be used by consumers that have a bona fide interest in the purchase, sale or lease of real estate and may not be used for any commercial purpose or any other purpose.
© 2026 PropTx Innovations Inc. All rights reserved. MLS®, REALTOR® and the associated logos are owned or controlled by The Canadian Real Estate Association (CREA).