741 Haflinger Row
About This Home
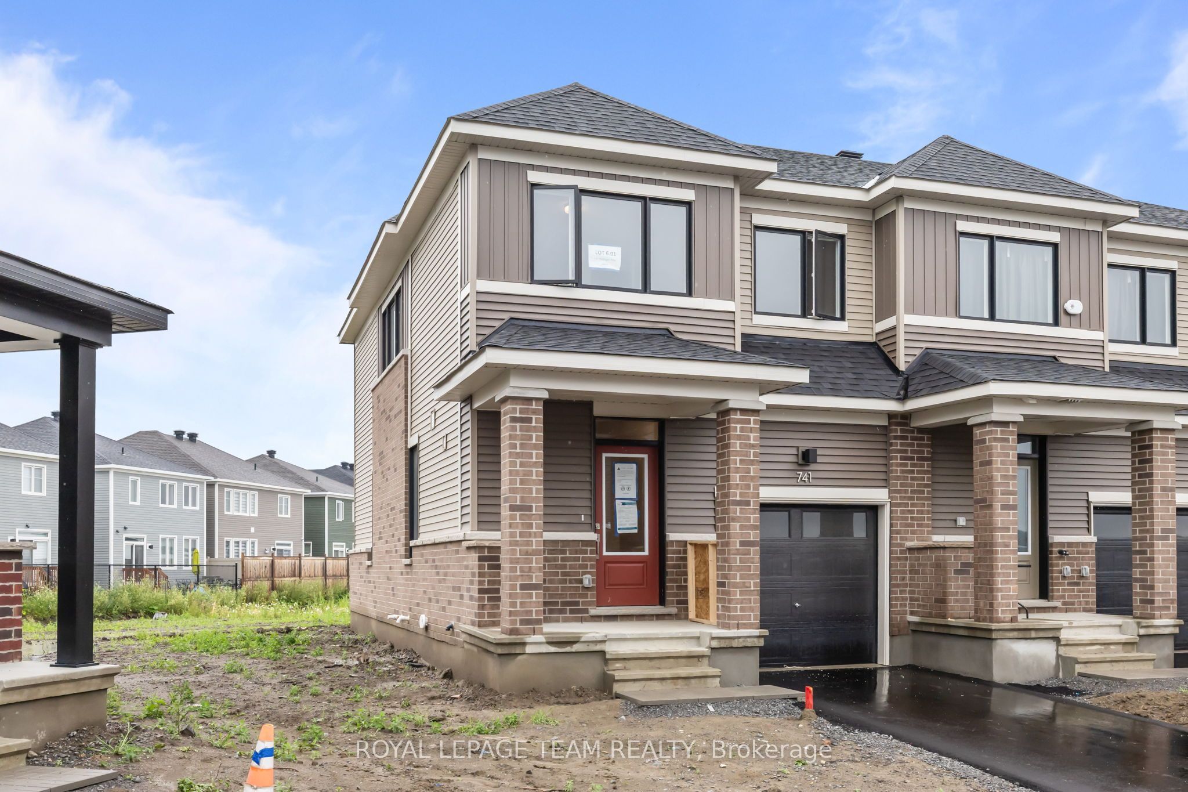

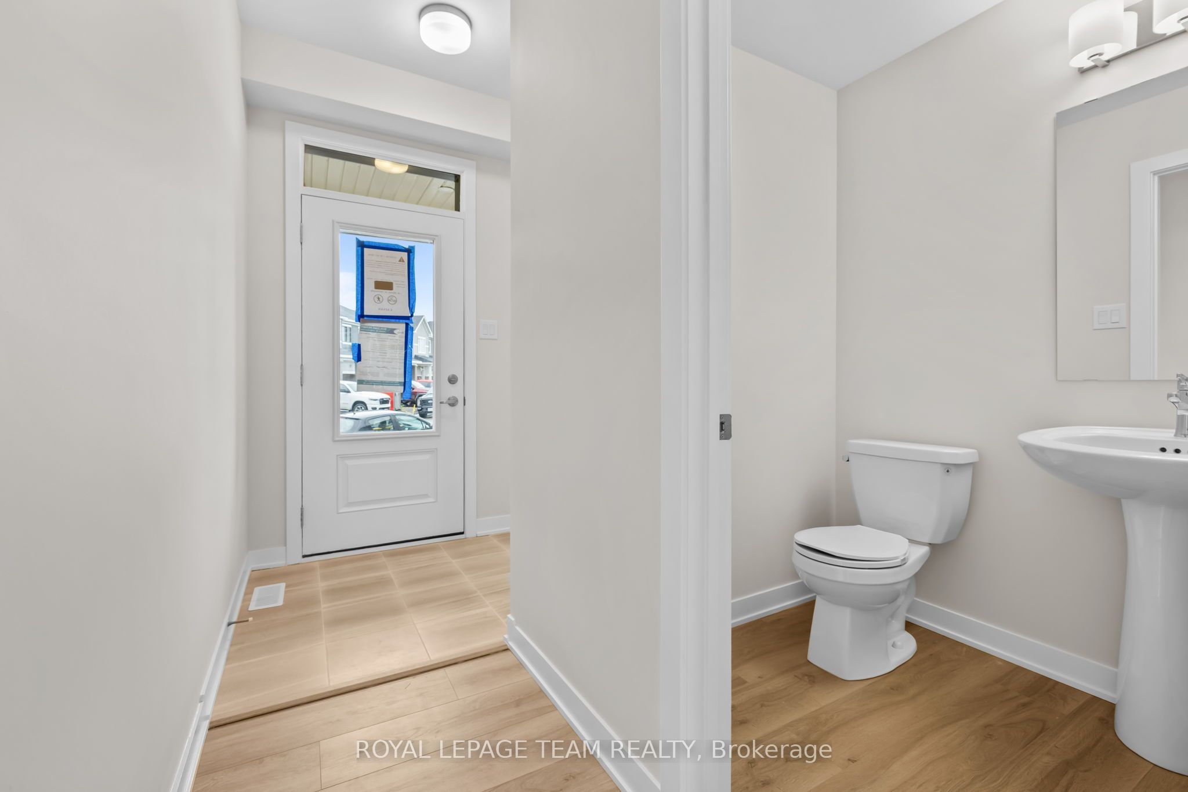
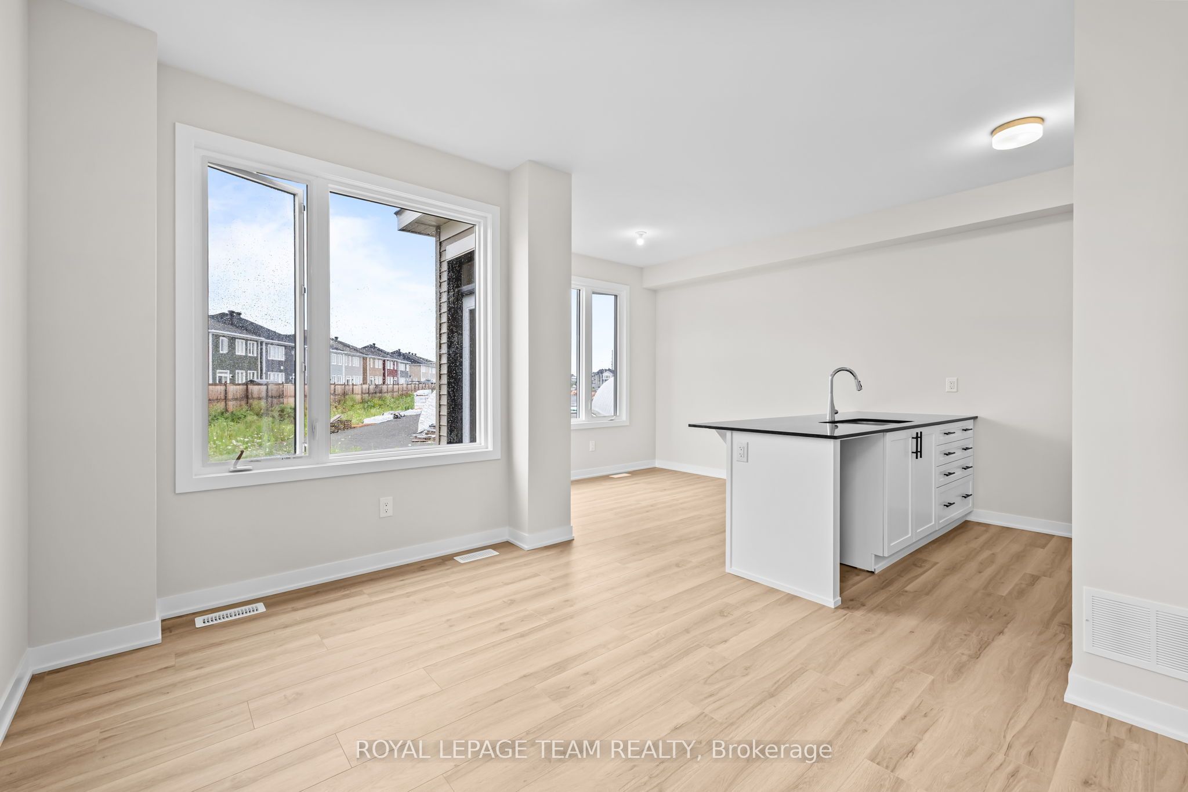
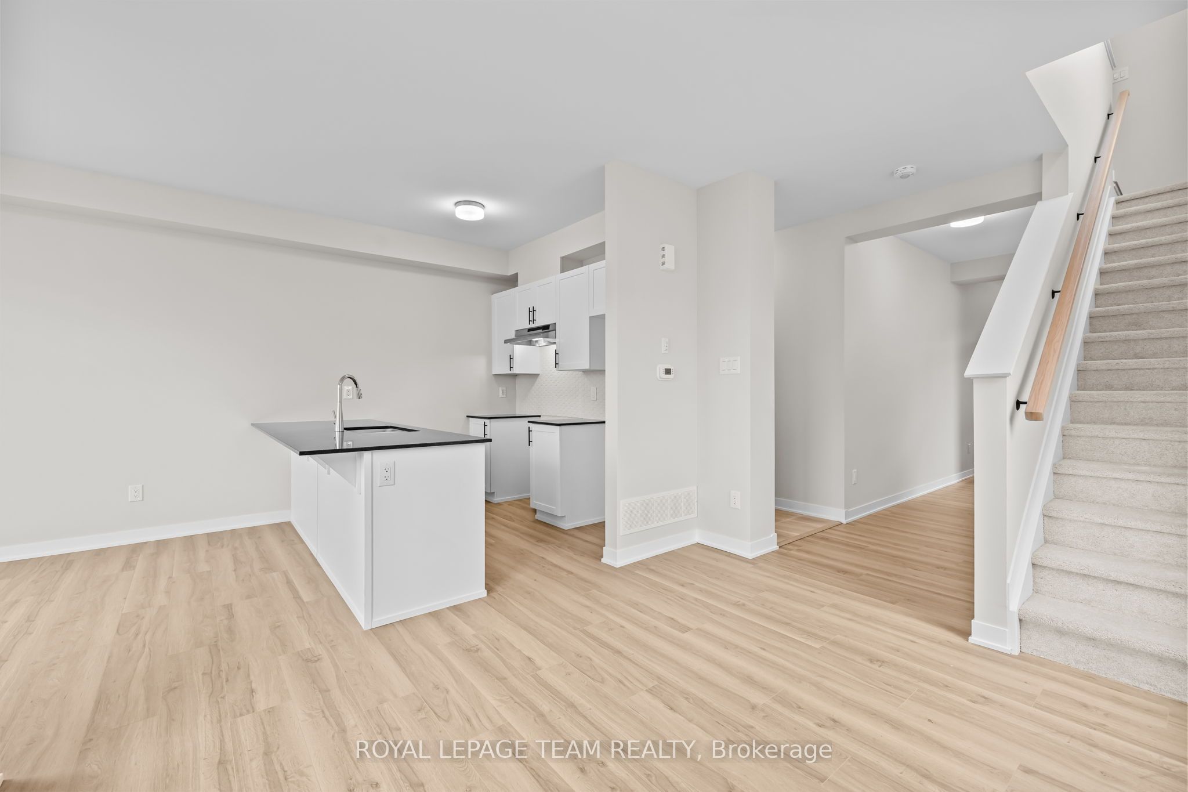
PREPARE TO FALL IN LOVE! Be the first to live in this beautifully upgraded END-UNIT townhome in the welcoming community of Richmond. With 3+1 bedrooms and 3.5 bathrooms, this BRAND NEW HOME offers the perfect combination of space, style, and comfort. From the moment you step inside, you'll appreciate the bright and airy feel created by 9' ceilings and smooth finishes throughout. Durable laminate flooring flows seamlessly across the main and second levels, while the carpeted staircase adds warmth and comfort as you head upstairs. The modern kitchen comes complete with BRAND NEW STAINLESS STEEL APPLIANCES and opens into a spacious living and dining area, making it ideal for both everyday living and entertaining. As an end unit, the home enjoys additional windows that fill the space with an abundance of natural light. Upstairs, you'll find three generous bedrooms, including a spacious primary retreat with a PRIVATE ENSUITE. A second full bathroom and the convenience of upstairs laundry make busy mornings effortless. The FULLY FINISHED basement expands your living space with a FOURTH bedroom and FULL bathroom, perfect for guests, a home office, or additional family living. Ideally located close to parks, walking trails, schools, shopping, restaurants, and all the amenities Richmond has to offer, with convenient access to Kanata, Barrhaven, and Highway 416. Available for immediate occupancy.
Property Information
Building Details
Features & Amenities
Inclusions & Exclusions
Refrigerator, Stove, Dishwasher, Washer, Dryer, Hood Fan
N/A
Location
Similar Properties
View More
Source: Toronto Regional Real Estate Board (TRREB), via PropTx Innovations Inc.
The data relating to real estate on this website comes in part from the MLS® data feed of PropTx Innovations Inc. The information is deemed reliable but is not guaranteed accurate by PropTx.
The information provided herein must only be used by consumers that have a bona fide interest in the purchase, sale or lease of real estate and may not be used for any commercial purpose or any other purpose.
© 2026 PropTx Innovations Inc. All rights reserved. MLS®, REALTOR® and the associated logos are owned or controlled by The Canadian Real Estate Association (CREA).