431 Lawler Crescent
About This Home
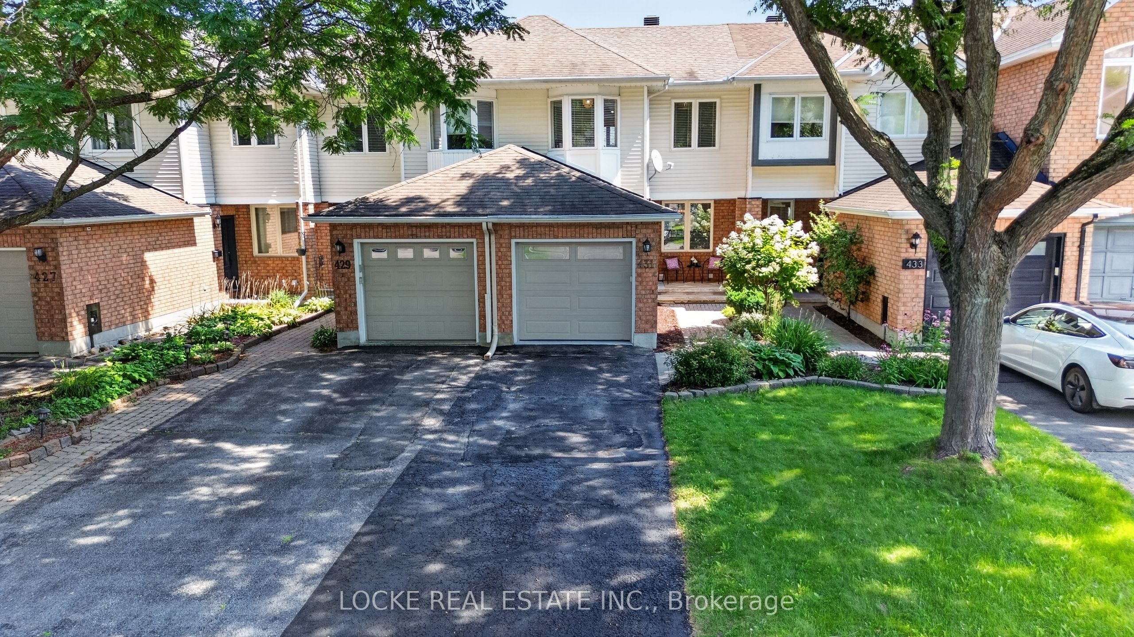
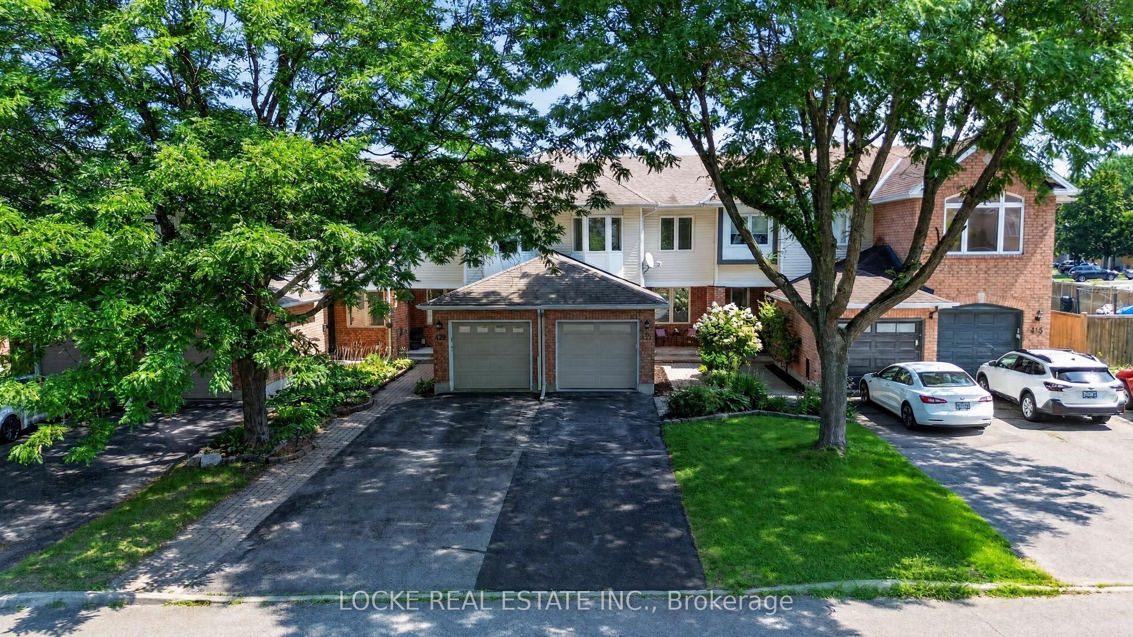
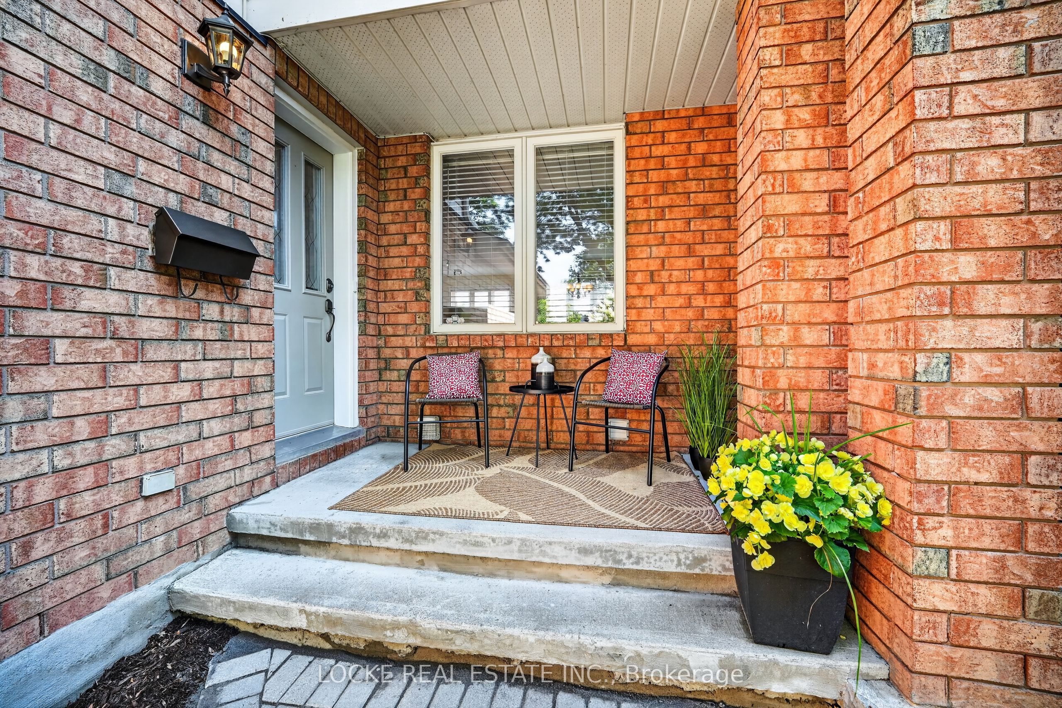
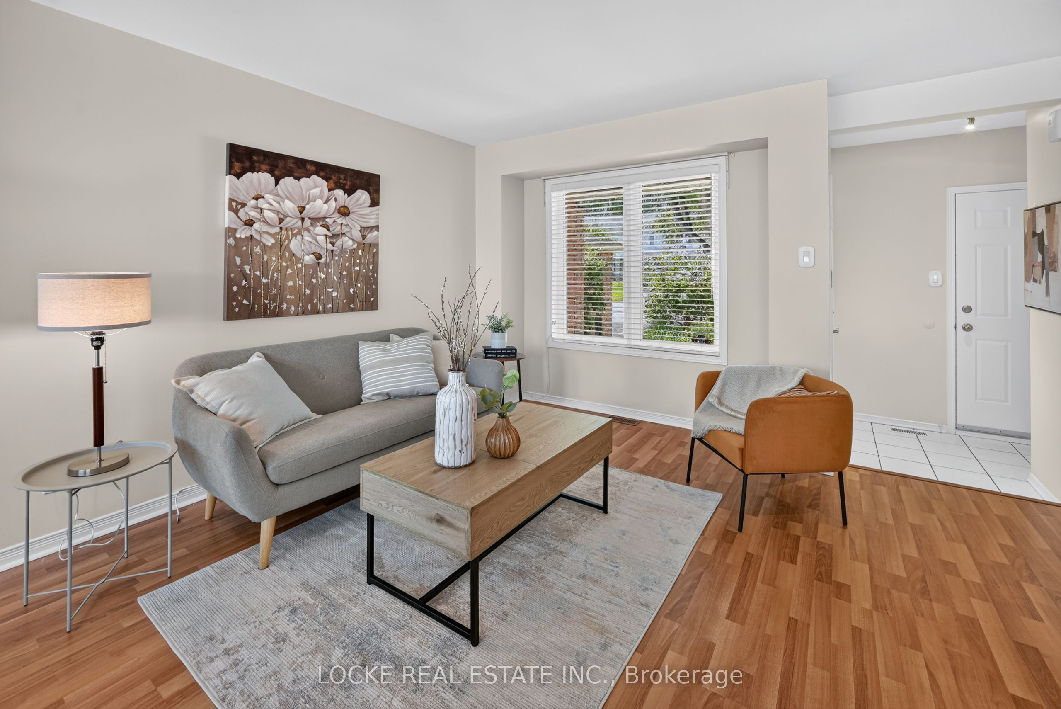
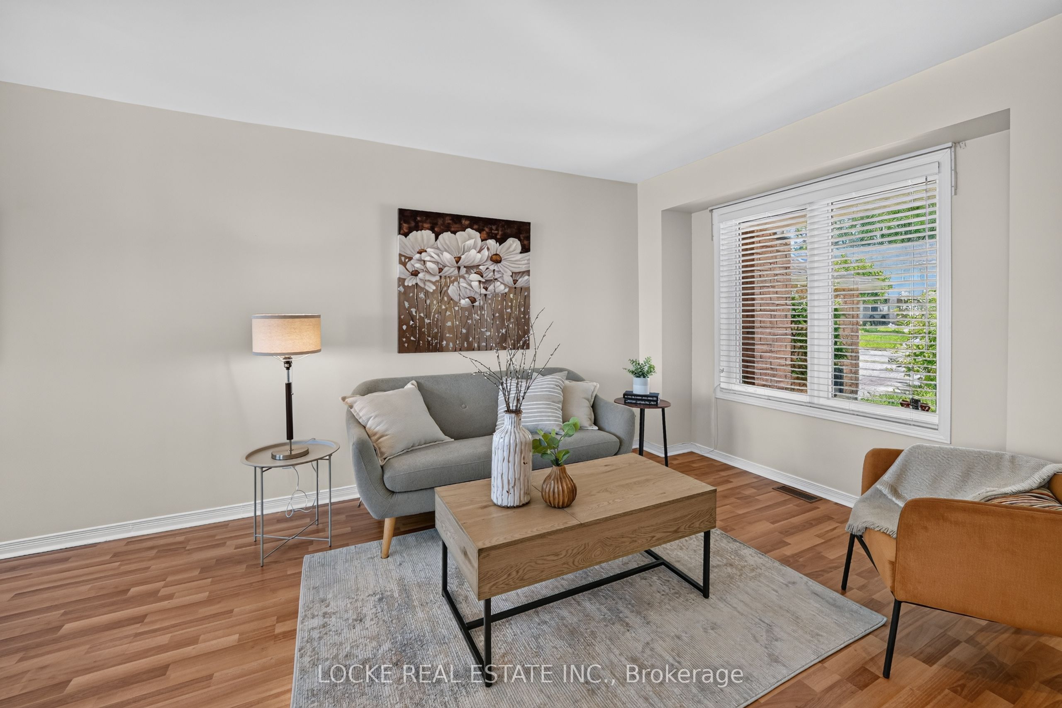
Location, Location, Location! This beautifully maintained 3-bed, 3-bath townhome offers the perfect opportunity to enter the market without compromising on location. Tucked away on a quiet street, you're just steps from the Ottawa River, Petrie Island, the LRT, Hwy 174, Place d'Orléans, and more. You'll be greeted by an interlock pathway and lush landscaping that highlight the meticulous care this home has received. The bright, open-concept main floor features a large neutral white kitchen ideal for everyday living and entertaining. Upstairs, you'll find three well-sized bedrooms, including a primary suite with a walk-in closet. The third bedroom features a beautiful bay window that fills the space with extra natural light, while a spacious full bathroom with a separate shower and tub completes this level. The functional, well-divided basement offers a large two-part recreation room, a full bathroom, and a finished laundry room. The good-sized backyard provides a perfect mix of interlock, grass, and beautiful landscaping, along with a garden shed for extra storage.Turnkey and versatile, this home is ideal for first-time buyers, investors, or those looking to downsize - perfect for many different chapters of life. Don't miss this opportunity in a prime Orléans location! Many Upgrades: Furnace, A/C and HWT (2015) Roof (2009) Primary Bedroom Window (2010) Fence (2019) Basement Carpet and Stairs (2020) Garage Door (2022) Upgrade Insulation in attic to R40 (2010) Main Floor Popcorn Ceiling Removal (2023)
Property Information
Building Details
Features & Amenities
Financials & Fees
Inclusions & Exclusions
Refrigerator, Stove, Hood fan, Dishwasher, Microwave, Washer, Dryer, Auto-Garage Door Opener (remote & keypad), Window Blinds
Curtains
Location
Similar Properties
View More
Source: Toronto Regional Real Estate Board (TRREB), via PropTx Innovations Inc.
The data relating to real estate on this website comes in part from the MLS® data feed of PropTx Innovations Inc. The information is deemed reliable but is not guaranteed accurate by PropTx.
The information provided herein must only be used by consumers that have a bona fide interest in the purchase, sale or lease of real estate and may not be used for any commercial purpose or any other purpose.
© 2026 PropTx Innovations Inc. All rights reserved. MLS®, REALTOR® and the associated logos are owned or controlled by The Canadian Real Estate Association (CREA).