15 Lowrey Street
About This Home
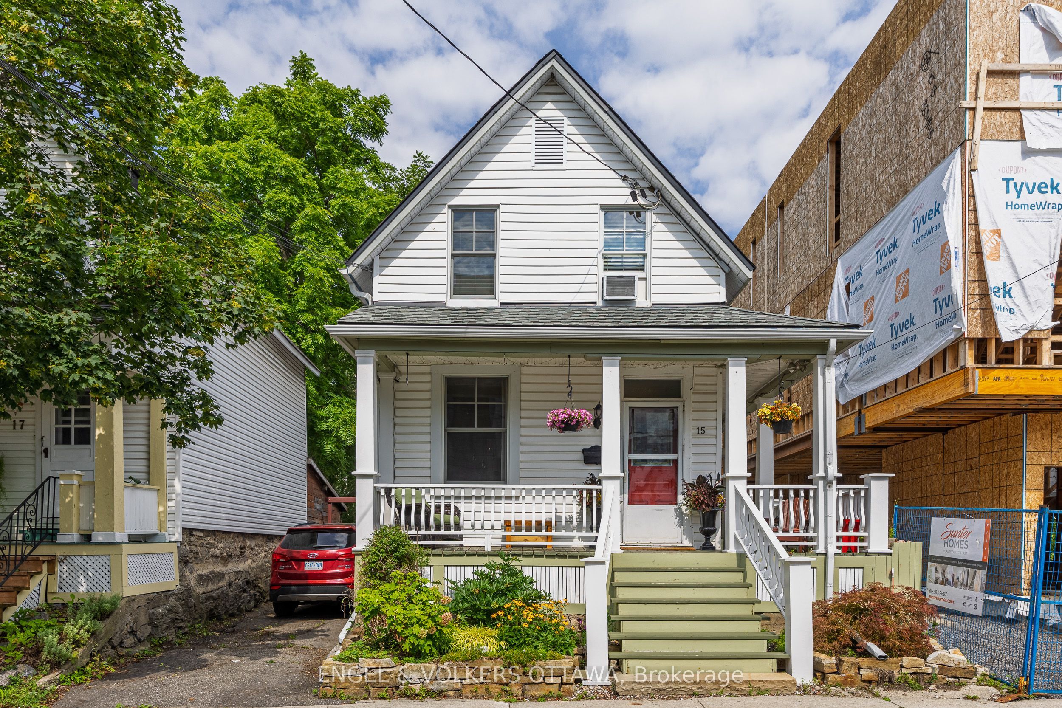
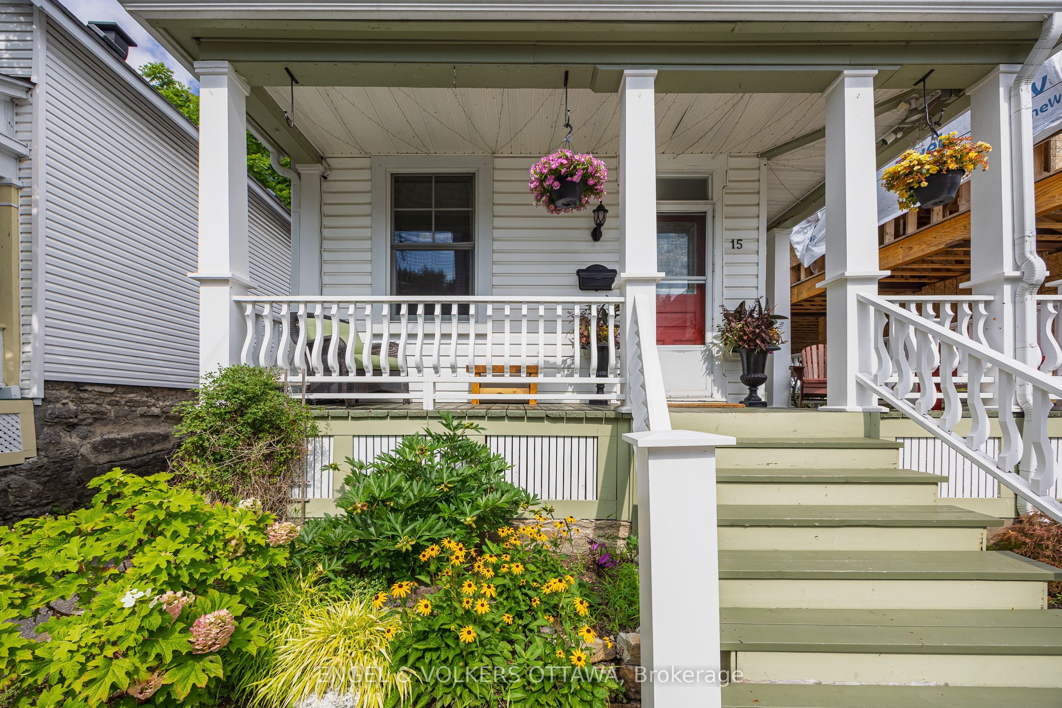
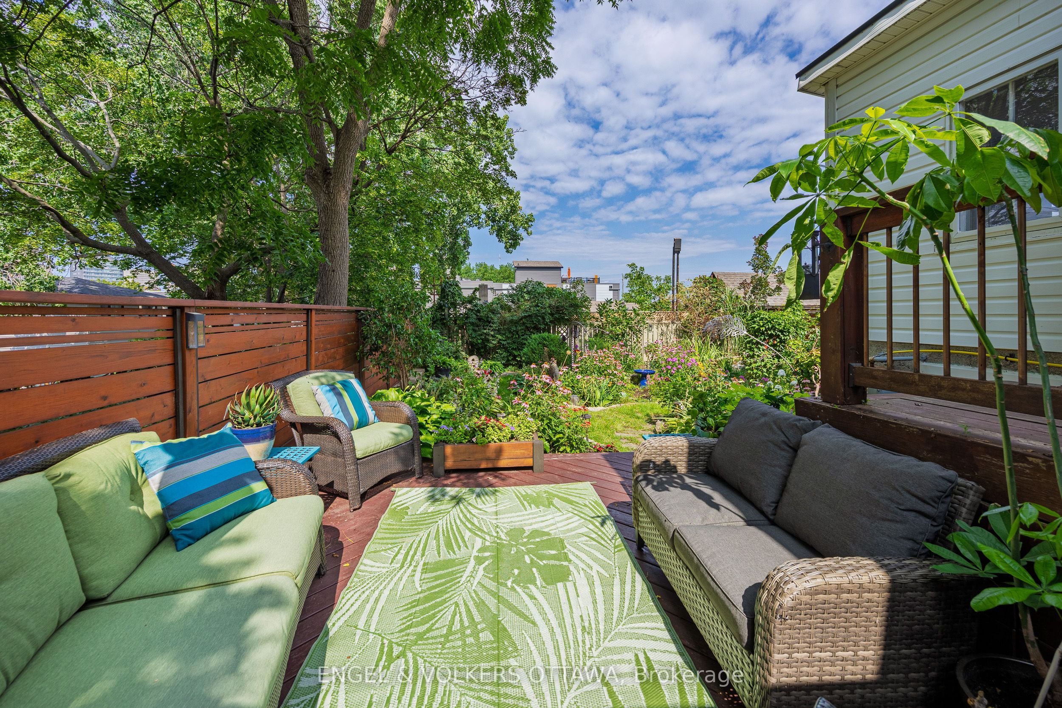
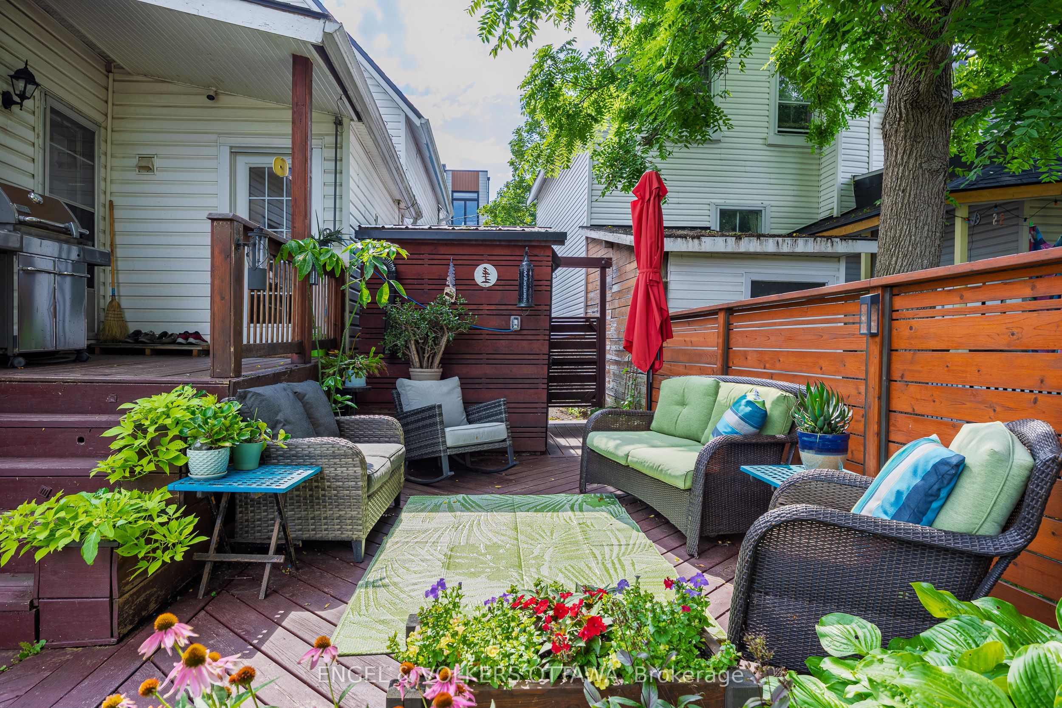
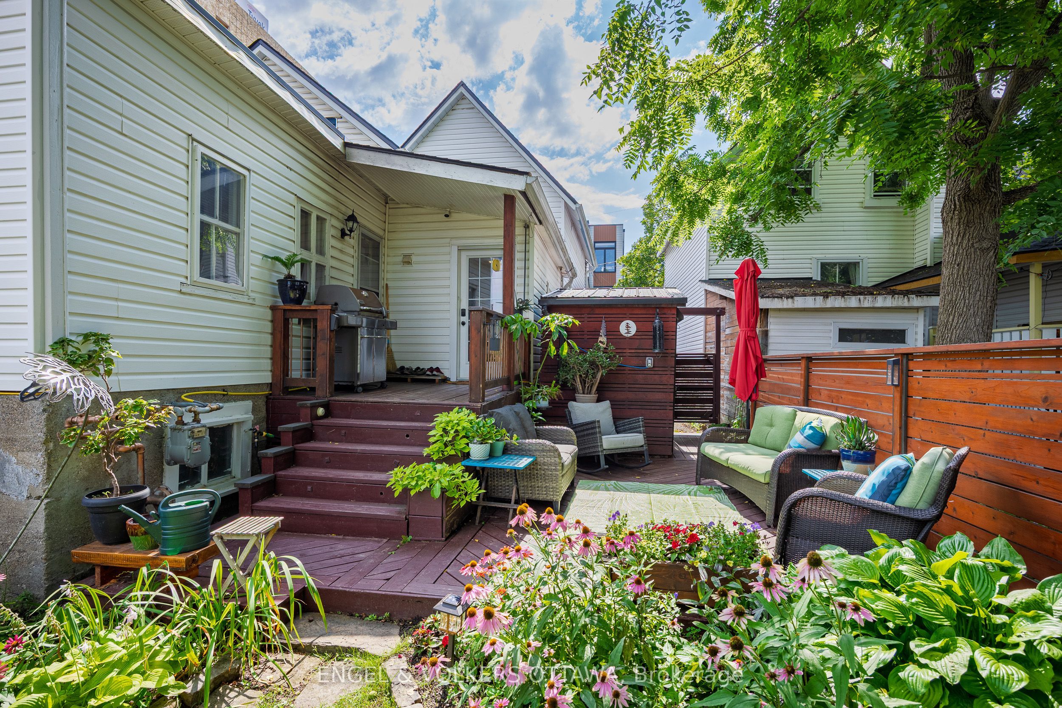
Rare opportunity in the heart of Hintonburg! A detached 3-bedroom, 2-bath home set on a 33' x 99' lot in one of Ottawa's most sought-after neighbourhoods. Whether you're looking to move in, renovate, or invest for the future, this property offers exceptional flexibility and long-term potential. Inside, you'll find a charming century home with character and warmth. Previously configured as a duplex, the home presents a unique layout with opportunities for a variety of living arrangements or future renovation. The original home welcomes you with a spacious foyer, formal living and dining rooms, a 4-piece bath, and a renovated kitchen featuring quartz countertops and an induction cooktop. Upstairs, you'll find two bright and well-appointed bedrooms. The rear addition offers two generous-sized rooms ready for your vision, along with a third bedroom and a full bathroom. Whether you're looking to create additional living space, a home office, or undertake a renovation project, this flexible layout provides an excellent opportunity to add value over time. Step outside to discover the beautifully curated, landscaped backyard, it's absolutely stunning! Located on a quiet residential street just steps from cafés, restaurants, parks, and the LRT, this is an unbeatable urban lifestyle location. The area has experienced significant infill and redevelopment, and the property's R4UB zoning provides exciting future possibilities for buyers seeking additional value over time. 15 Lowrey Street is a great opportunity in an excellent location!
Property Information
Building Details
Features & Amenities
Financials & Fees
Inclusions & Exclusions
Fridge, Washer, Dryer, Freezer, dining room light fixture, living room pendant light
Location
Similar Properties
View More
Source: Toronto Regional Real Estate Board (TRREB), via PropTx Innovations Inc.
The data relating to real estate on this website comes in part from the MLS® data feed of PropTx Innovations Inc. The information is deemed reliable but is not guaranteed accurate by PropTx.
The information provided herein must only be used by consumers that have a bona fide interest in the purchase, sale or lease of real estate and may not be used for any commercial purpose or any other purpose.
© 2026 PropTx Innovations Inc. All rights reserved. MLS®, REALTOR® and the associated logos are owned or controlled by The Canadian Real Estate Association (CREA).