#Main - 557 Stirling Avenue
About This Home
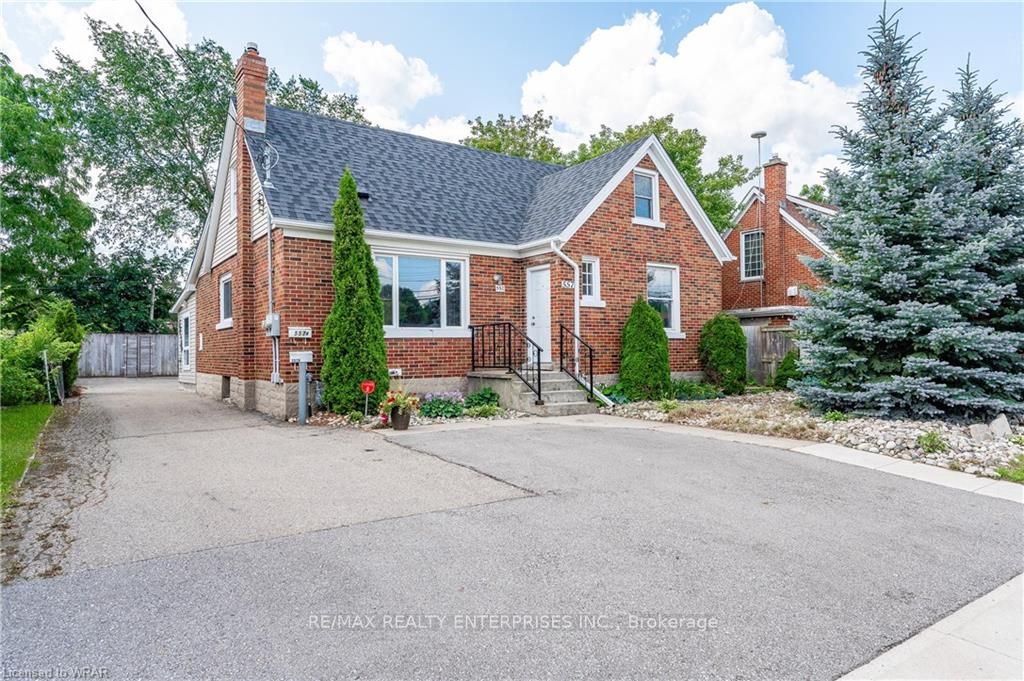
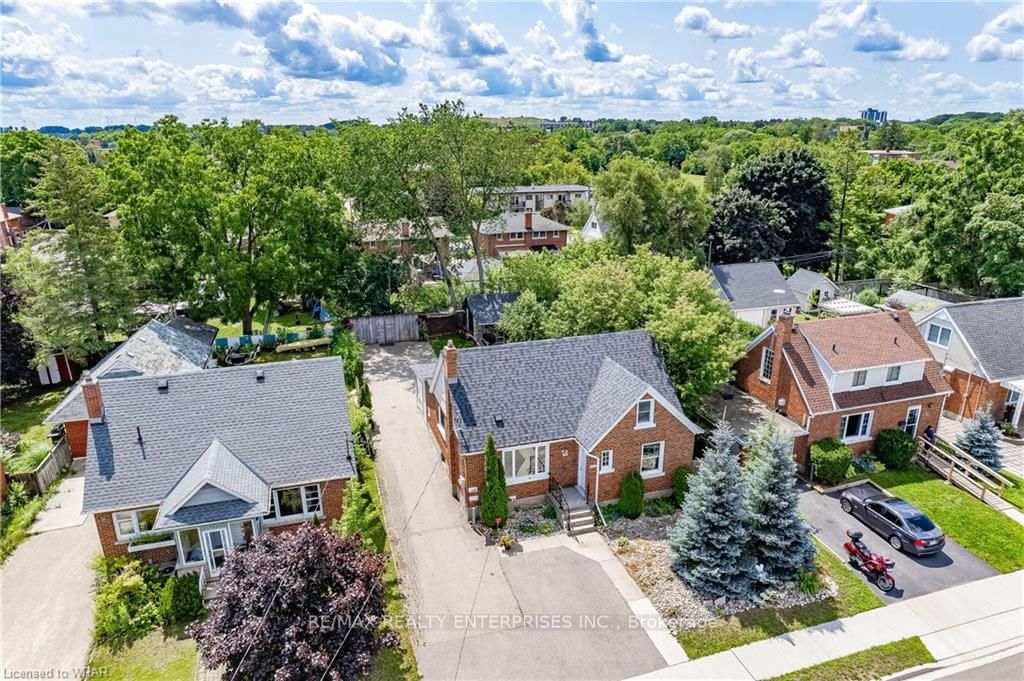
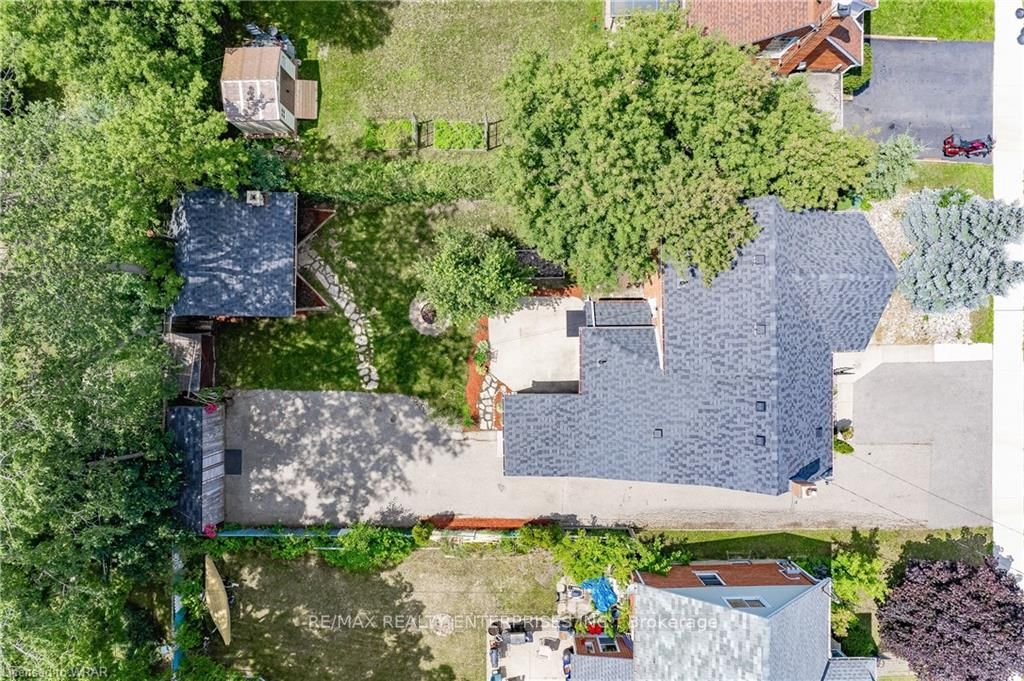
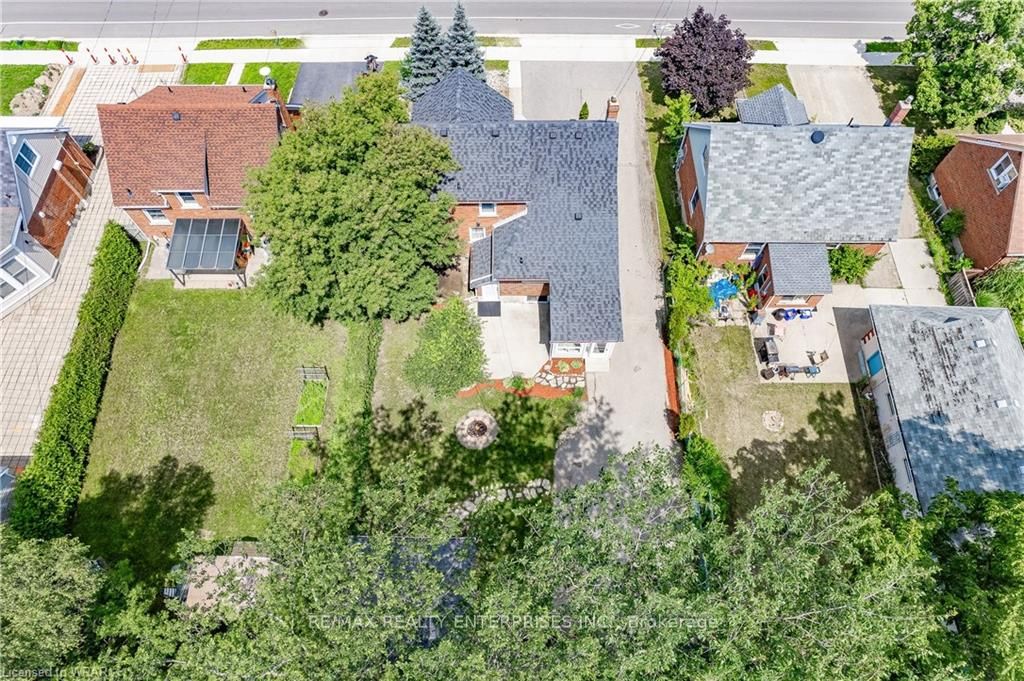
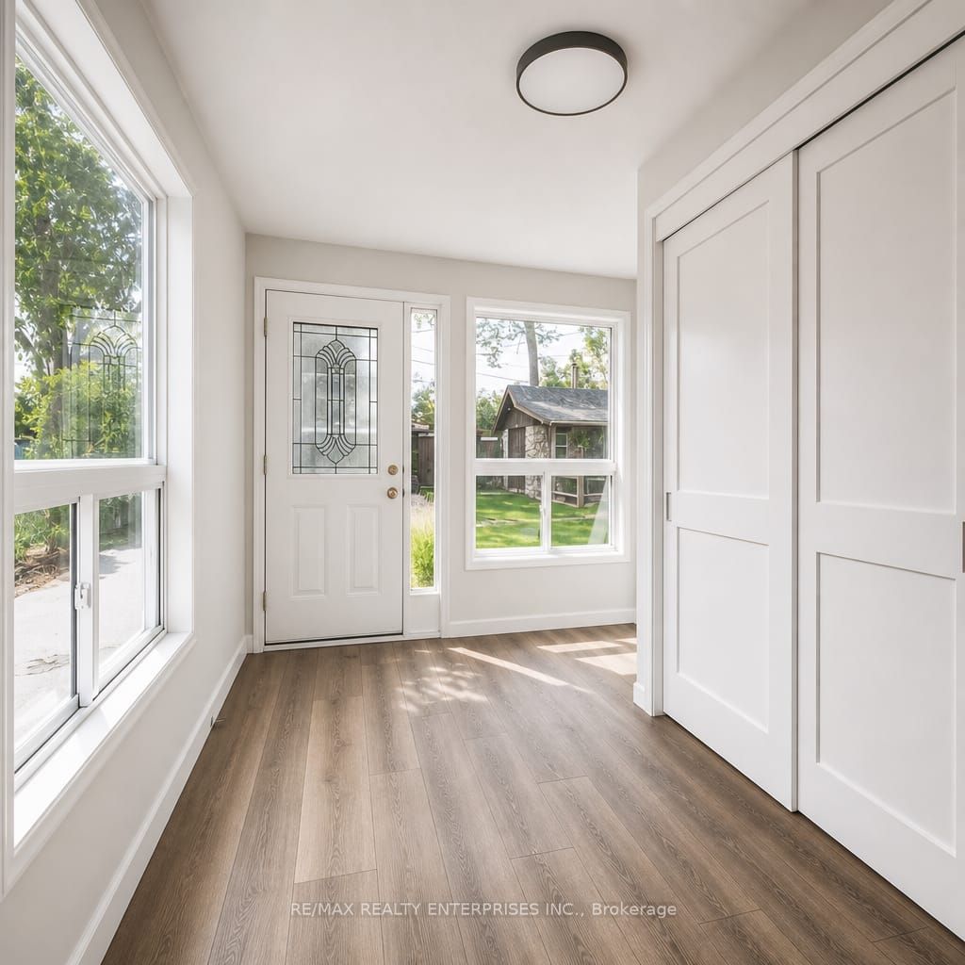
Looking for more than just another apartment? Welcome to 557 Stirling Ave S - a bright and spacious 2-bedroom main-floor home offering the privacy, outdoor space and everyday convenience that can be hard to find in a rental. With your own private entrance, two parking spaces and backyard access, this suite feels much more like a home than a typical apartment. Inside, you'll find a comfortable living room, two well-sized bedrooms, a full bathroom and a generous, newly renovated, eat-in kitchen with plenty of cabinetry, a large island with overhang, and room to gather around a table. A convenient mudroom provides additional space as you come and go, while central air keeps things comfortable through the warmer months. Step outside and enjoy access to the backyard- perfect for those looking for a little more breathing room. The location is just as convenient. Set in an established Kitchener neighbourhood close to parks, schools, public transit, grocery stores, restaurants, shopping and everyday amenities. Lakeside Park and Meinzinger Park are nearby, while quick access to Highway 7/8 makes commuting throughout Kitchener-Waterloo and beyond easy. A great opportunity for anyone looking for the space and feel of a house without having to rent the entire home. Come see why 557 Stirling Ave S could be the right fit for you.
Property Information
Building Details
Features & Amenities
Inclusions & Exclusions
Fridge, Stove, Built-in Dishwasher, 2 parking spaces at back, shared laundry (washer/Dryer), backyard and driveway snow removal. Newer HVAC means greater efficiency for billing. Separate hydro meters between the main and upper unit. Tenant to be responsible for 60% of the Gas and Water Bills.
Location
Similar Properties
View More
Source: Toronto Regional Real Estate Board (TRREB), via PropTx Innovations Inc.
The data relating to real estate on this website comes in part from the MLS® data feed of PropTx Innovations Inc. The information is deemed reliable but is not guaranteed accurate by PropTx.
The information provided herein must only be used by consumers that have a bona fide interest in the purchase, sale or lease of real estate and may not be used for any commercial purpose or any other purpose.
© 2026 PropTx Innovations Inc. All rights reserved. MLS®, REALTOR® and the associated logos are owned or controlled by The Canadian Real Estate Association (CREA).