200 Summerview Terrace
About This Home
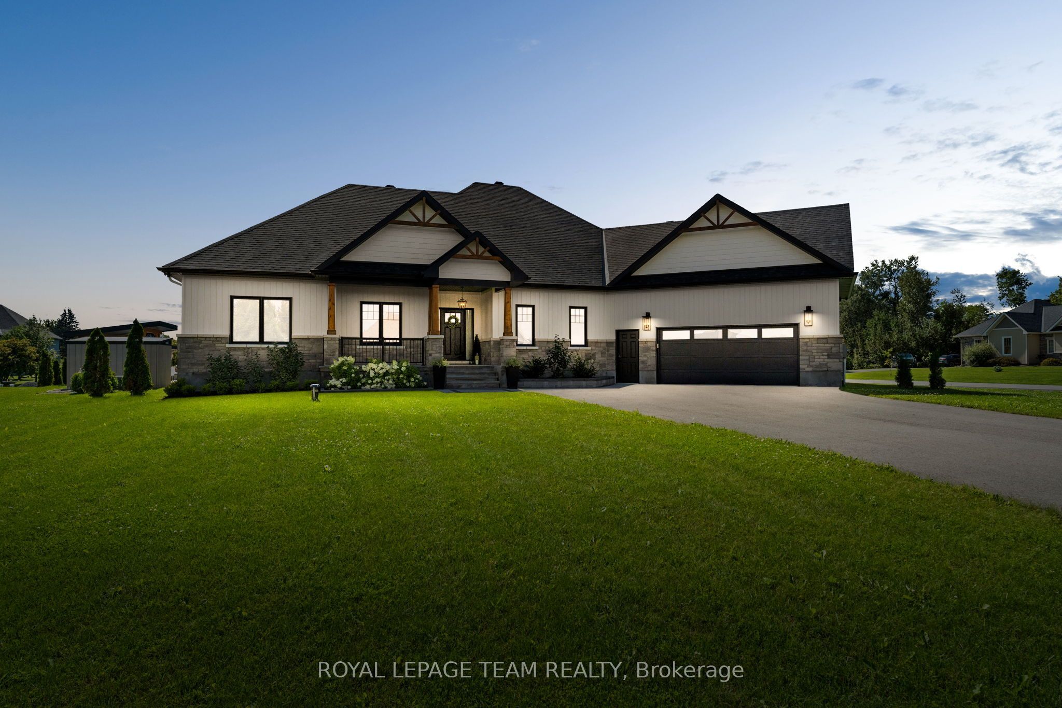
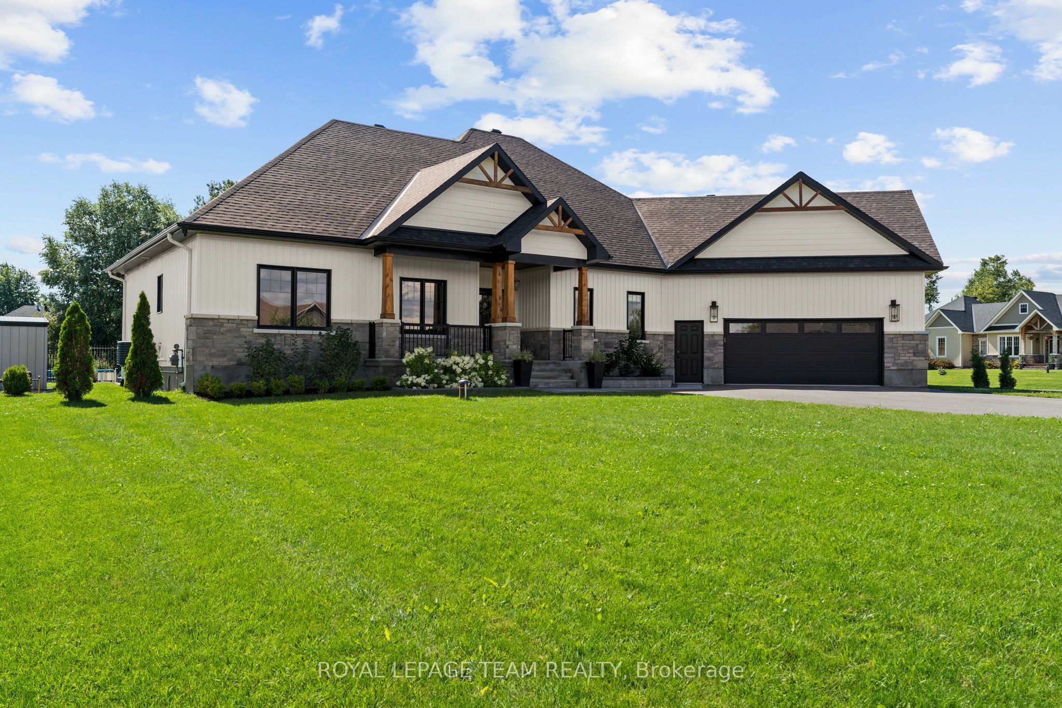
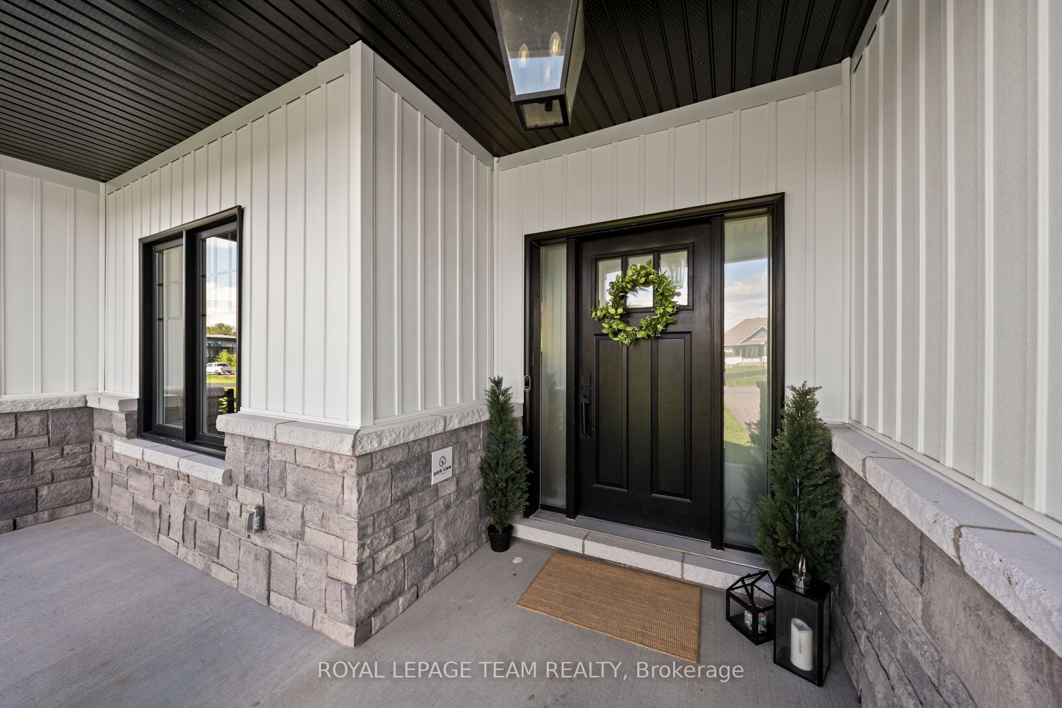
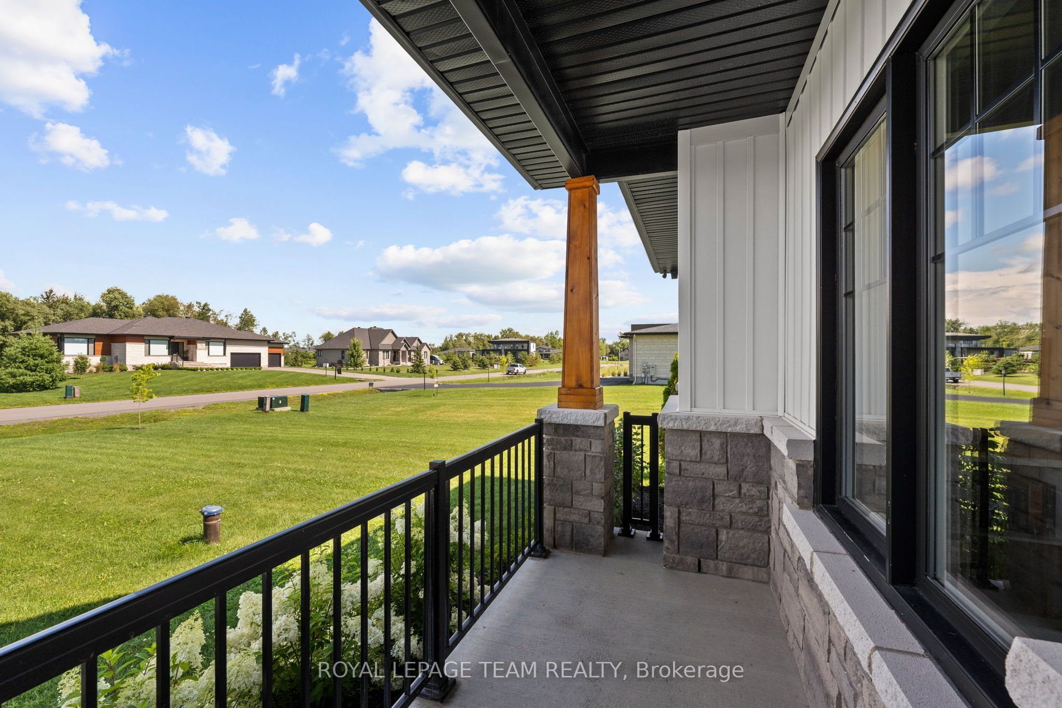
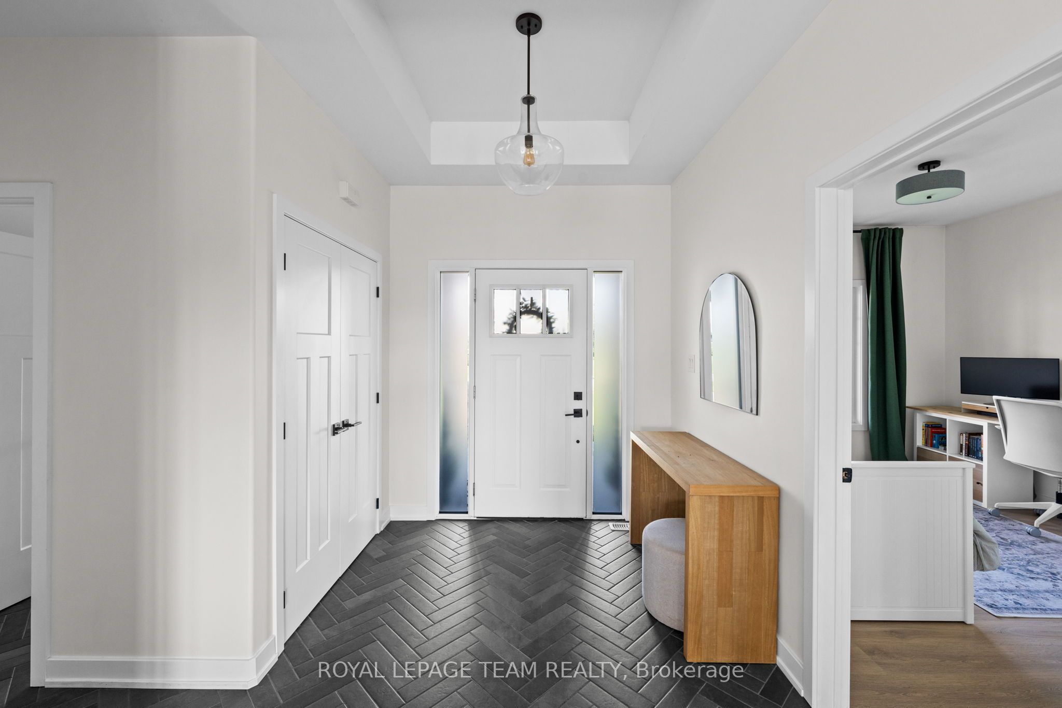
Beautifully designed with a blend of style, comfort, and thoughtful details, this four-bedroom, four-bathroom residence welcomes you with elegant architectural features, beautifully landscaped grounds, and an inviting exterior. Inside, the home offers a bright and welcoming atmosphere with designer lighting, warm tones, and expansive windows that fill the spaces with natural light. The open-concept main living area includes a dining area and a living room featuring a vaulted ceiling, a striking wood beam, and a natural gas fireplace. The space flows seamlessly into the kitchen, featuring a generous island, floor-to-ceiling cabinetry, quartz countertops, stainless steel appliances, and abundant storage. The main level continues with a convenient laundry room and interior access to the double-car garage. The spacious primary bedroom features a walk-in closet and a beautifully finished 5-piece ensuite, while three additional bedrooms share a 5-piece bathroom. The lower level extends the living space with a spacious recreation room complete with a wet bar, home gym, two versatile flex rooms, and a full bathroom. Outside, the professionally landscaped backyard serves as a true extension of the home, thoughtfully designed for both entertaining and everyday relaxation. This nicely curated outdoor retreat features extensive hardscaping, a heated saltwater in-ground pool with patio surrounds, a hot tub, deck, and a pergola-covered outdoor kitchen pavilion.
Property Information
Building Details
Features & Amenities
Financials & Fees
Inclusions & Exclusions
For pool: 1 rod, 2 skimmers, 1 vacuum hose, 1 vacuum head, 1 solar cover + reel. Hot tub: Jacuzzi J-385 6-7 seats. Garage: tire racks. Main floor appliances: Kitchen fridge, Kitchen stove, Kitchen dishwasher, washer, dryer. Basement: bar fridge. MyQ smart garage door opener, wall pad + 2 remotes. All curtains, curtain rods, blinds. Storage sheds - 2x Keter Cortina 11x7 shed (grey). Pergola (10x20) + curtains and retractable roof panel. Outdoor bar fridge. Google Nest Cam (2nd Gen) - Wired Outdoor Security Camera with 2K Video = 3Google Nest doorbell (2nd Gen) = 1. Generac. Water Softener. Tankless Hot Water (owned). Water Filtration system and reverse osmosis.
All TVs and TV mount in living room excluded.
Location
Similar Properties
View More
Source: Toronto Regional Real Estate Board (TRREB), via PropTx Innovations Inc.
The data relating to real estate on this website comes in part from the MLS® data feed of PropTx Innovations Inc. The information is deemed reliable but is not guaranteed accurate by PropTx.
The information provided herein must only be used by consumers that have a bona fide interest in the purchase, sale or lease of real estate and may not be used for any commercial purpose or any other purpose.
© 2026 PropTx Innovations Inc. All rights reserved. MLS®, REALTOR® and the associated logos are owned or controlled by The Canadian Real Estate Association (CREA).