119 Discovery Street
About This Home
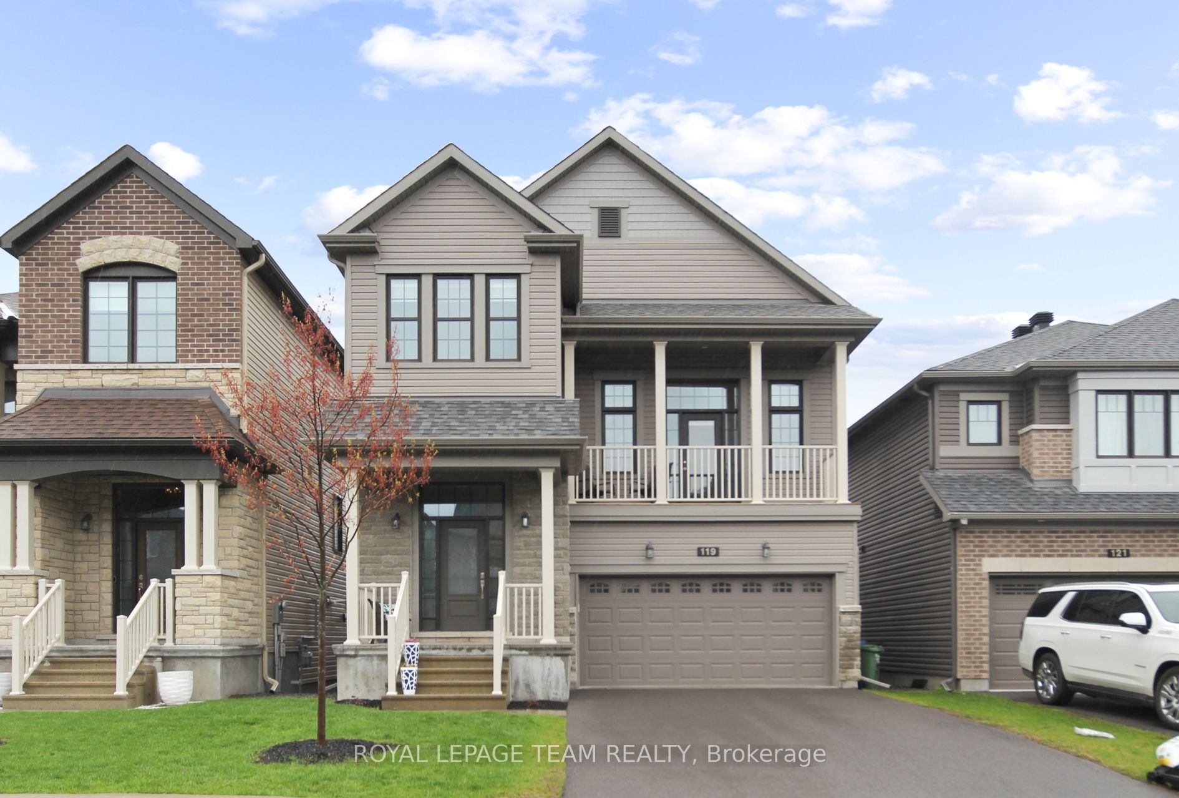
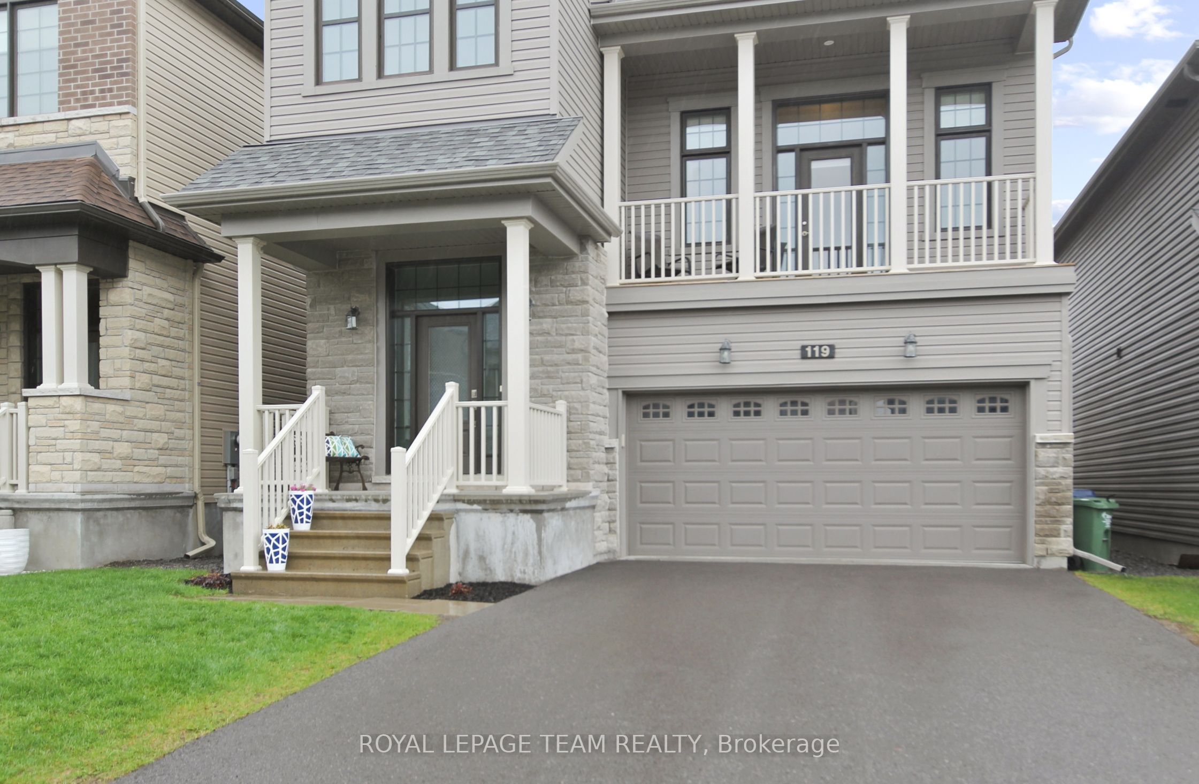
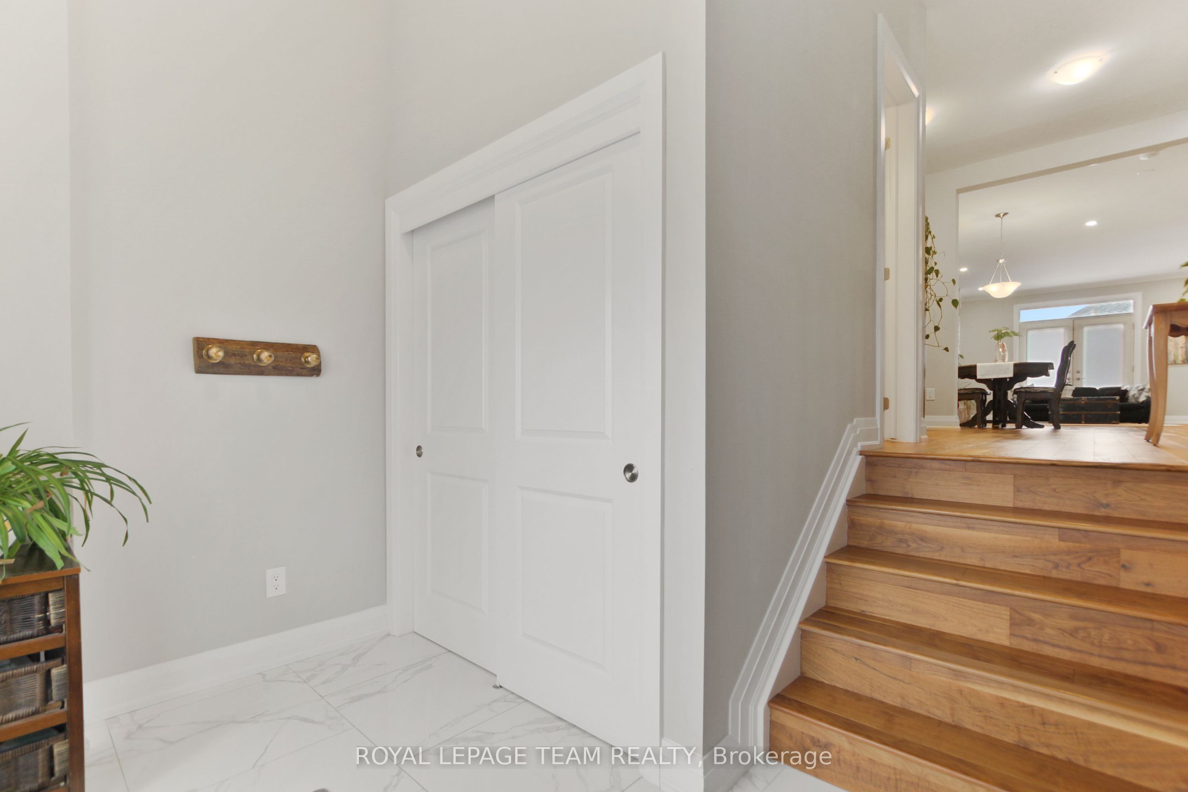
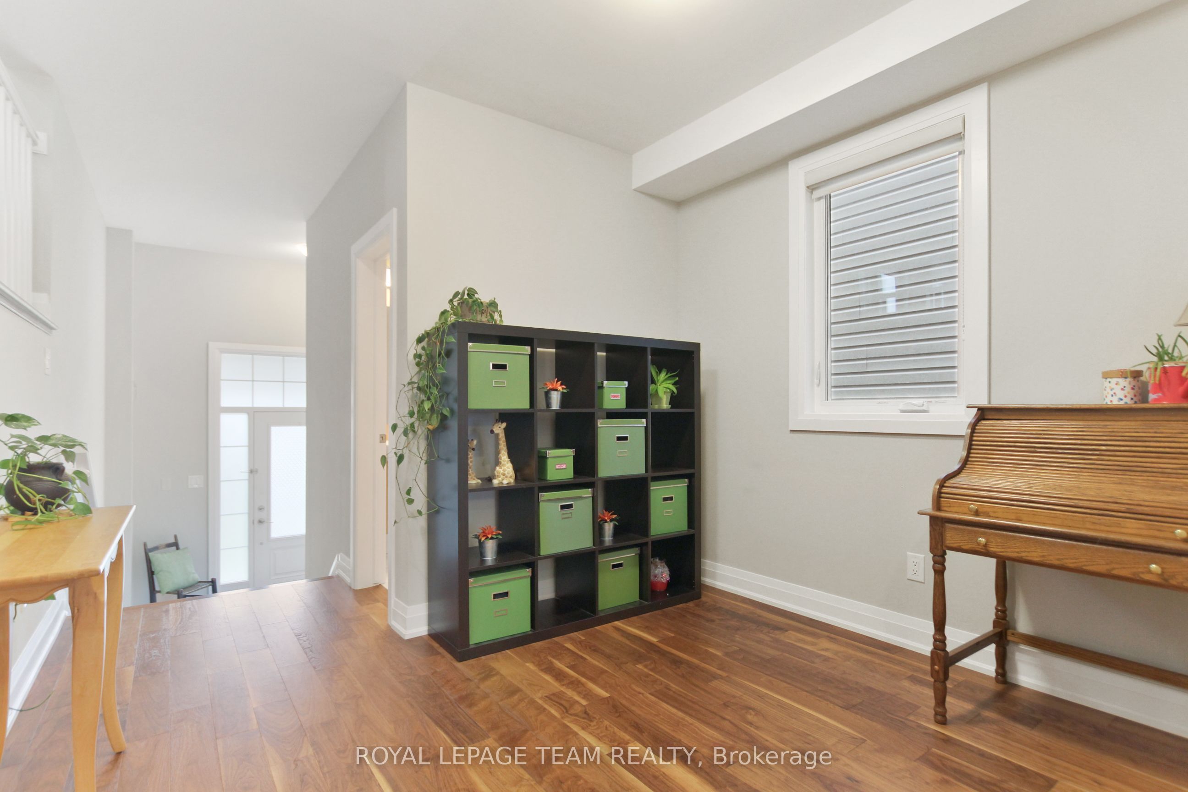
Beautiful Killarney model is loaded with upgrades plus a desirable WALKOUT basement! The main floor features a spectacular gourmet kitchen w/large quartz island, beautiful custom cabinets & 2 walls of pantry, open to Great room w/cozy fireplace faced with handsome tile and access to spacious deck though 2 sets of French doors. Main level also features Dining room and convenient Den, dedicated space to work from home. Bonus upper level Family room with access to front verandah, is the ideal space for the family to gather for movie nights, game days or teen retreat. 3 generous bedrooms, large full bath and spacious primary bedroom w/ luxury ensuite & walk in closet, and laundry room completed 2nd level. Enjoy the finished basement w/full bath, flexible layout to accommodate all your needs, and walkout to rear fenced yard. Only a few minutes to Hwy 417, public transit and park & ride. Close to numerous amenities! No pets, no smoking. Available for a 9 month lease, October 2026 to end of July 2027 (lease end to mid August 2027 also possible.)
Property Information
Building Details
Features & Amenities
Inclusions & Exclusions
Stove, Dryer, Washer, Refrigerator, Dishwasher, Hood Fan
Tenant belongings and furnishings
Location
Similar Properties
View More
Source: Toronto Regional Real Estate Board (TRREB), via PropTx Innovations Inc.
The data relating to real estate on this website comes in part from the MLS® data feed of PropTx Innovations Inc. The information is deemed reliable but is not guaranteed accurate by PropTx.
The information provided herein must only be used by consumers that have a bona fide interest in the purchase, sale or lease of real estate and may not be used for any commercial purpose or any other purpose.
© 2026 PropTx Innovations Inc. All rights reserved. MLS®, REALTOR® and the associated logos are owned or controlled by The Canadian Real Estate Association (CREA).