2270 Hitchcock Road
About This Home
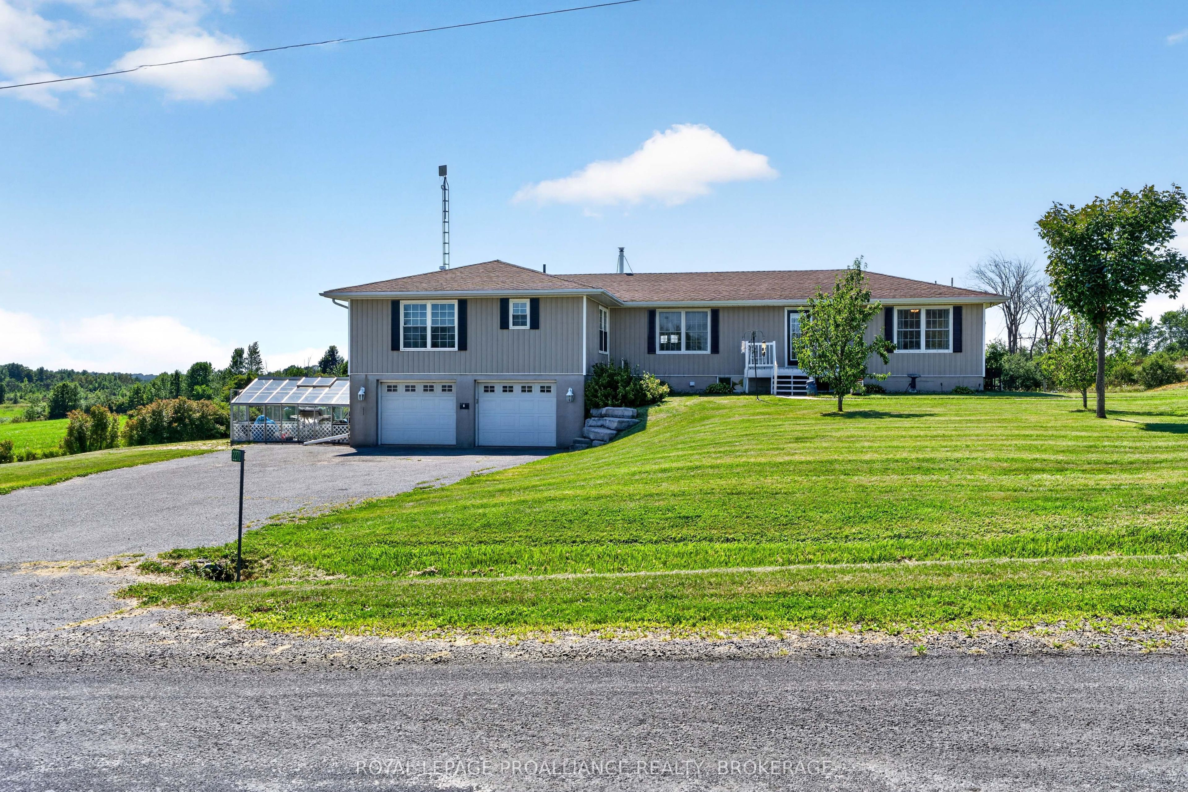
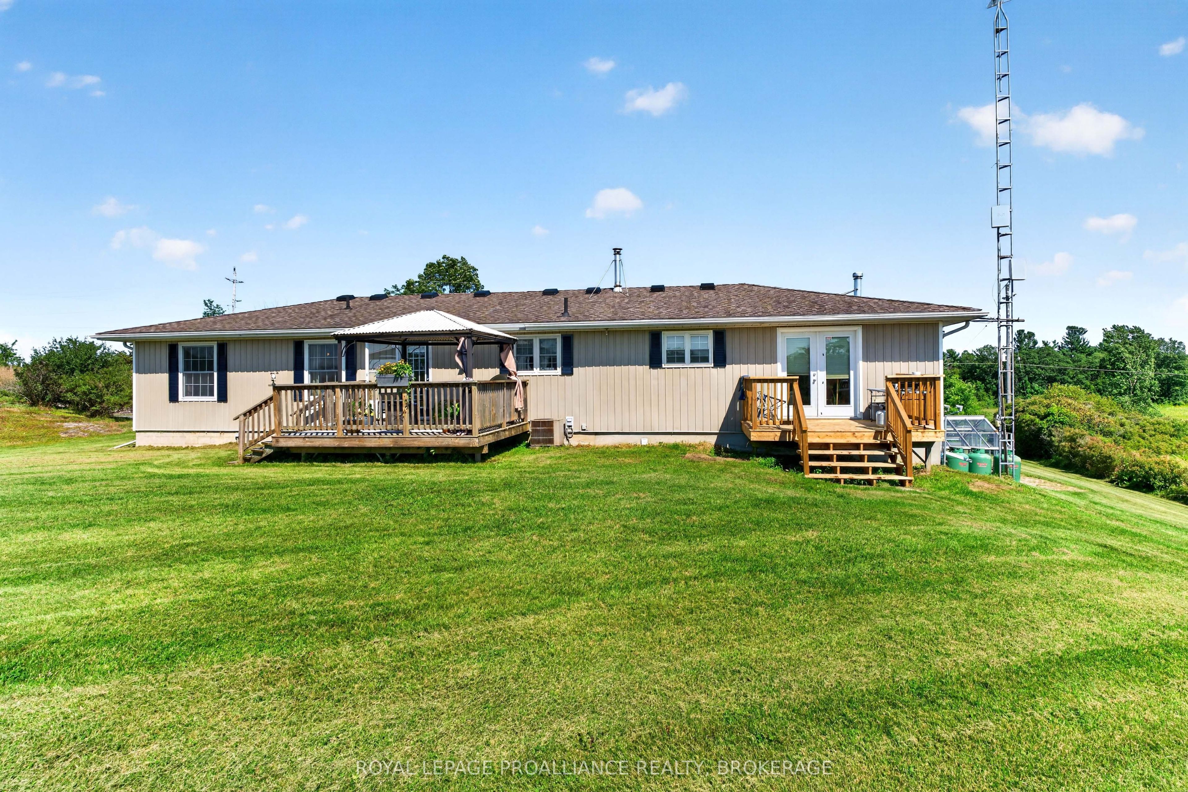
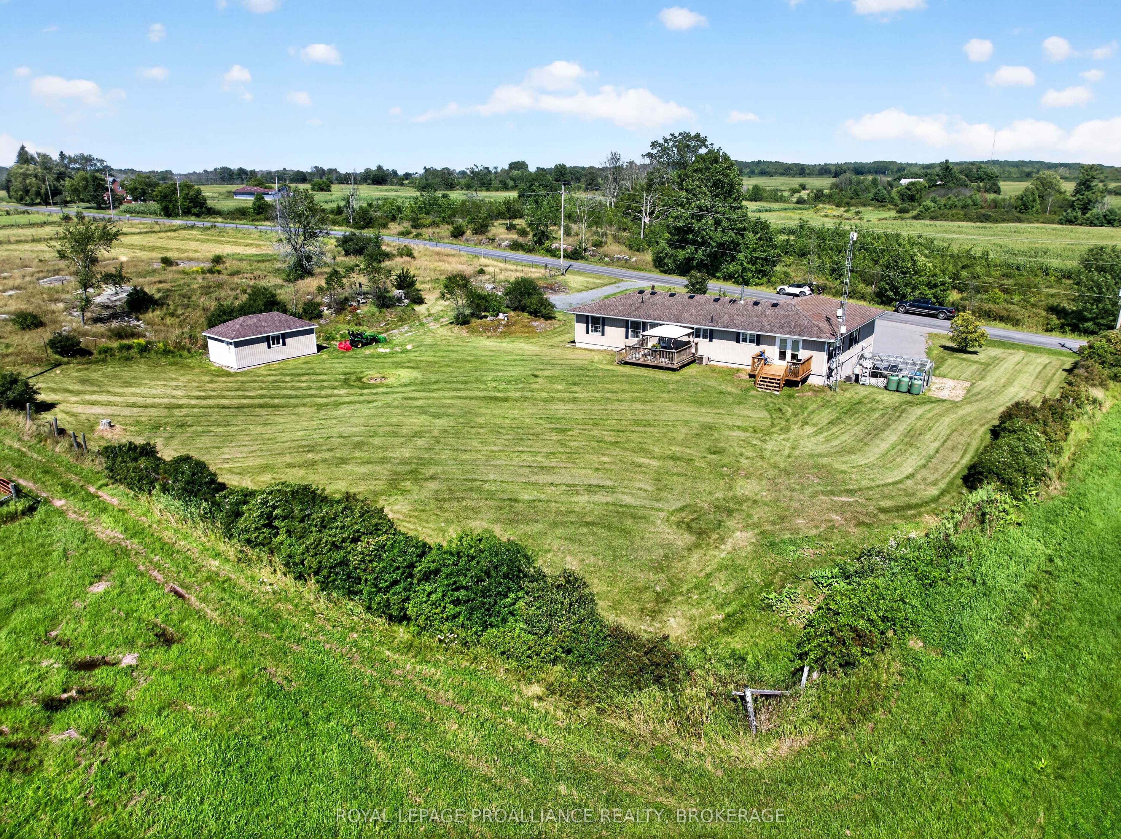
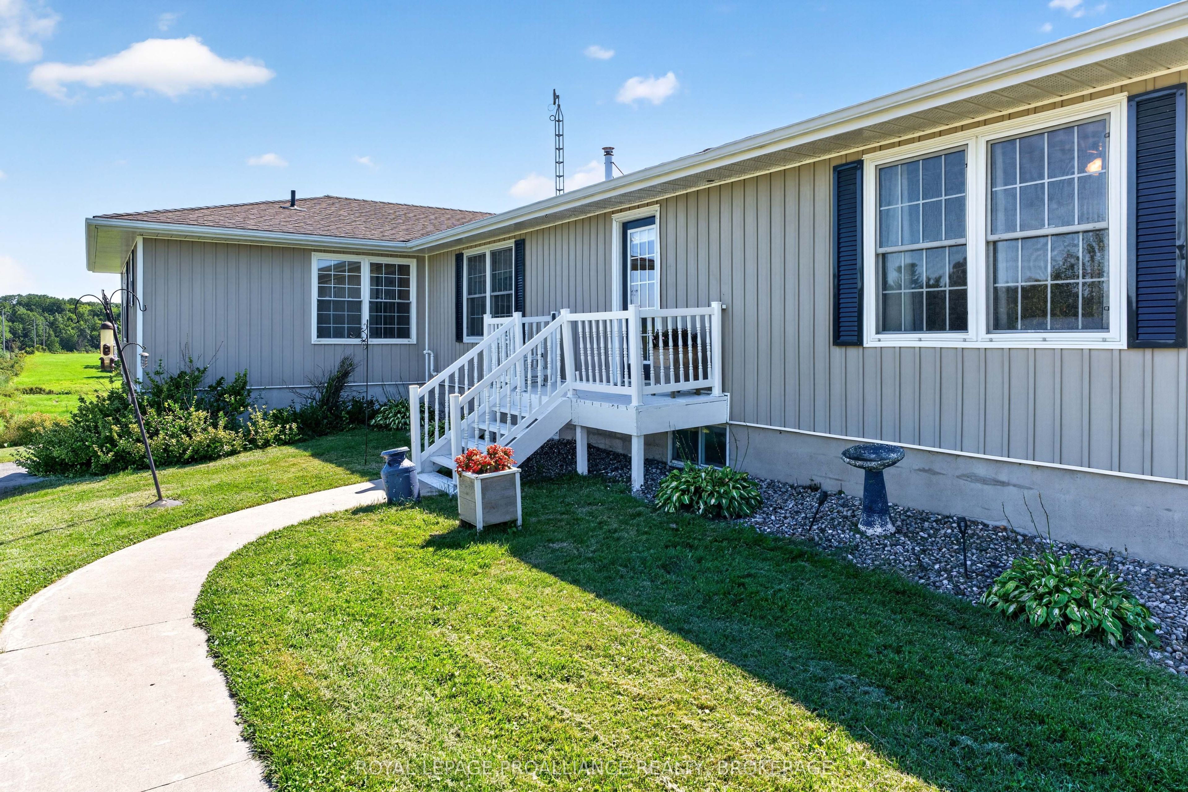
Great location with this large elevated bungalow, situated halfway between Kingston and Gananoque with easy access to the highway. It is currently set up as 2 separate suites which is perfect for those looking to have their parents or grown children live at home but with their own space. It would also work perfectly for those looking for some extra income by renting one side. Proudly standing on a private acre lot, the bungalow offers a double car garage, separate drive shed type building out back and a greenhouse on the left side. The right side of the house offers a large and bright 3 bedroom suite with its own laundry room, huge lower rec room and storage room, its own deck off the back and its own driveway. The left side is a 2+1 bedroom suite with an open concept design, updated kitchen, primary bedroom with 3pc ensuite and a lower level with a 3rd bedroom and its own laundry room as well. This side of the house has access to the garage, the greenhouse and has its own deck as well (that is new)Both suites are large, open concept and bright with natural light. Updates to furnace, windows, flooring and more. Lots of good water at this location. Very close to school for the kids and golf for the parents. Perfect for the extended family situation.
Property Information
Building Details
Features & Amenities
Financials & Fees
Inclusions & Exclusions
All Hard Wired Fixtures and Ceiling Fans, All Blinds and Window Dressings, Garage Door Equipment, 2 Fridges, 2 Stoves, 2 Dishwashers, 2 Washers, 2 Dryers
Location
Similar Properties
View More
Source: Toronto Regional Real Estate Board (TRREB), via PropTx Innovations Inc.
The data relating to real estate on this website comes in part from the MLS® data feed of PropTx Innovations Inc. The information is deemed reliable but is not guaranteed accurate by PropTx.
The information provided herein must only be used by consumers that have a bona fide interest in the purchase, sale or lease of real estate and may not be used for any commercial purpose or any other purpose.
© 2026 PropTx Innovations Inc. All rights reserved. MLS®, REALTOR® and the associated logos are owned or controlled by The Canadian Real Estate Association (CREA).