2424 Irish Moss Road
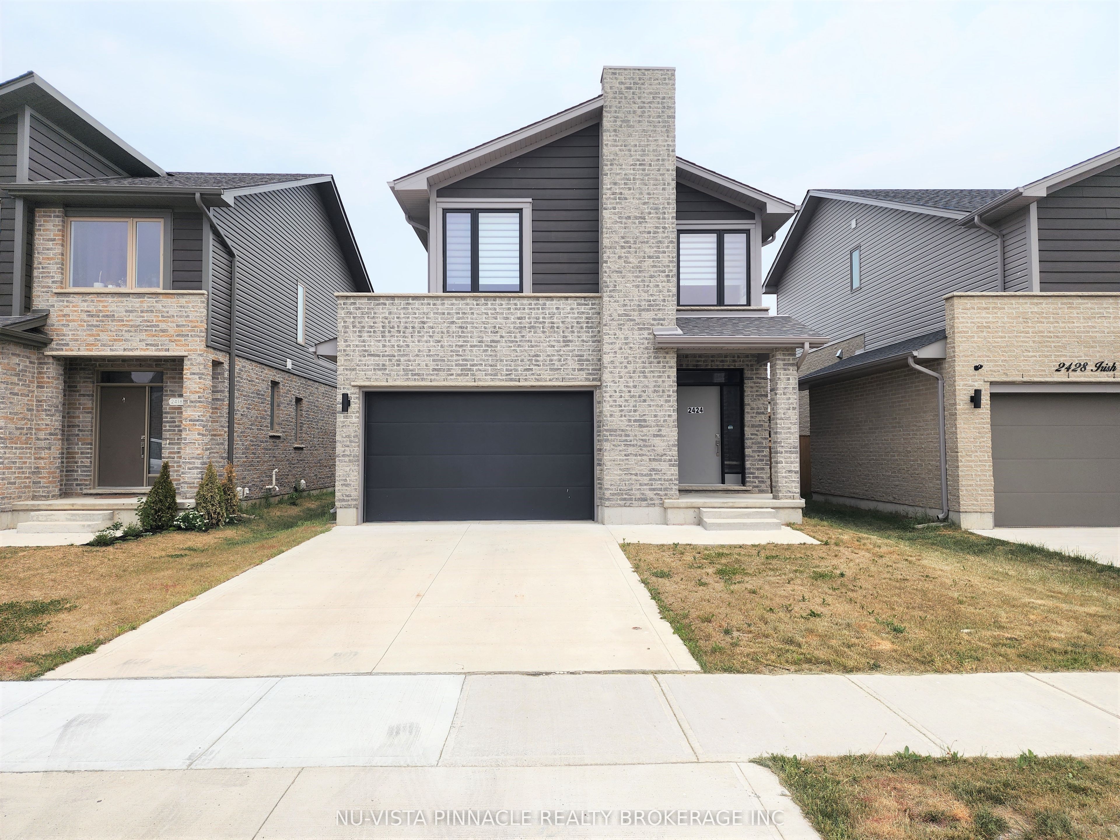
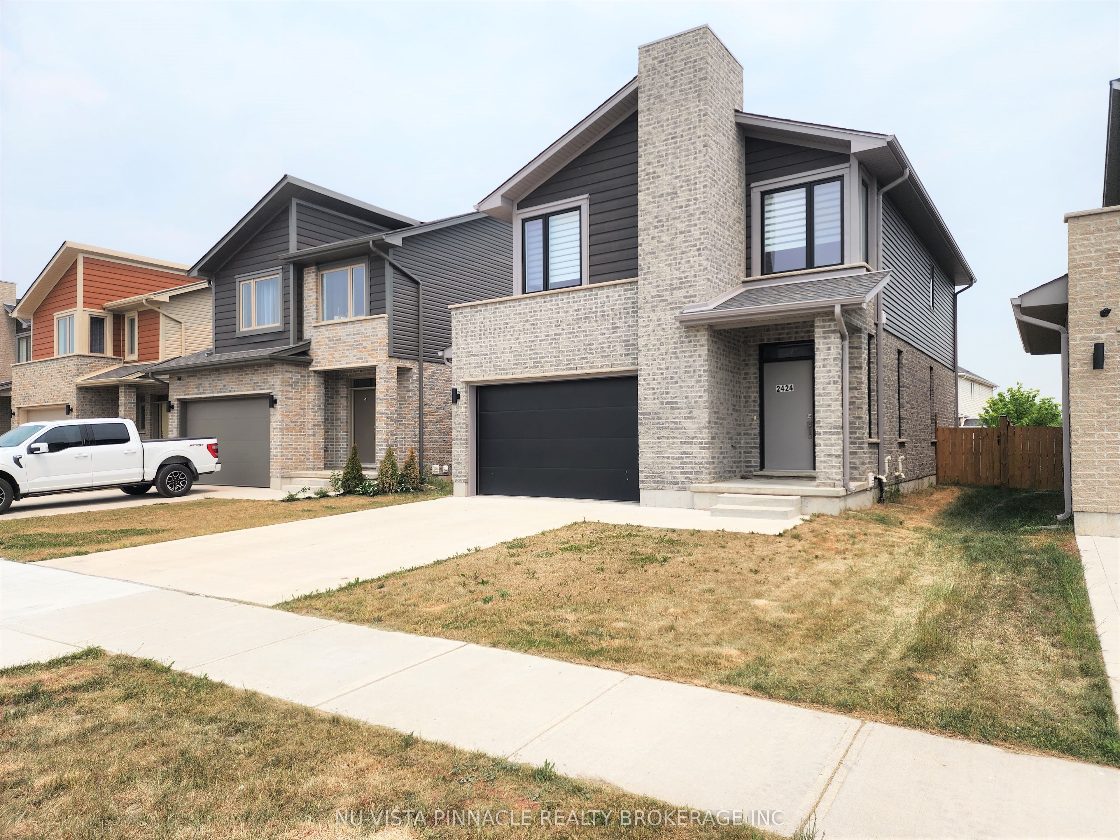
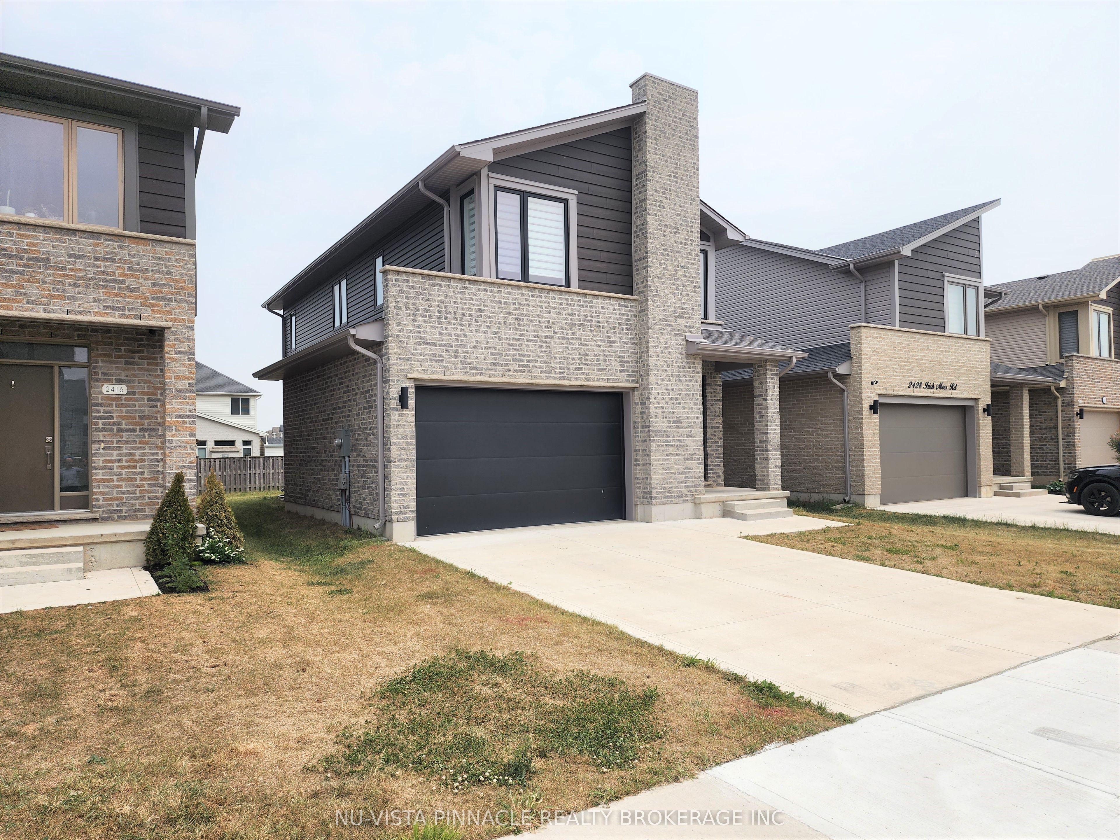
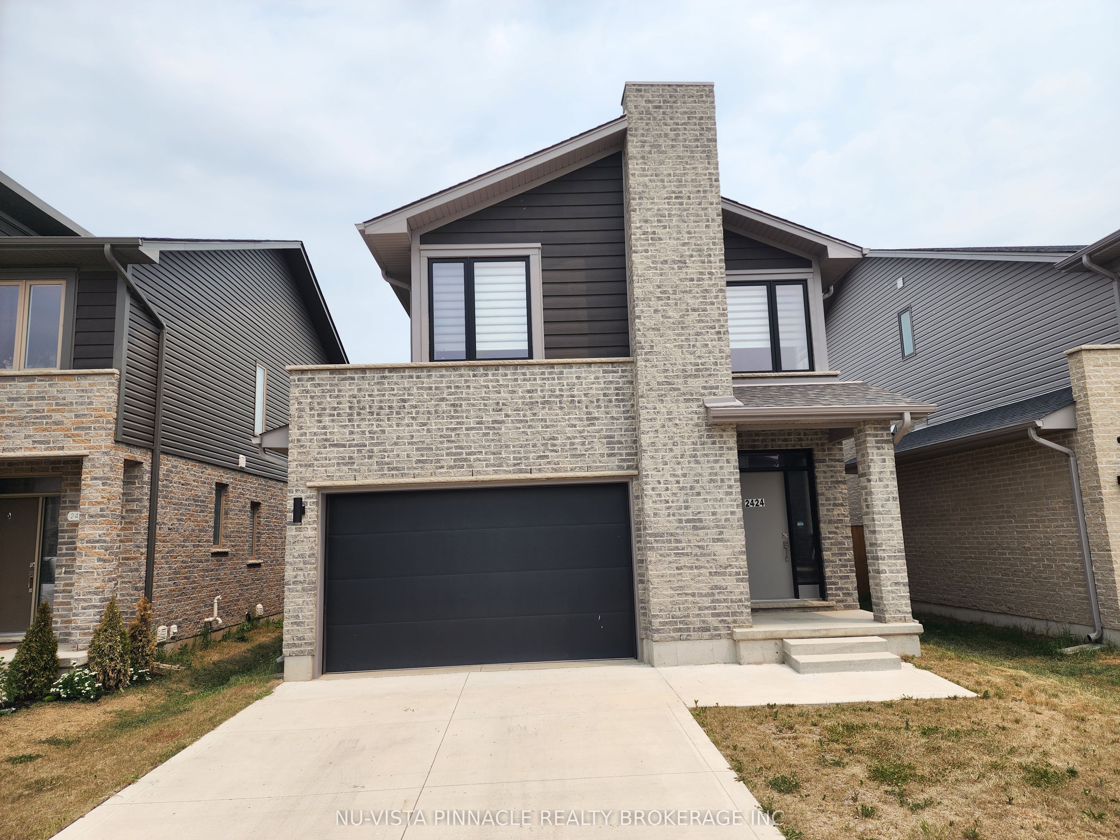
About This Home
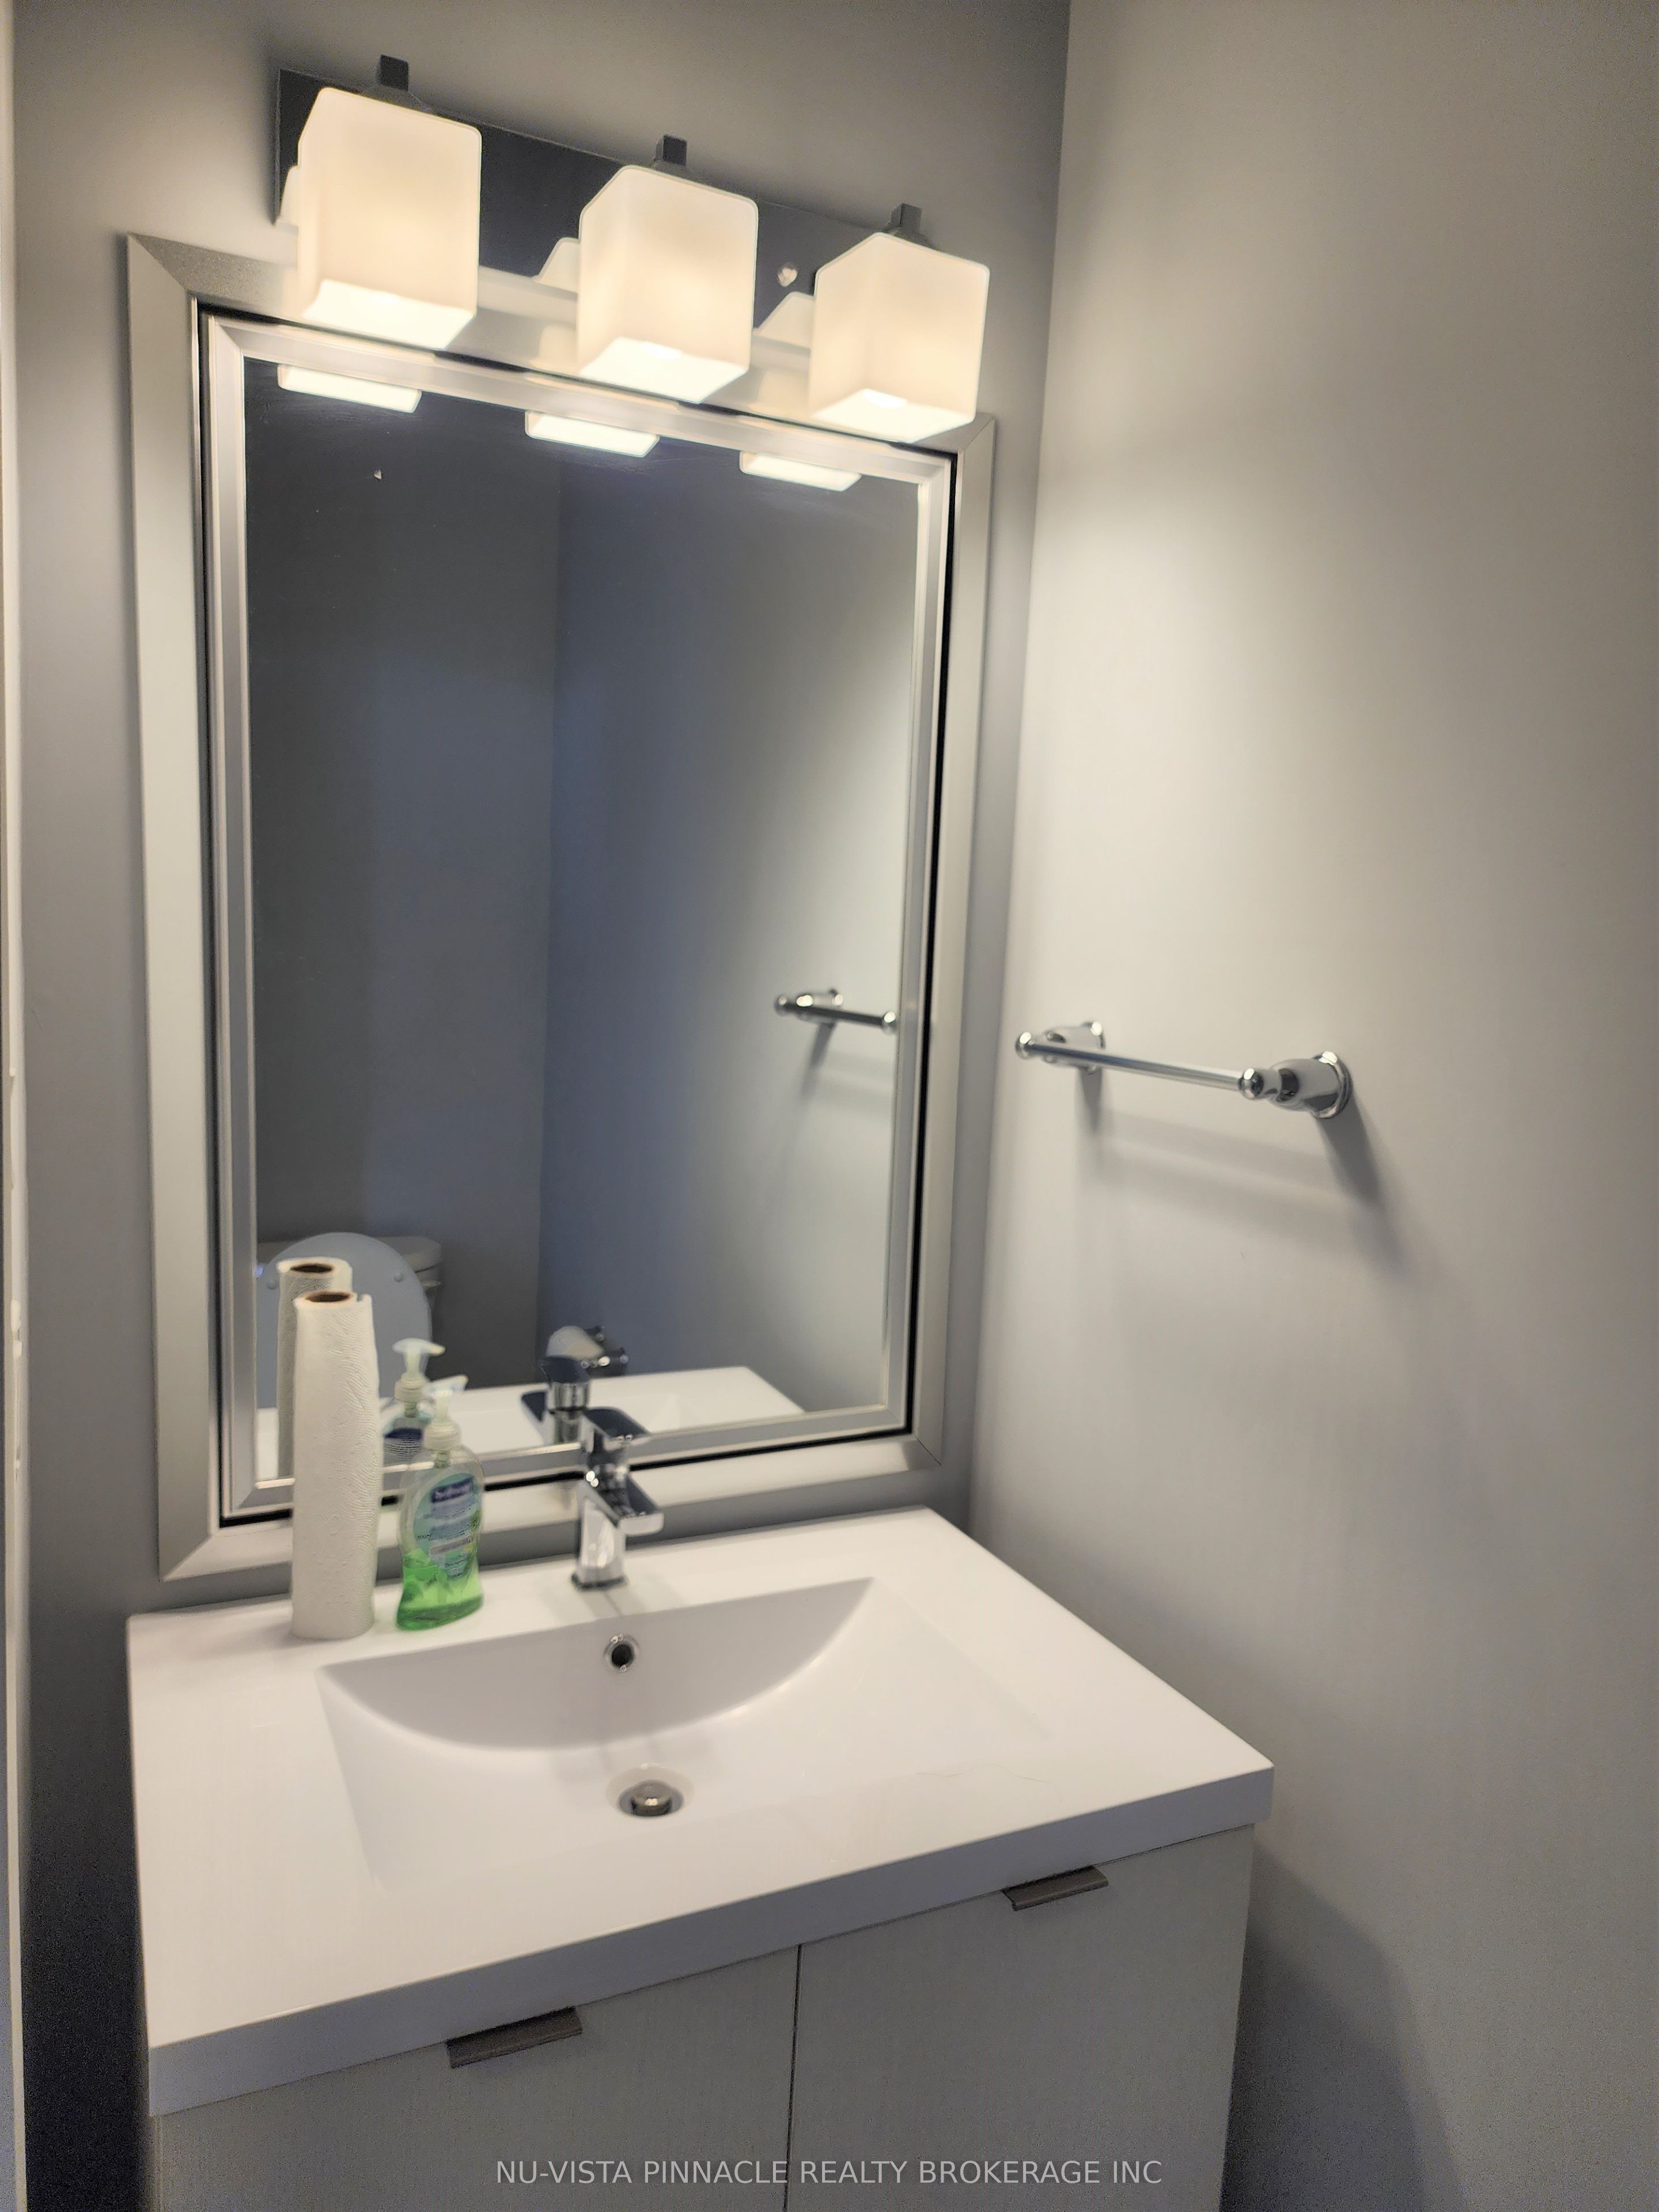
Welcome to 2424 Irish Moss Road! This well-maintained 3-bedroom, 2.5-bathroom home is available for immediate occupancy and offers the perfect combination of comfort, space, and convenience. Whether you're a family or working professionals, you'll appreciate the modern finishes and functional layout. The bright, open-concept main floor features 9-foot ceilings, pot lights, engineered hardwood flooring in the living area, and ceramic tile throughout the foyer, kitchen, laundry room, and bathrooms. The kitchen offers plenty of cabinet space and comes complete with appliances, making it ideal for everyday living and entertaining. Upstairs, you'll find a spacious family/media room that's perfect for a second living area, home office, or playroom. The primary bedroom includes a walk-in closet and a private ensuite with a glass shower, while two additional bedrooms provide plenty of room for family, guests, or a home workspace. Located just off Highbury Avenue, this home offers easy access to Highway 401, Veterans Memorial Parkway, schools, hospitals, shopping, restaurants, parks, and other everyday amenities. If you're looking for a modern home in a great location that's ready for you to move in, this is one you won't want to miss.
Property Information
Building Details
Features & Amenities
Inclusions & Exclusions
Built-in Microwave, Dishwasher, Dryer, Garage Door Opener, Refrigerator, Smoke Detector, Washer
Location
Similar Properties
View More
Source: Toronto Regional Real Estate Board (TRREB), via PropTx Innovations Inc.
The data relating to real estate on this website comes in part from the MLS® data feed of PropTx Innovations Inc. The information is deemed reliable but is not guaranteed accurate by PropTx.
The information provided herein must only be used by consumers that have a bona fide interest in the purchase, sale or lease of real estate and may not be used for any commercial purpose or any other purpose.
© 2026 PropTx Innovations Inc. All rights reserved. MLS®, REALTOR® and the associated logos are owned or controlled by The Canadian Real Estate Association (CREA).