#1502 - 428 Sparks Street
About This Home
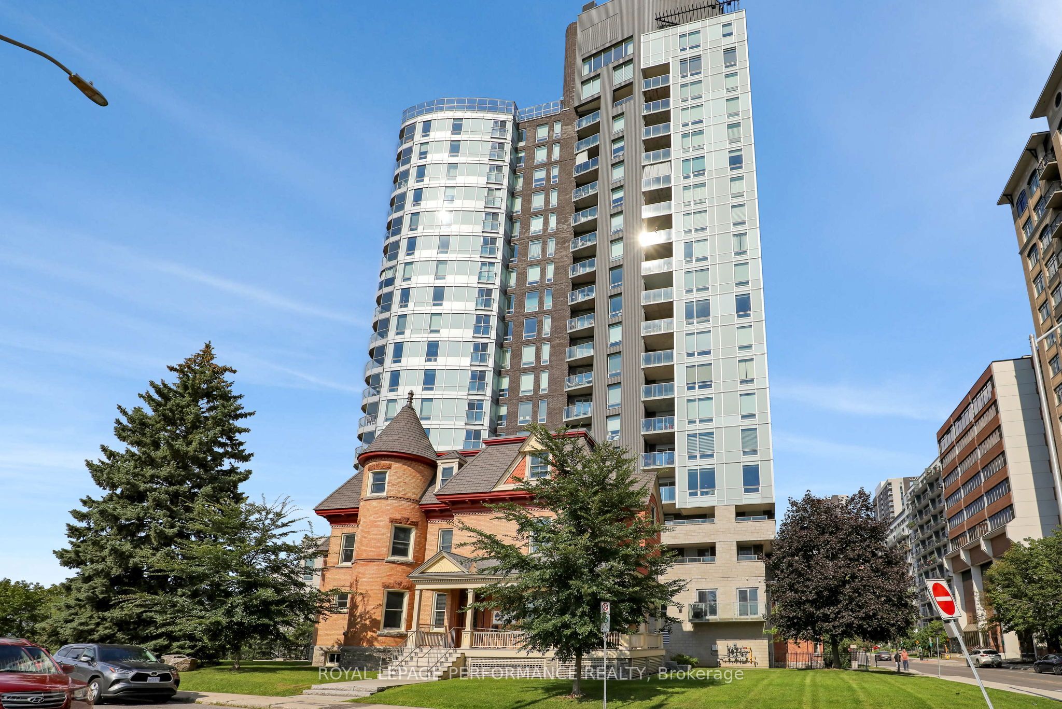
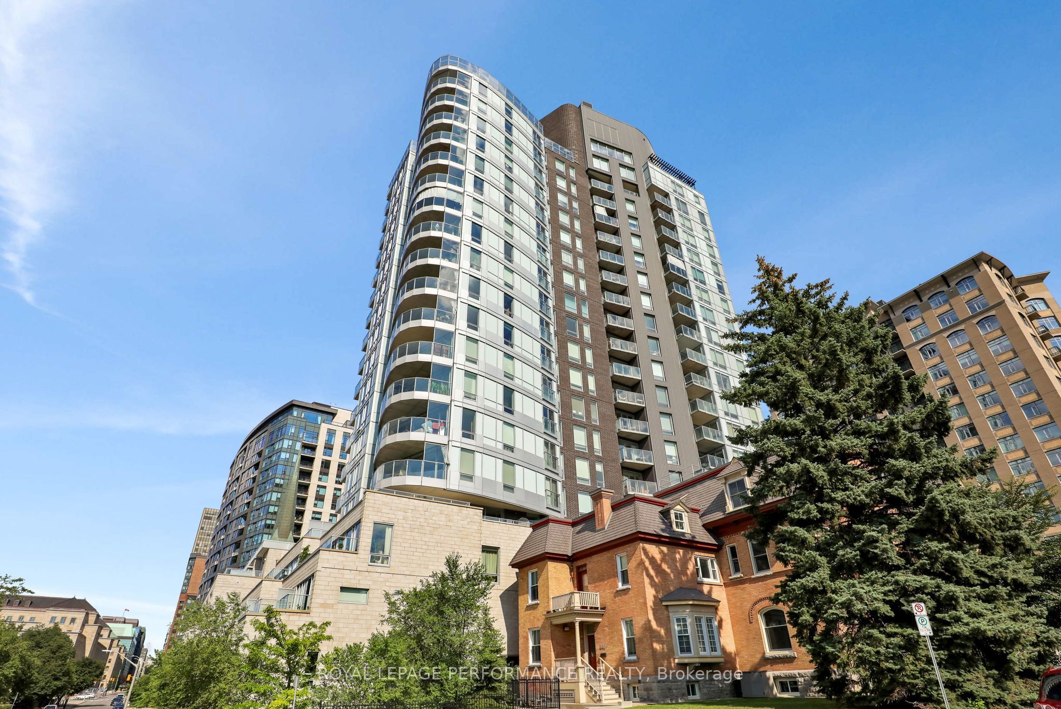
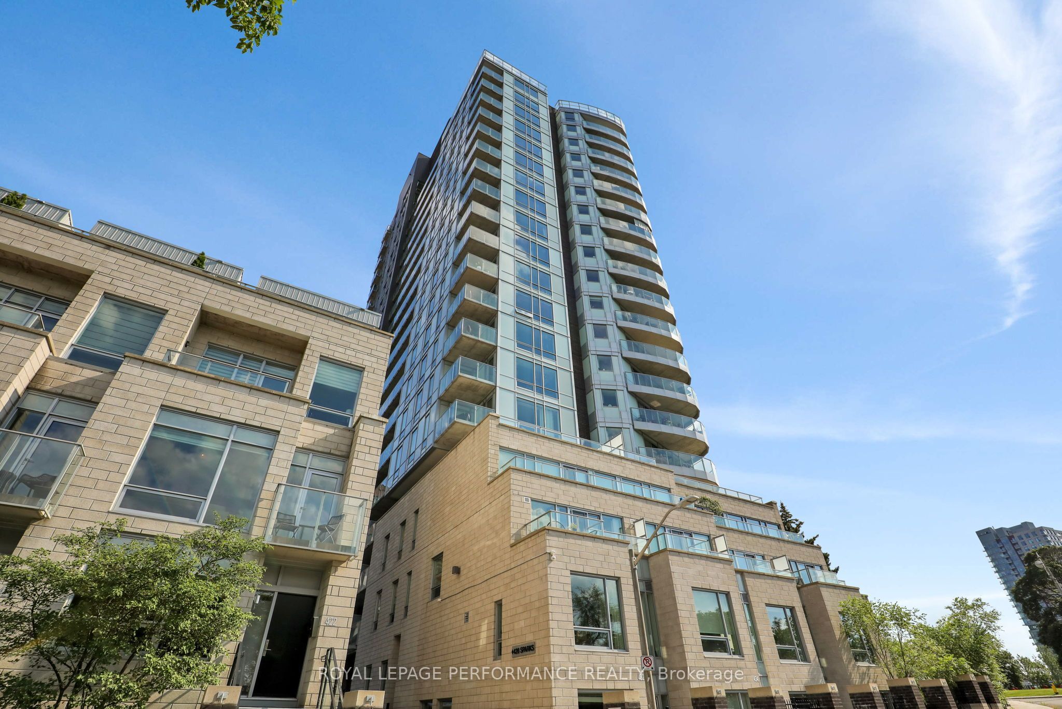
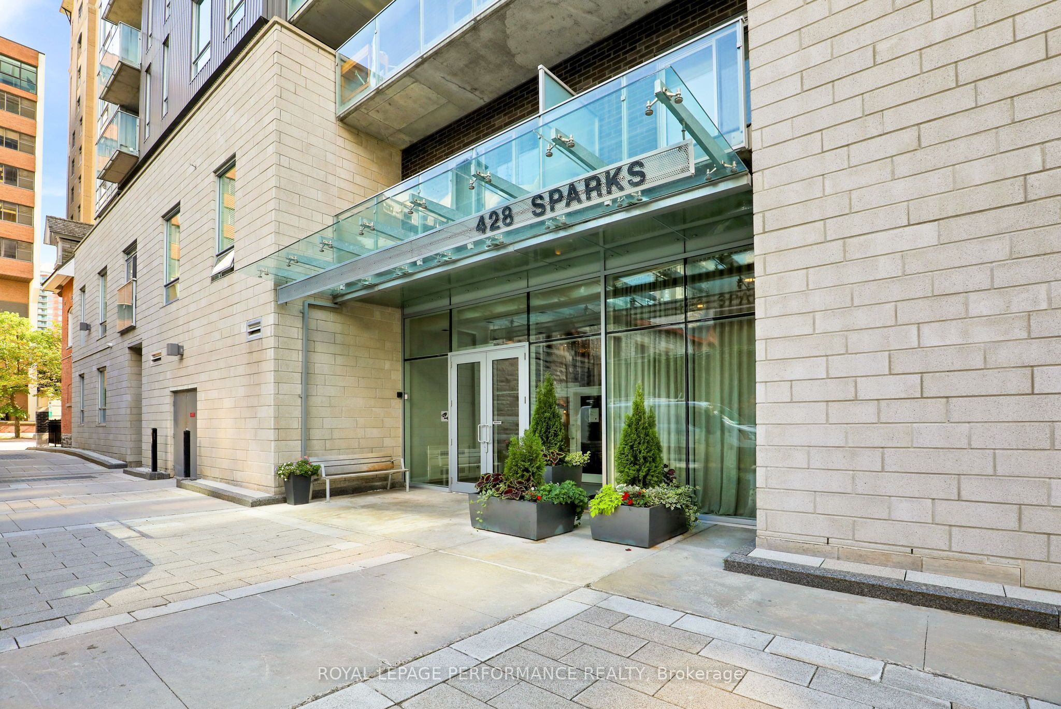
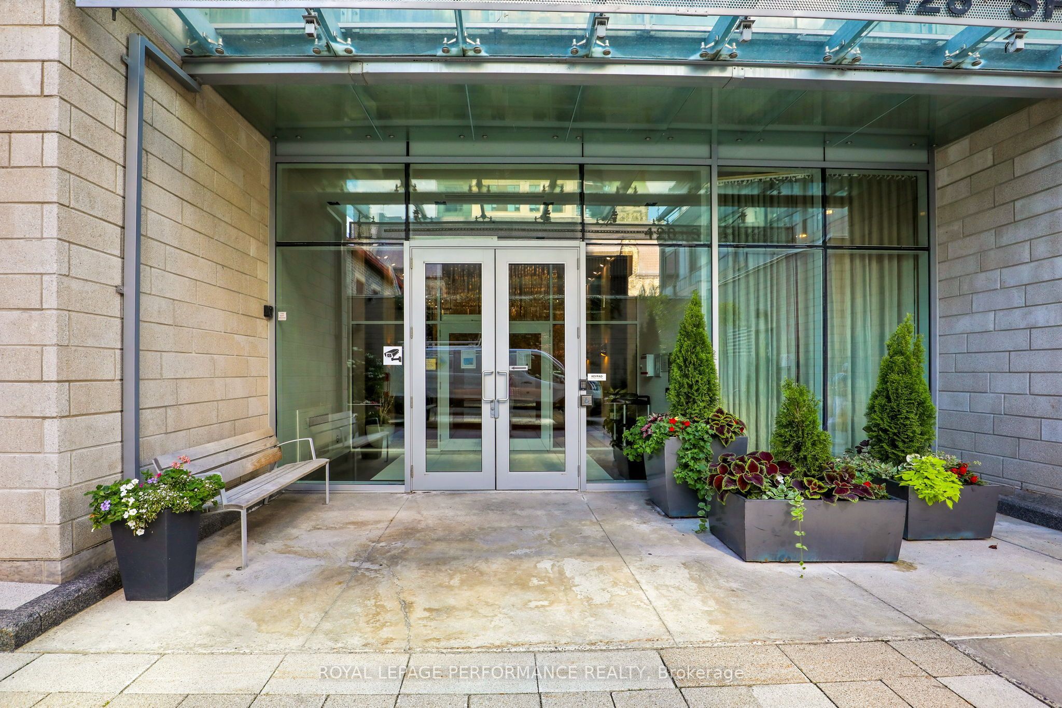
You won't be disappointed when choosing "Cathedral Hill" the premiere condominium residence located at 428 Sparks St. Rarely is a one-bedroom layout designed with "living" in mind. The "Corus" model offers just under 750 sq feet not including a 55 sq.ft balcony. South-east facing CORNER unit with spectacular view of The Ottawa River and Gatineau's. High-quality finishes and exceptional attention to detail! Open concept. The Kitchen includes quartz island & built-in appliances. Upgraded lighting, a designated spot for dining if you so choose, yet still plenty of living space to relax in. Underground parking & locker included. Amenities include: gym, sauna, yoga room, dog washing station, lounge, meeting spaces, gas BBQ, guest suites & more! A LEED Certified Building. Only 2 blocks to the Lyon LRT stop and the new Food Basics Grocery store. An Incredible location in a landmark building! Parking is P4 #4 and Locker Level B #36
Property Information
Building Details
Features & Amenities
Financials & Fees
Inclusions & Exclusions
Refrigerator, Stove, Dishwasher, Microwave, Washer/Dryer All in one
Location
Similar Properties
View More
Source: Toronto Regional Real Estate Board (TRREB), via PropTx Innovations Inc.
The data relating to real estate on this website comes in part from the MLS® data feed of PropTx Innovations Inc. The information is deemed reliable but is not guaranteed accurate by PropTx.
The information provided herein must only be used by consumers that have a bona fide interest in the purchase, sale or lease of real estate and may not be used for any commercial purpose or any other purpose.
© 2026 PropTx Innovations Inc. All rights reserved. MLS®, REALTOR® and the associated logos are owned or controlled by The Canadian Real Estate Association (CREA).