30 Gabriel Lane
About This Home
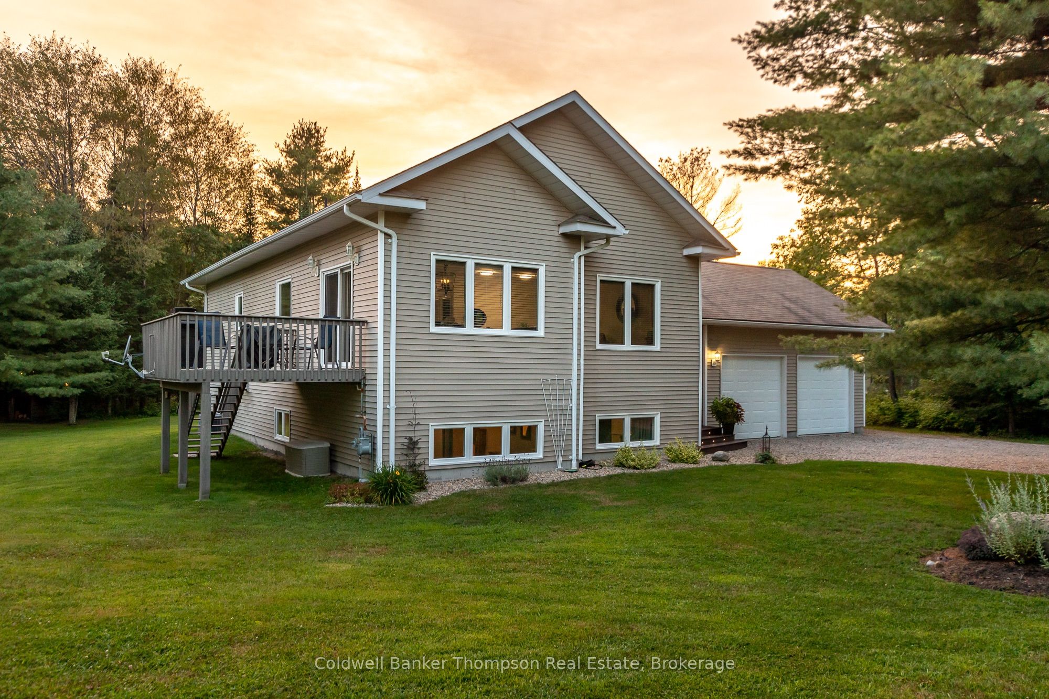
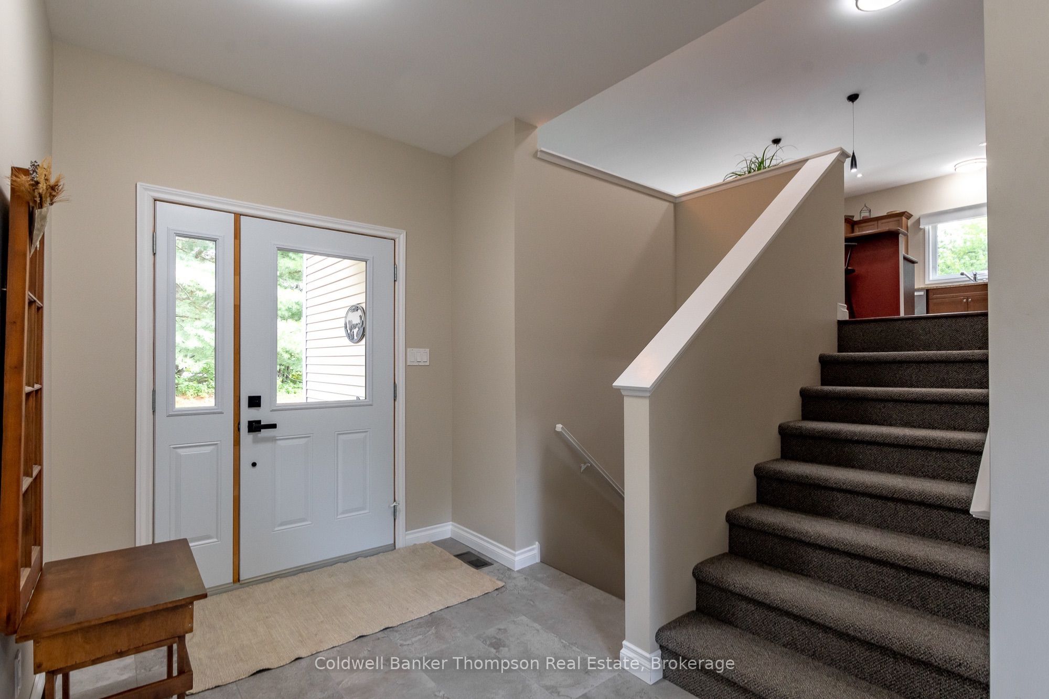
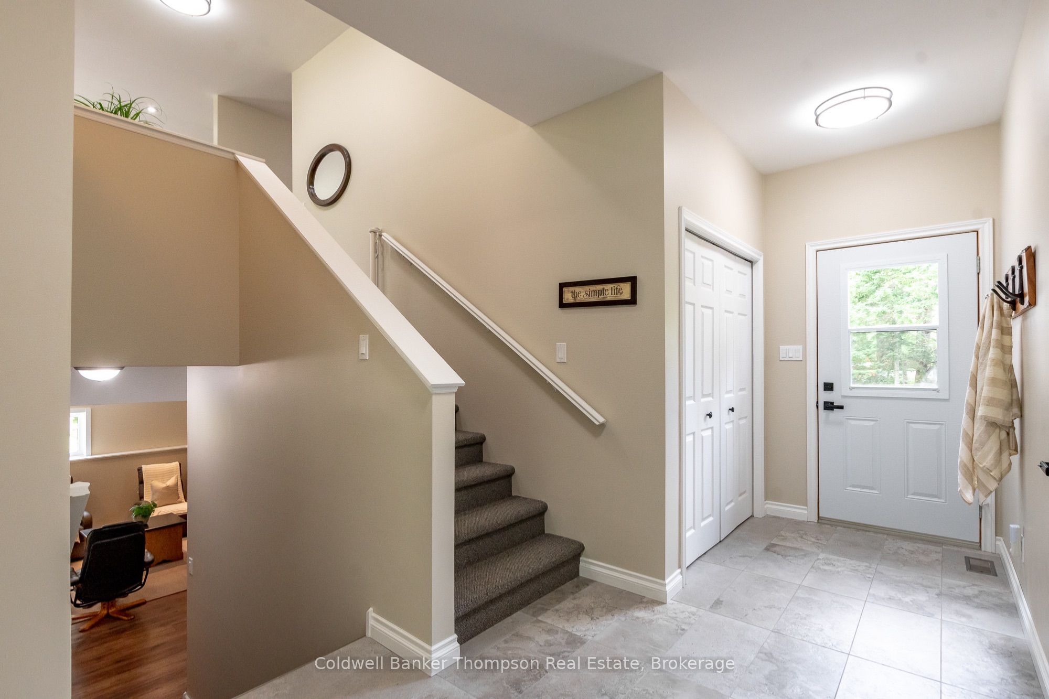
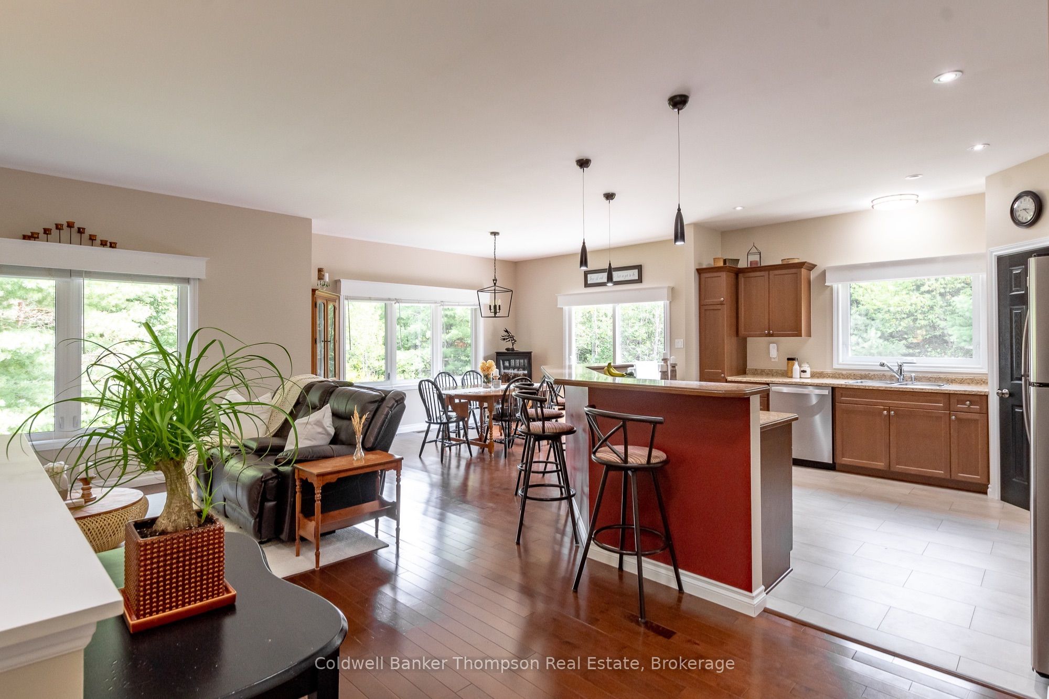
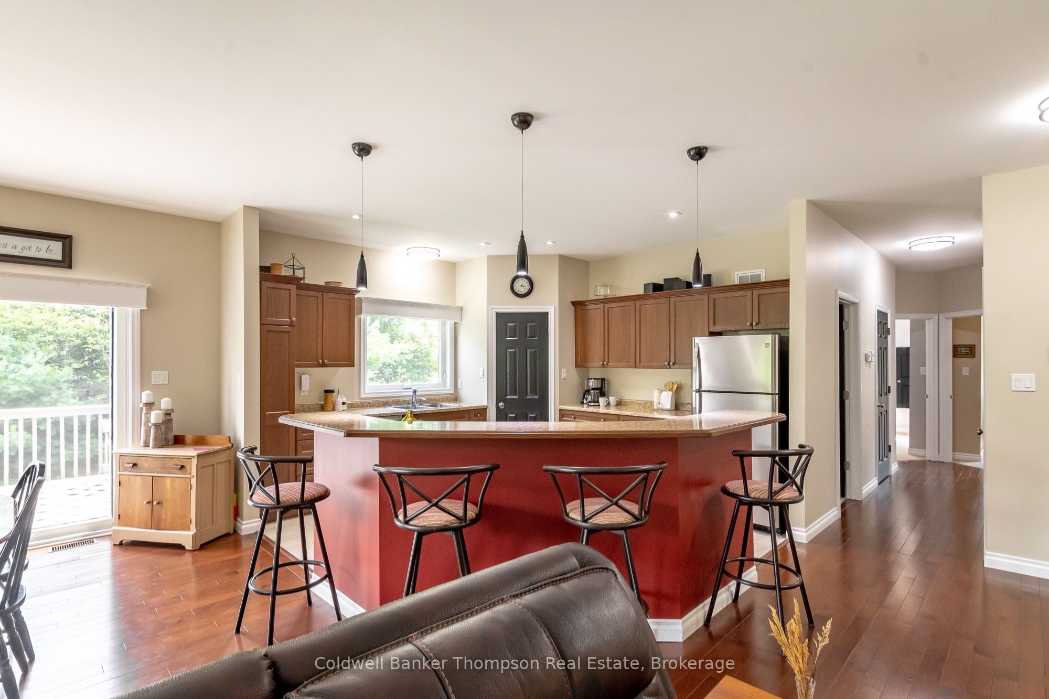
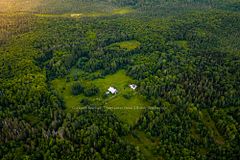
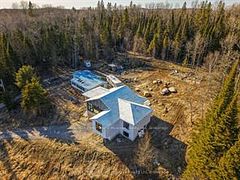
Built in 2011 by Frame Construction, this impeccably maintained raised bungalow offers the perfect combination of quality craftsmanship, privacy & convenience. Set on 1.4 acres of mostly level land, the property features generous cleared space for family activities while remaining surrounded by mature trees for exceptional privacy. Located in a sought-after community of attractive homes on spacious lots, you'll enjoy a peaceful setting just minutes to groceries, gas & Highway 11. A spacious foyer welcomes you inside with convenient entry from the attached double car garage. The bright main level features an open-concept kitchen, living & dining area designed for comfortable everyday living. Sliding doors from the dining area lead to a large composite deck with a natural gas BBQ hookup, creating an ideal extension of the living space. The kitchen offers plenty of workspace along with a generous corner pantry for additional storage. Down the hall are 3 bedrooms, including the primary suite with double closets & a 3-piece ensuite featuring heated floors. Two additional bedrooms share a 4-piece bathroom, also with heated floors. The lower level provides excellent additional living space with a large rec room warmed by a natural gas fireplace, a 4th bedroom, a 3-piece bathroom with heated floors, a spacious laundry room, tidy utility room, workshop area & storage room. Outside, you'll find a second composite deck complete with a screened gazebo, providing another inviting space to relax & enjoy the peaceful surroundings. Additional features include a drilled well, irrigation system, natural gas forced air furnace, central air conditioning & fibre optic internet, making this a truly move-in-ready home in a wonderful rural neighbourhood.
Property Information
Building Details
Features & Amenities
Financials & Fees
Inclusions & Exclusions
2 Garage Door Openers & All Remotes, Garage Heater, Garage Shelving, Stove, Dishwasher, Fridge, All TV Wall Mounts, Centrtal Vacuum & All Attachments, Owned Hot Water Heater, Washer, Dryer, Generlink & 7500 watt Generator, All Irrigation Components, All Window Coverings (Except those Excluded), All Floating Shelves, All Light Fixtures/Ceiling Fans, All Bathroom Mirrors, Shade Blind in Muskoka Rm, Invisible Dog Fence Components & 1 Collar
Chest Freezer, Beverage Fridge, Portable Garage, Wood & Iron Coat Rack in Foyer, Vintage Coffee Grinder, Shelving in Storage Room, All Personal Items, All Staging Items
Location
Similar Properties
View More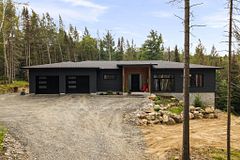
Source: Toronto Regional Real Estate Board (TRREB), via PropTx Innovations Inc.
The data relating to real estate on this website comes in part from the MLS® data feed of PropTx Innovations Inc. The information is deemed reliable but is not guaranteed accurate by PropTx.
The information provided herein must only be used by consumers that have a bona fide interest in the purchase, sale or lease of real estate and may not be used for any commercial purpose or any other purpose.
© 2026 PropTx Innovations Inc. All rights reserved. MLS®, REALTOR® and the associated logos are owned or controlled by The Canadian Real Estate Association (CREA).