5 Maple Park Private
About This Home
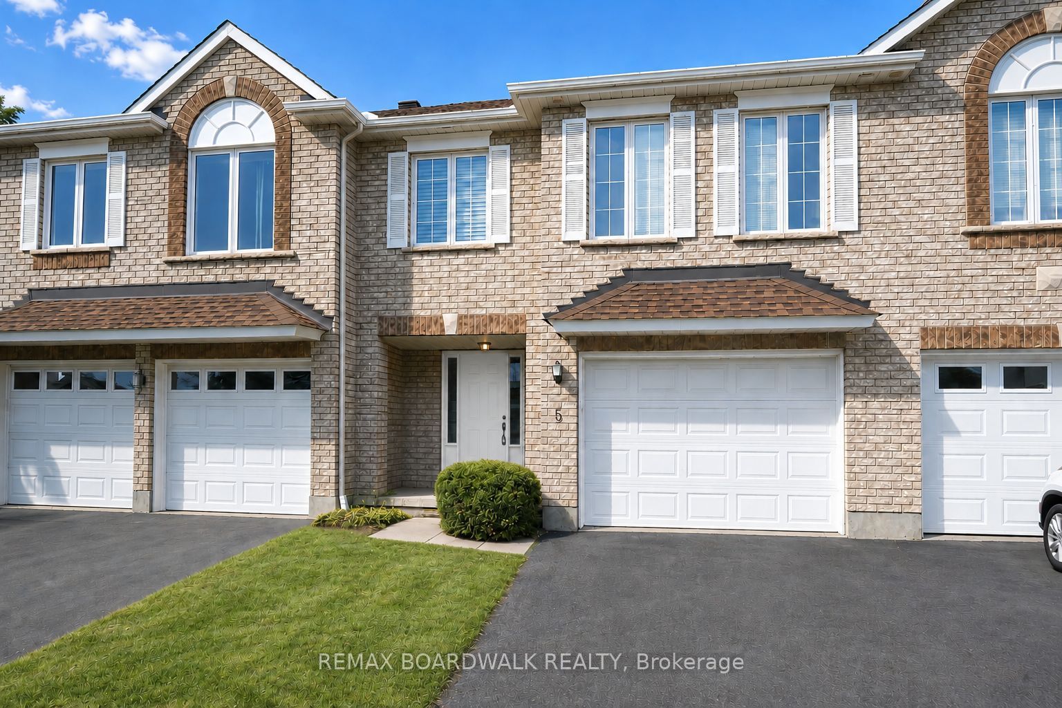
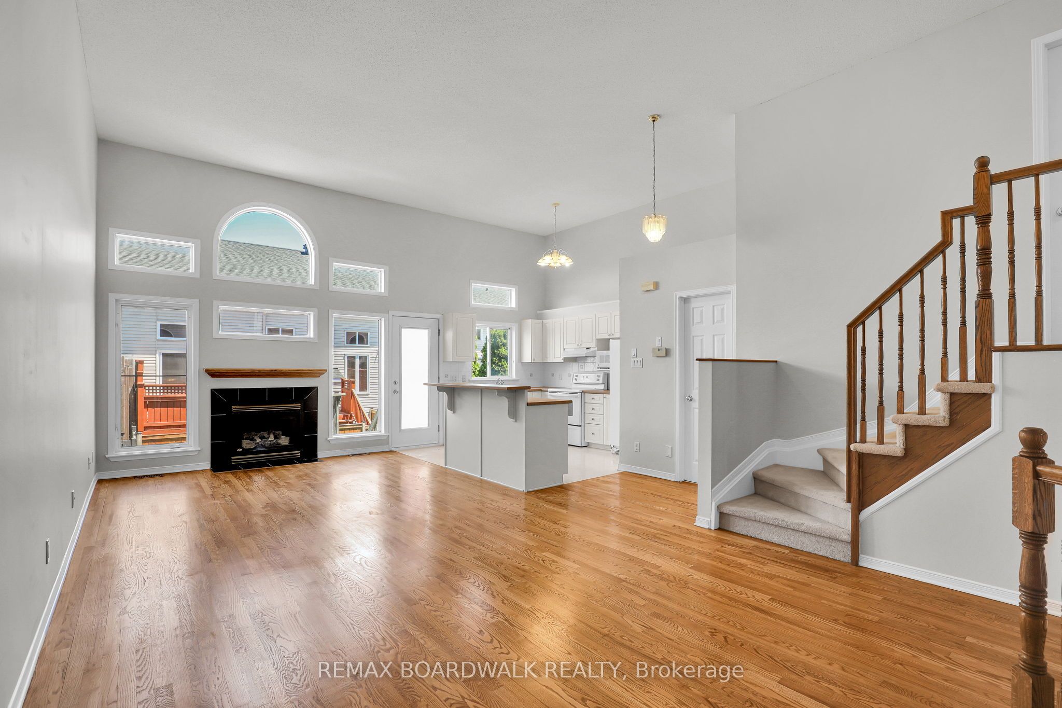
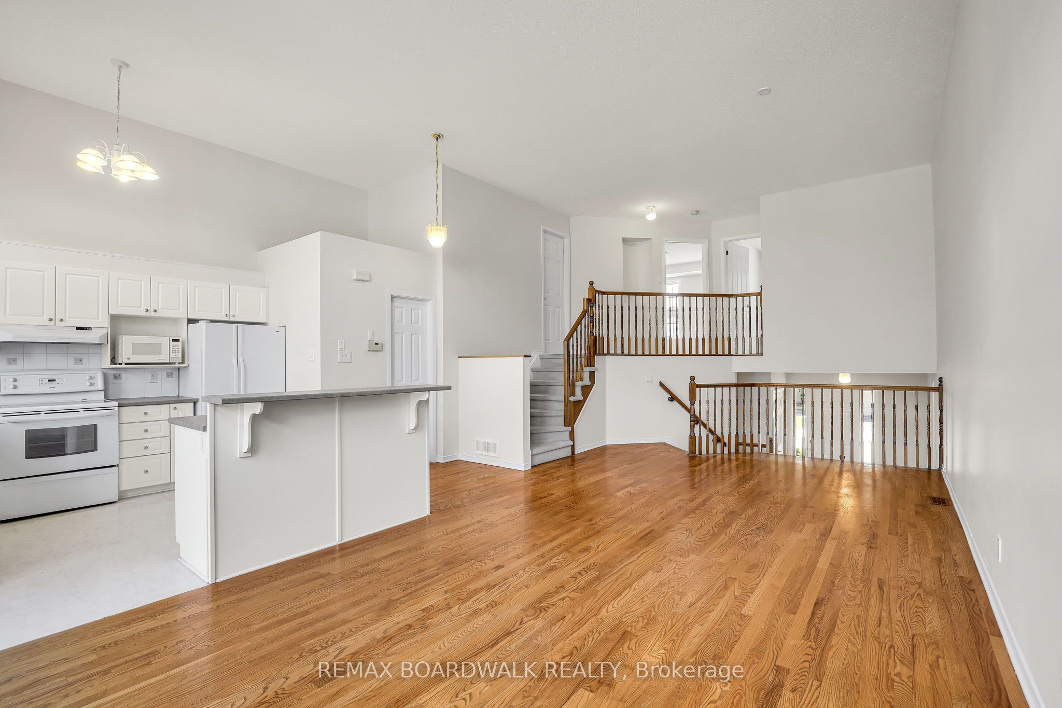
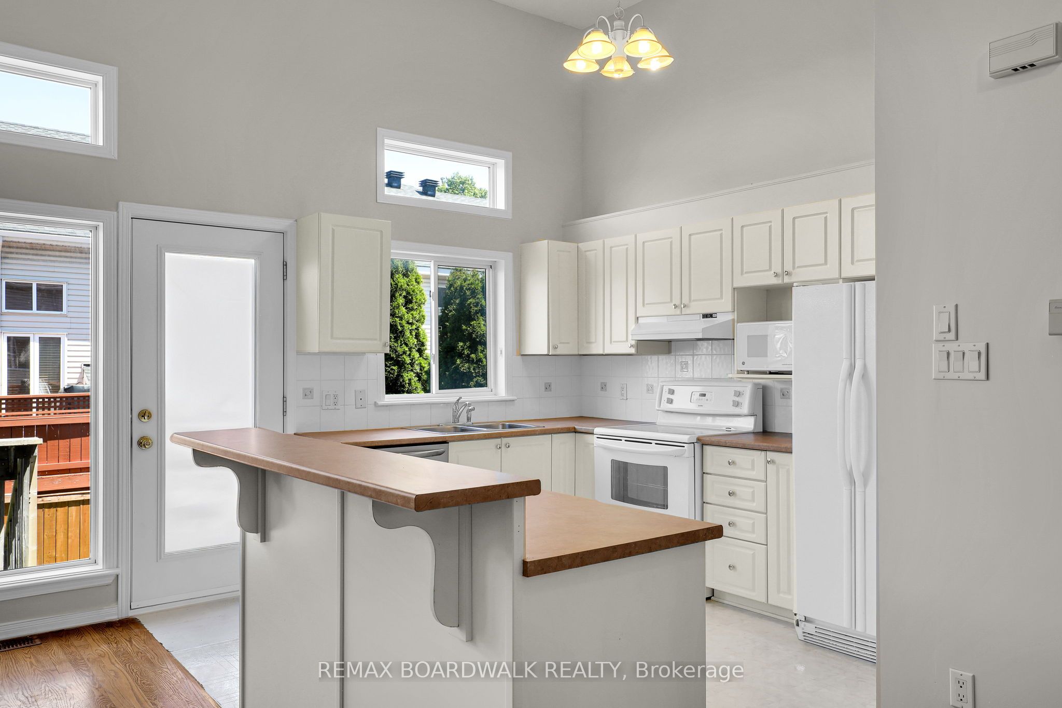
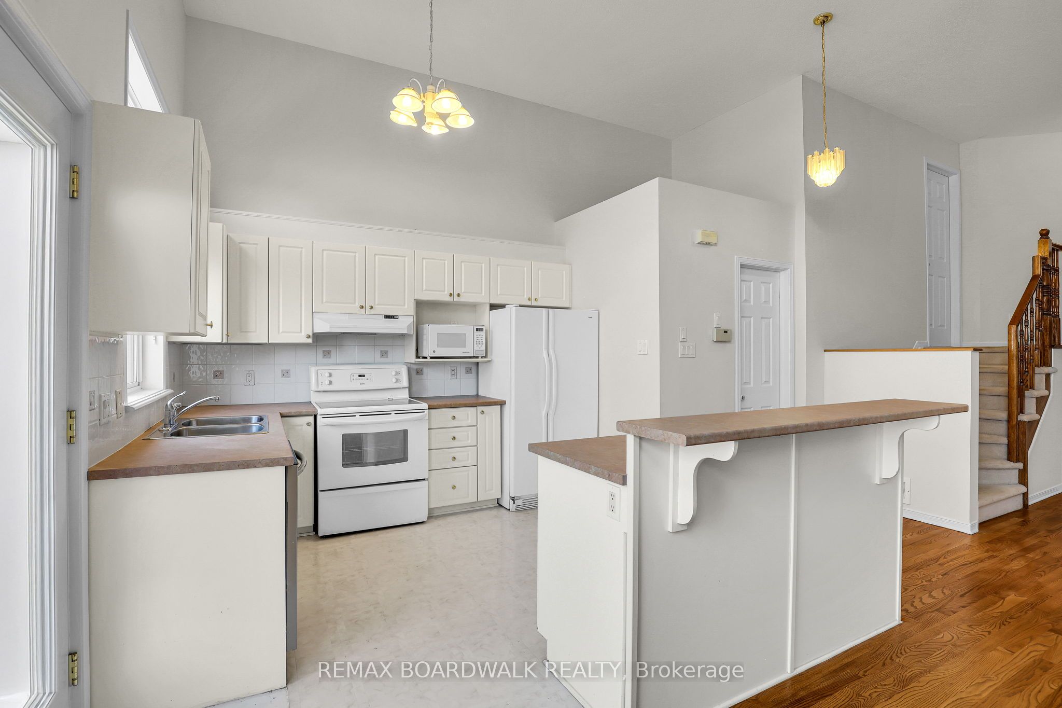
Welcome to 5 Maple Park located in the sought after neighborhood of Upper Hunt Club. Situated on a private & quiet enclave, this townhouse is one of the biggest model in this complex offering over 1,500 sq/ft + a finished lower level. The open concept main level is filled with natural light thanks to all your big windows and showcases hardwood floors, high vaulted ceilings, a living room with cozy gas fireplace, dining area and kitchen with prep island and ample cabinet & counter space. Moving up to the 2nd level you find a well sized 2nd bedroom and large primary suite with dual closets and cheater door to the main bathroom. The flexible lower level was previously used as a 3rd bedroom but could also be a family room. With full size windows and high ceiling, this spacious level could easily be divided to create 2 separate spaces or left as-is to be the perfect teen retreat. A full bathroom, laundry area and storage space complete this lower level. With summer in full swing will be able BBQ and entertain family & friends in your backyard. Great features include updated shingles & A/C, brand new owned hot water tank, attached garage with direct entry to the home as well as extra driveway parking spot. Interior & exterior of home all freshly painted June 2026. Close to great schools, multiple parks, walking/biking trails, the Ottawa Airport, all the Hunt Club shops & restaurants as well as easy access to the highway. Please note some pictures are virtually staged.
Property Information
Building Details
Features & Amenities
Financials & Fees
Inclusions & Exclusions
Refrigerator, Dishwasher, Stove, Hoodfan, Washer, Dryer, Window Coverings, Bathroom Mirrors, Hot Water Tank
None
Location
Similar Properties
View More
Source: Toronto Regional Real Estate Board (TRREB), via PropTx Innovations Inc.
The data relating to real estate on this website comes in part from the MLS® data feed of PropTx Innovations Inc. The information is deemed reliable but is not guaranteed accurate by PropTx.
The information provided herein must only be used by consumers that have a bona fide interest in the purchase, sale or lease of real estate and may not be used for any commercial purpose or any other purpose.
© 2026 PropTx Innovations Inc. All rights reserved. MLS®, REALTOR® and the associated logos are owned or controlled by The Canadian Real Estate Association (CREA).