550 Mary Street
About This Home
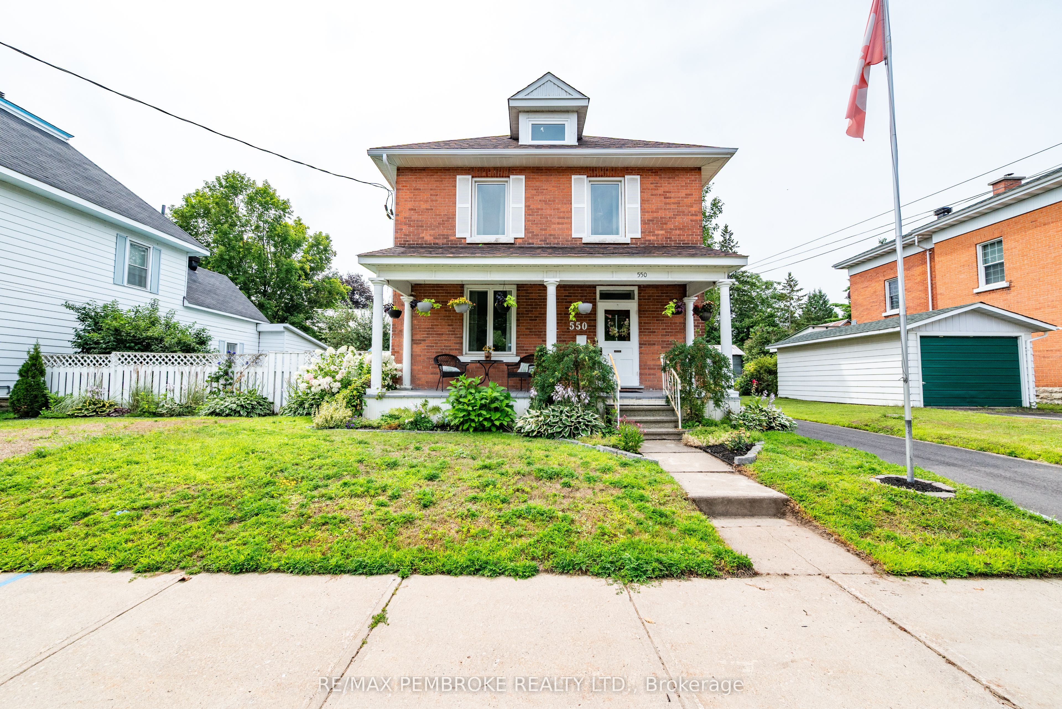
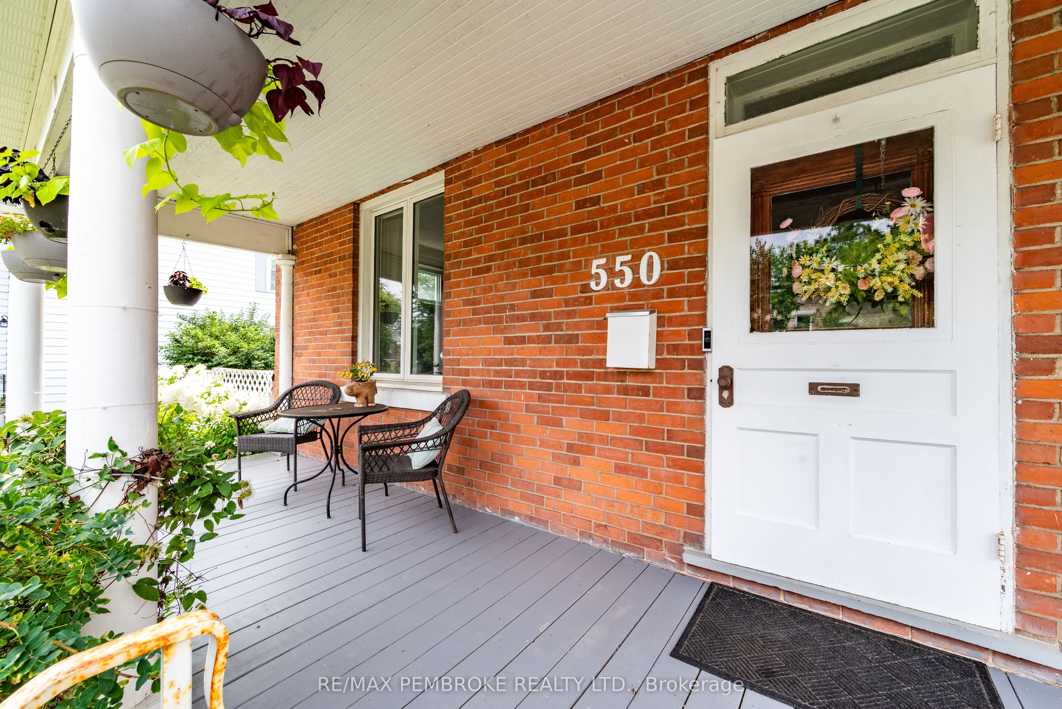
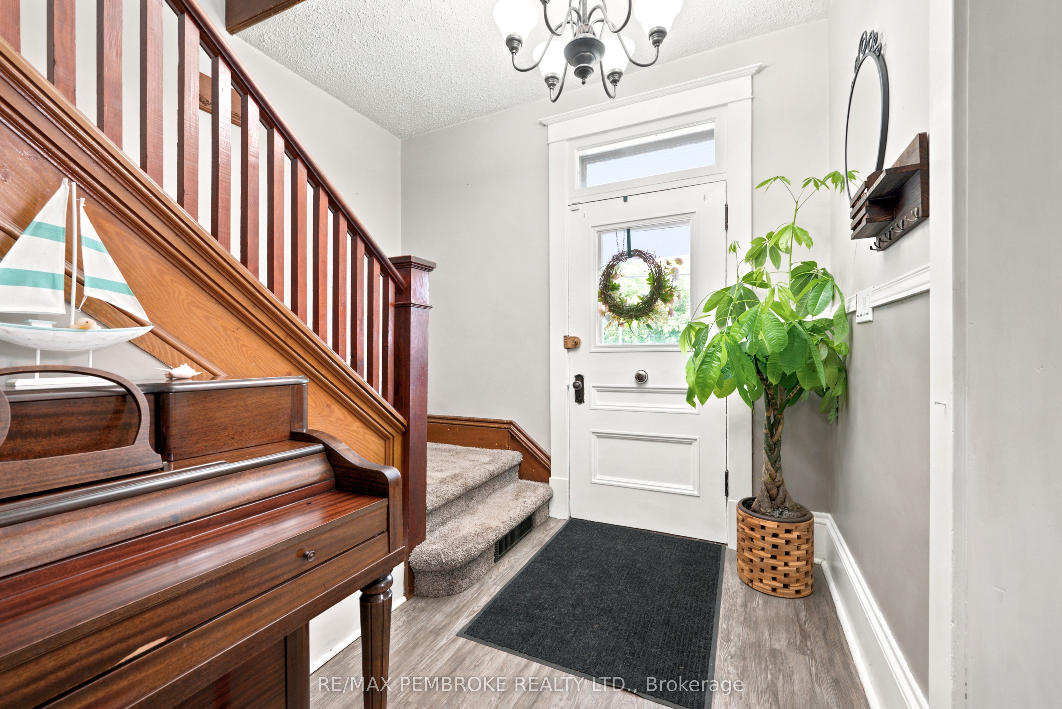
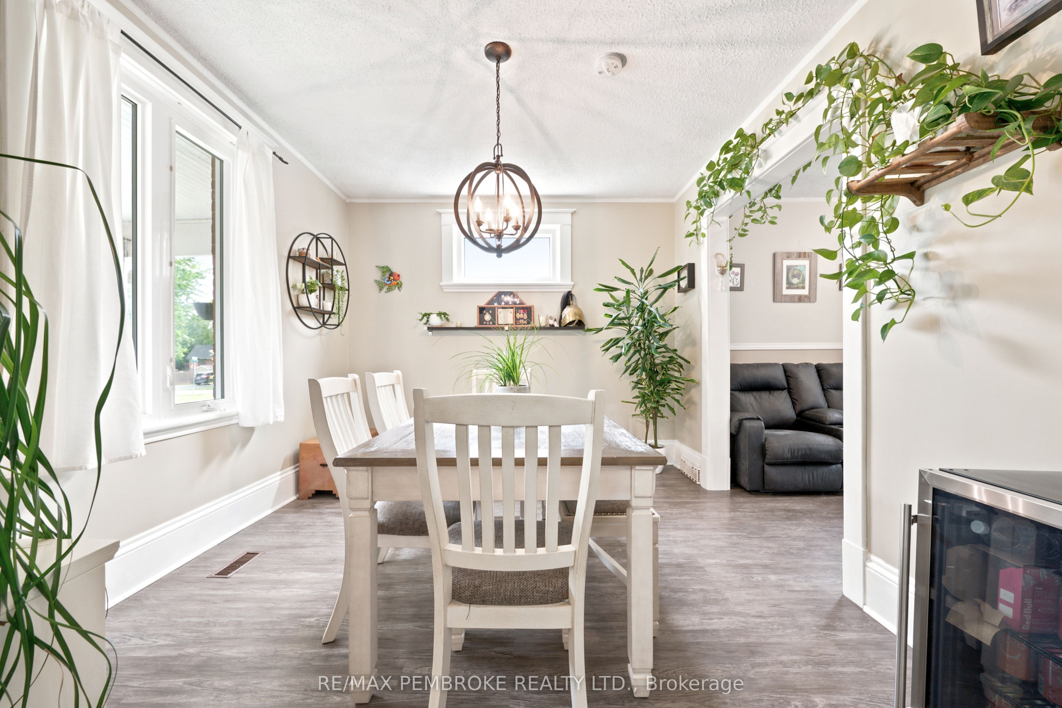
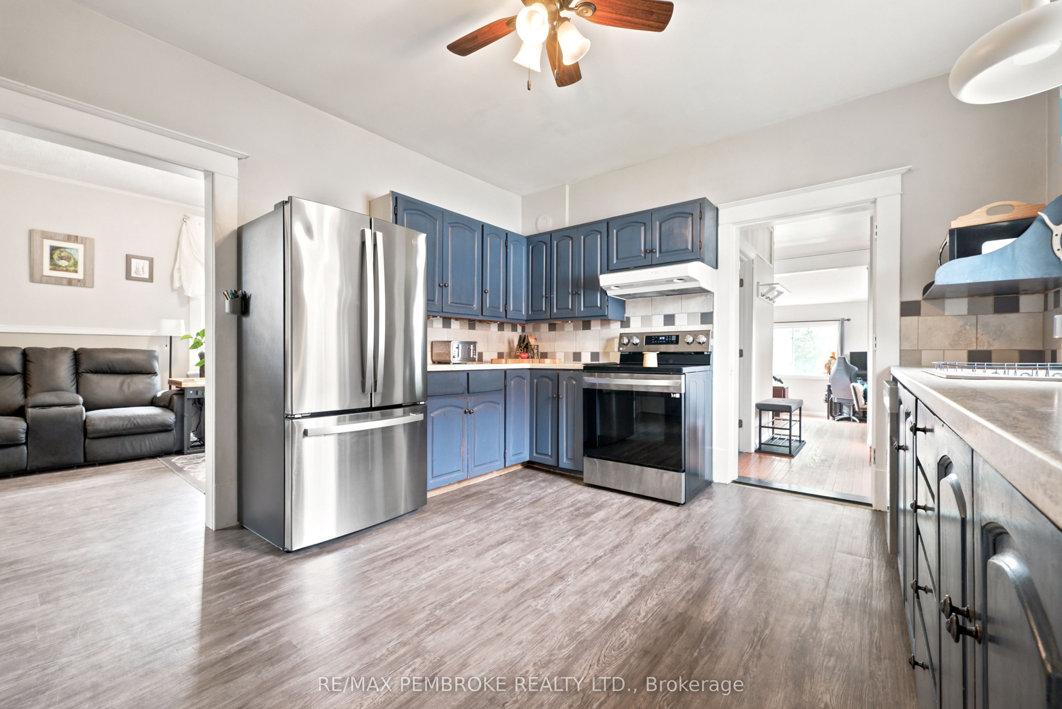
Welcome to 550 Mary Street. Step into this brick century home, complete with a detached garage and a large fenced in yard. The yard comes complete with amazing gardens that includes grapes, cherry, peach, plum and apple trees. This charming property also includes a cute covered front veranda that leads into a spacious foyer. The bright and spacious main level offers 9' ceilings, a living room, formal dining room, and a large updated kitchen with ample cabinetry, marble backsplash, included appliances, and a cozy breakfast nook. A thoughtful addition provides a generous side entrance, main-floor 3-pc bath/laundry, and a warm family room with woodstove and walkout to the patio. Upstairs, you'll find three generous bedrooms, a beautifully updated bath with a walk-in shower, and a dreamy sunroom complete with a large freestanding tub to soak your sorrows away, the perfect place to unwind. With a detached garage and a yard made for outdoor enjoyment, food gardens, fruit trees, and cozy spaces, this home blends heritage charm with thoughtful updates in all the right places. 24 hour irrevocable on all offers
Property Information
Building Details
Features & Amenities
Financials & Fees
Inclusions & Exclusions
Fridge, Stove, Dishwasher, Hood fan, Washer, Dryer, Piano, Play Structure, FRIGIDAIRE chest freezer, Pool
Gazebo, rain barrels, trampoline, compost bin, 2nd chest freezer
Location
Similar Properties
View More
Source: Toronto Regional Real Estate Board (TRREB), via PropTx Innovations Inc.
The data relating to real estate on this website comes in part from the MLS® data feed of PropTx Innovations Inc. The information is deemed reliable but is not guaranteed accurate by PropTx.
The information provided herein must only be used by consumers that have a bona fide interest in the purchase, sale or lease of real estate and may not be used for any commercial purpose or any other purpose.
© 2026 PropTx Innovations Inc. All rights reserved. MLS®, REALTOR® and the associated logos are owned or controlled by The Canadian Real Estate Association (CREA).