#304 - 295 Gilmour Street
About This Home
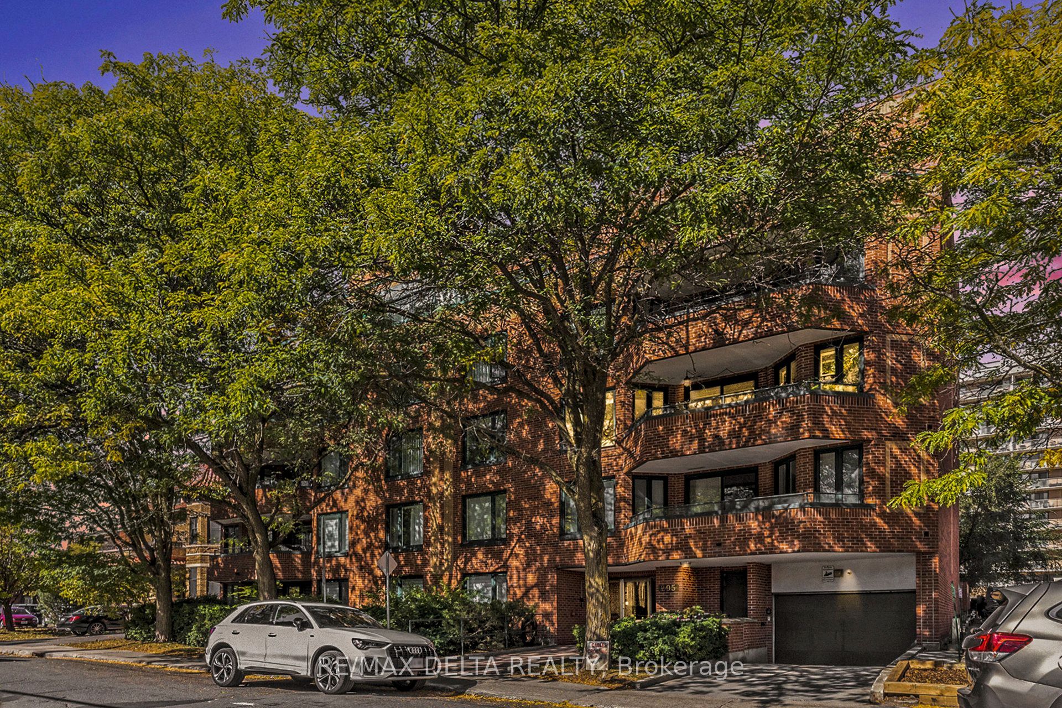
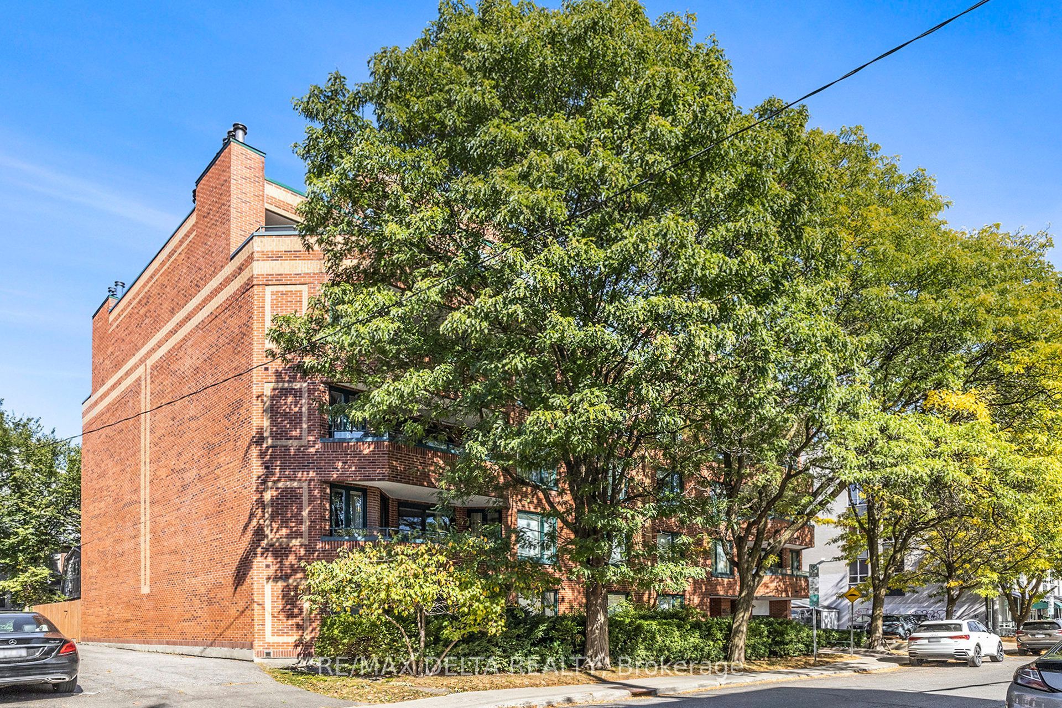
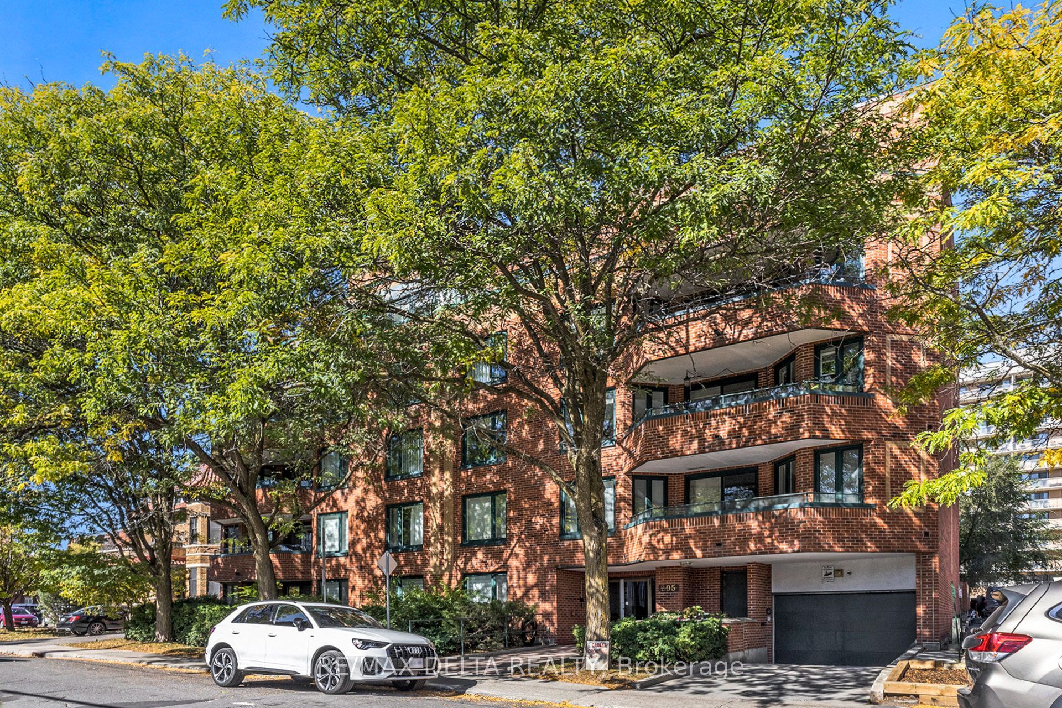
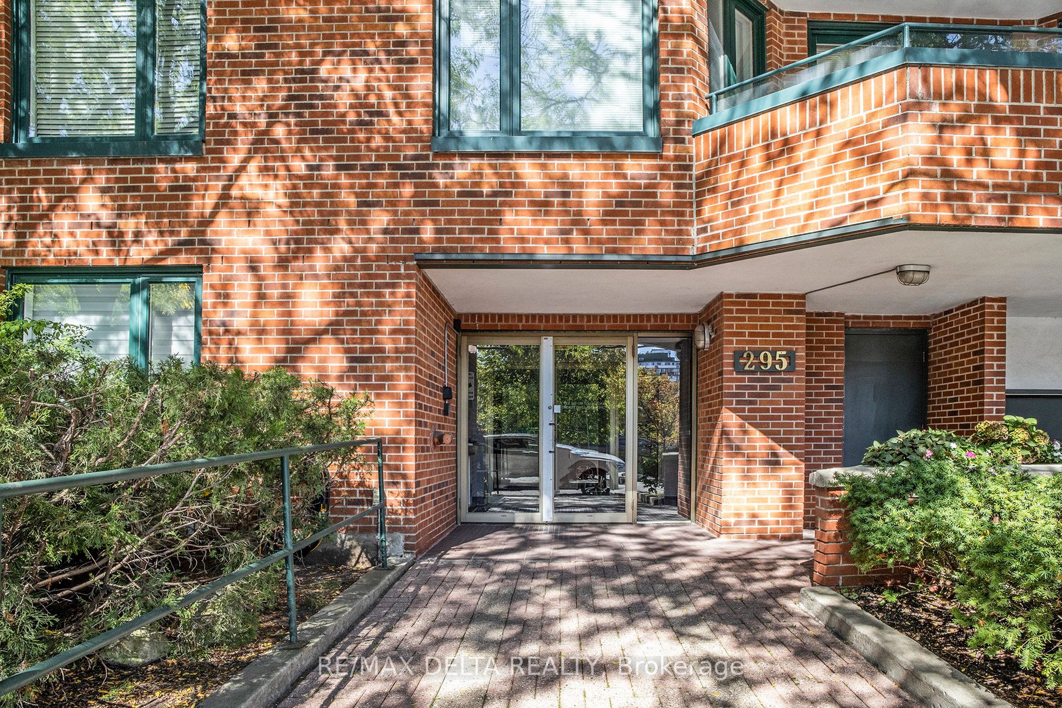
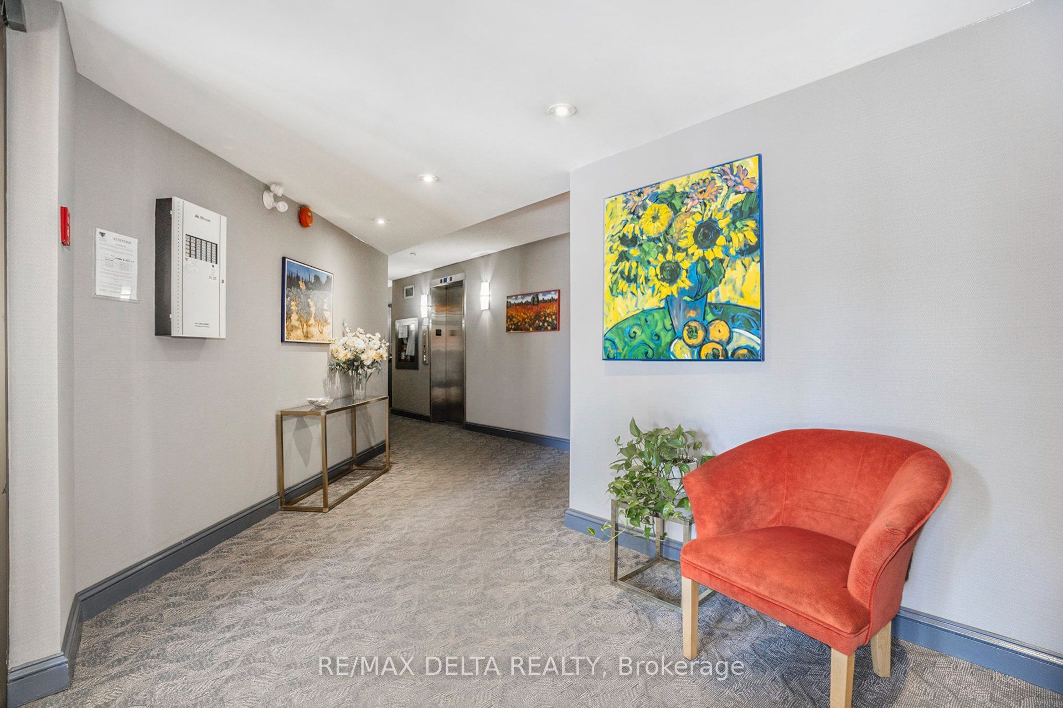
Imagine beginning each day in a bright, impeccably renovated sanctuary in the heart of Centertown. Welcome to Gilmour Place - an exclusive five-story boutique building with just 17 residences, offering a rare blend of privacy, elegance, and community. This beautifully reimagined two-bedroom, two-bathroom condominium has been thoughtfully renovated from top to bottom, creating a sophisticated, move-in-ready home. The spacious floor plan features a generous primary suite with a private ensuite, a stunning contemporary kitchen designed for both everyday living and entertaining, beautifully updated bathrooms, fresh paint throughout, and premium finishes that elevate every space. After a busy day, curl up beside the warmth of the wood-burning fireplace or unwind on your private balcony overlooking the vibrant cityscape. Dedicated underground parking and a private storage locker provide the convenience and practicality every urban homeowner appreciates. Perfectly positioned in one of Ottawa's most desirable neighborhoods, you'll enjoy an exceptional walkable lifestyle. Stroll to the cafés, bakeries, boutiques, restaurants, and everyday conveniences along Bank Street, or experience the renowned dining, entertainment, and nightlife of nearby Elgin Street. The Canadian Museum of Nature is only four blocks away, while the National Arts Centre, National Gallery of Canada, and Parliament Hill are all within comfortable walking distance. Commuting is effortless with excellent OC Transpo service nearby and the Parliament LRT Station approximately a 12-minute walk away, providing convenient access throughout the city. Located in a pet-friendly building (pets permitted up to 7 kg), this exceptional residence offers the perfect combination of timeless style, modern comfort, and everyday convenience within an intimate boutique setting. Opportunities like this are seldom available-a truly turnkey home offering refined urban living in one of Ottawa's most coveted communities.
Property Information
Building Details
Features & Amenities
Financials & Fees
Inclusions & Exclusions
Fridge, Stove, Hoodfan, Dishwasher, Window Coverings, Washer and Dryer
Location
Similar Properties
View More
Source: Toronto Regional Real Estate Board (TRREB), via PropTx Innovations Inc.
The data relating to real estate on this website comes in part from the MLS® data feed of PropTx Innovations Inc. The information is deemed reliable but is not guaranteed accurate by PropTx.
The information provided herein must only be used by consumers that have a bona fide interest in the purchase, sale or lease of real estate and may not be used for any commercial purpose or any other purpose.
© 2026 PropTx Innovations Inc. All rights reserved. MLS®, REALTOR® and the associated logos are owned or controlled by The Canadian Real Estate Association (CREA).