3557 Grimsby Road
About This Home
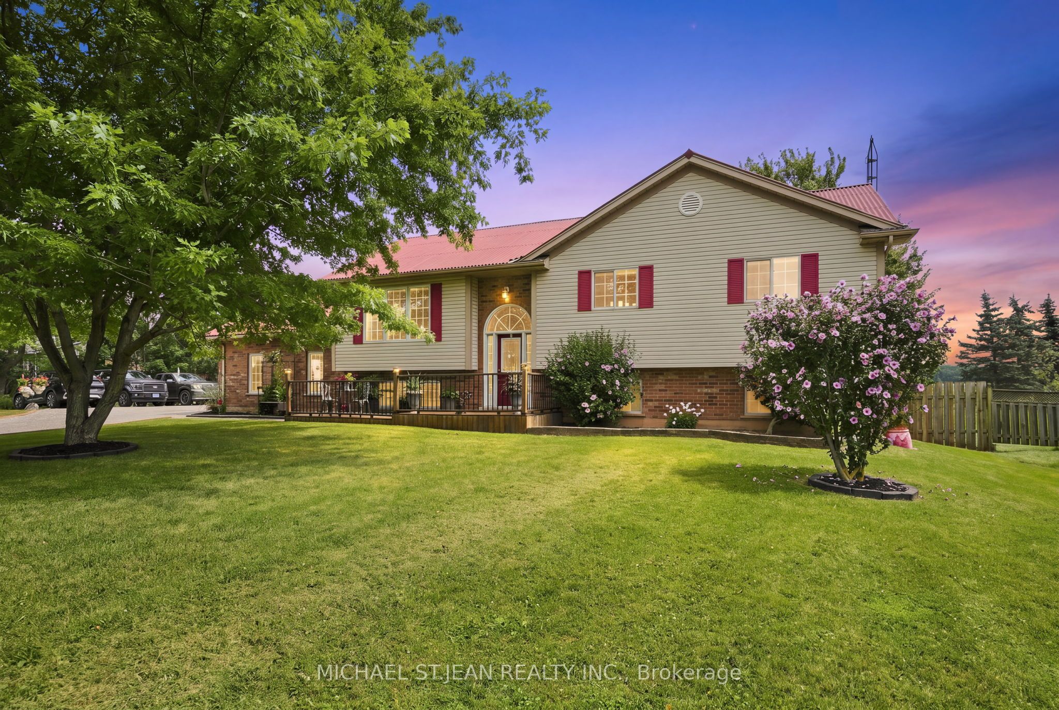
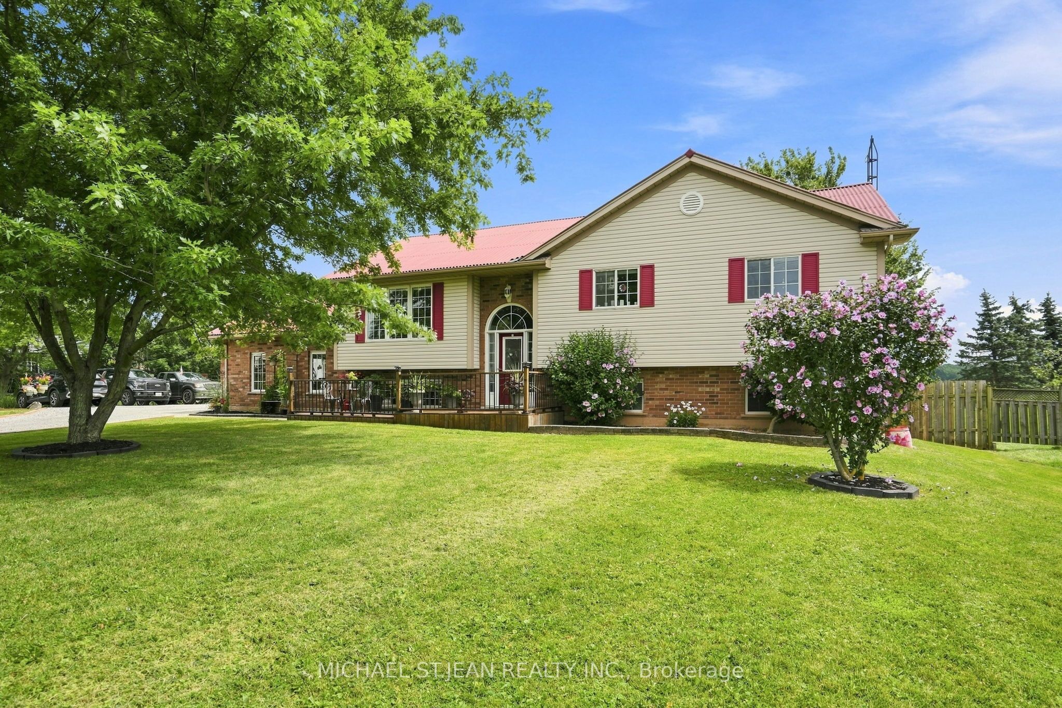
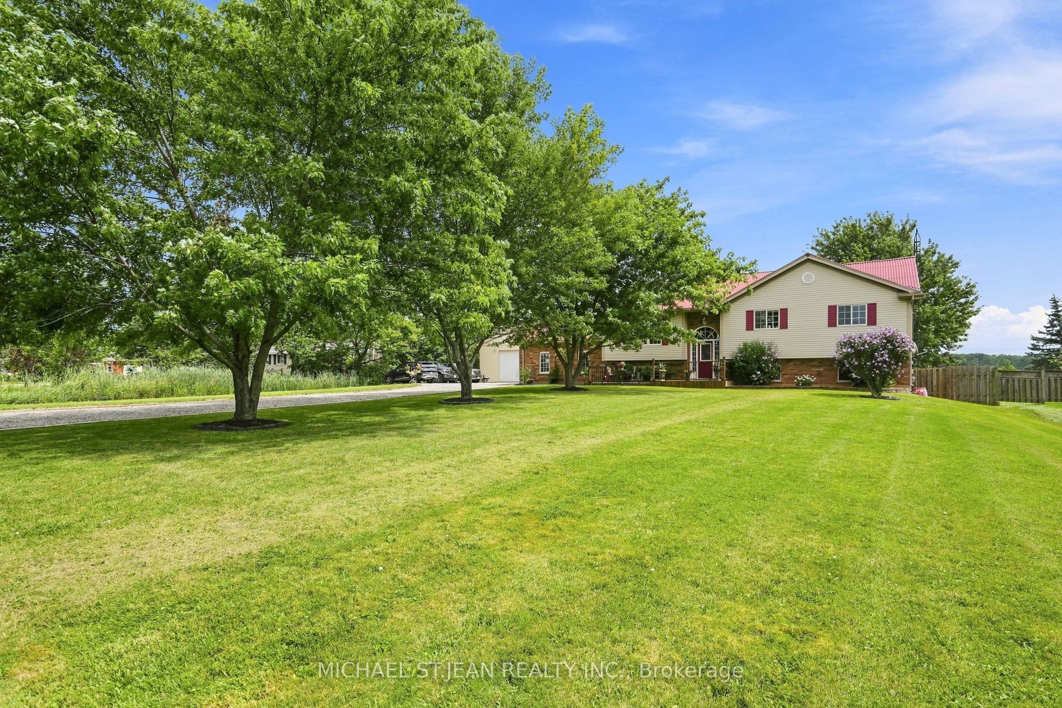
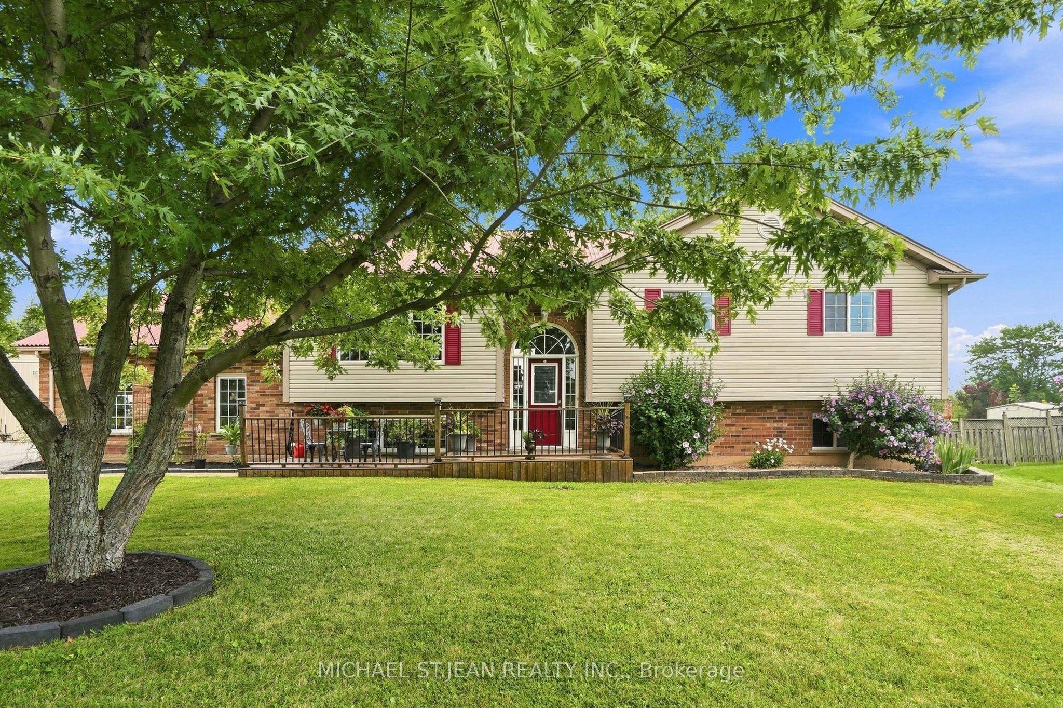
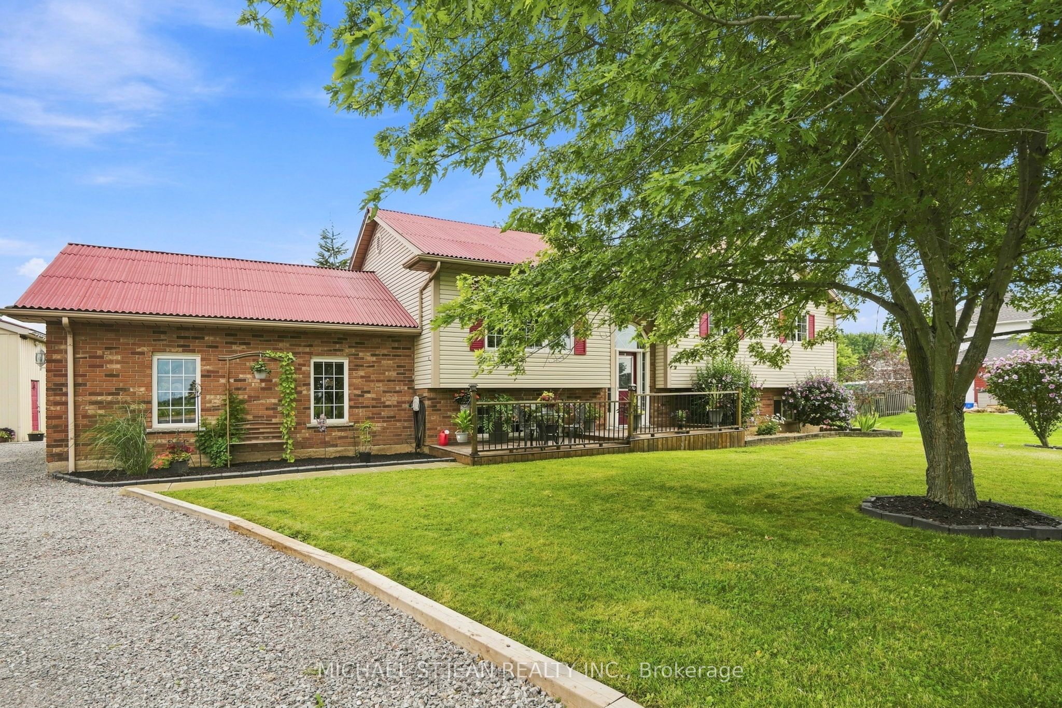
Beautifully updated raised bungalow in Grimsby Escarpment. 1999 build on 0.97 acres, tons of parking, a heated double car garage that has been converted into a recreation room (can be converted back easily), a 30 x 40 heated workshop perfect for the trades or car enthusiasts. Open concept main living area with remodelled eat-in kitchen boasting vaulted ceilings, granite counters, soft close drawers, massive island with power and plenty of storage. Lower levels features 9 ft. ceilings, separate entrance, huge rec room with bar and pool table. The roof was changed in 2018 and has a lifetime warranty (corrugated fiber & asphalt), cistern is 5000 gallons, UV water treatment system, front door (2024), patio door (2026), basement bath (2026), front & rear decks (2022). Great rural offering in beautiful Grimsby!
Property Information
Building Details
Features & Amenities
Financials & Fees
Inclusions & Exclusions
Dishwasher, Dryer, Gas Oven/Range, Gas Stove, Microwave, Refrigerator, Washer, Window Coverings, Garage Fridge, Basement Bar, Pool Table & Equipment, Two Workshop Workbenches, 3 Electric Fireplaces
Both Stand-Up Freezers
Location
Similar Properties
View More
Source: Toronto Regional Real Estate Board (TRREB), via PropTx Innovations Inc.
The data relating to real estate on this website comes in part from the MLS® data feed of PropTx Innovations Inc. The information is deemed reliable but is not guaranteed accurate by PropTx.
The information provided herein must only be used by consumers that have a bona fide interest in the purchase, sale or lease of real estate and may not be used for any commercial purpose or any other purpose.
© 2026 PropTx Innovations Inc. All rights reserved. MLS®, REALTOR® and the associated logos are owned or controlled by The Canadian Real Estate Association (CREA).