20 Mueller Crescent
About This Home
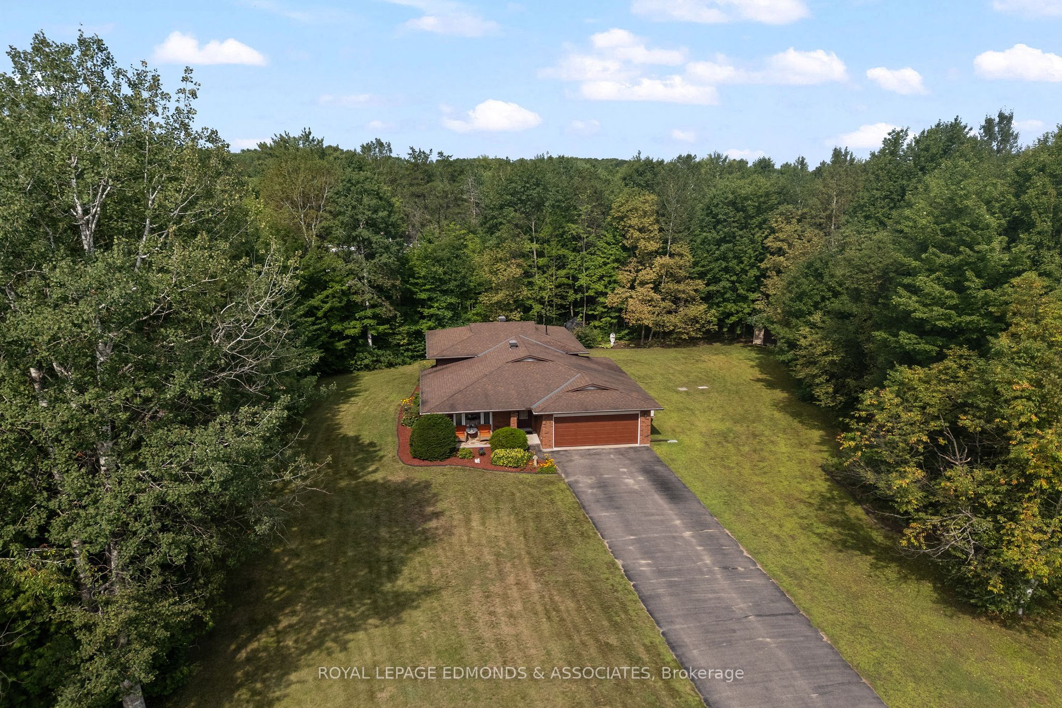
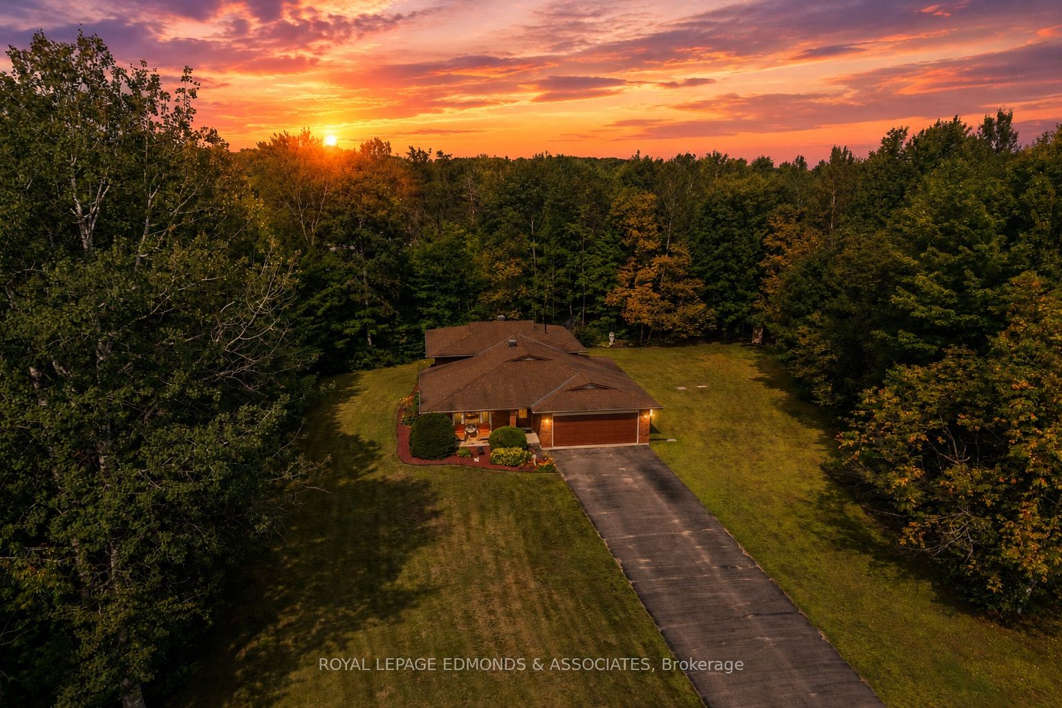
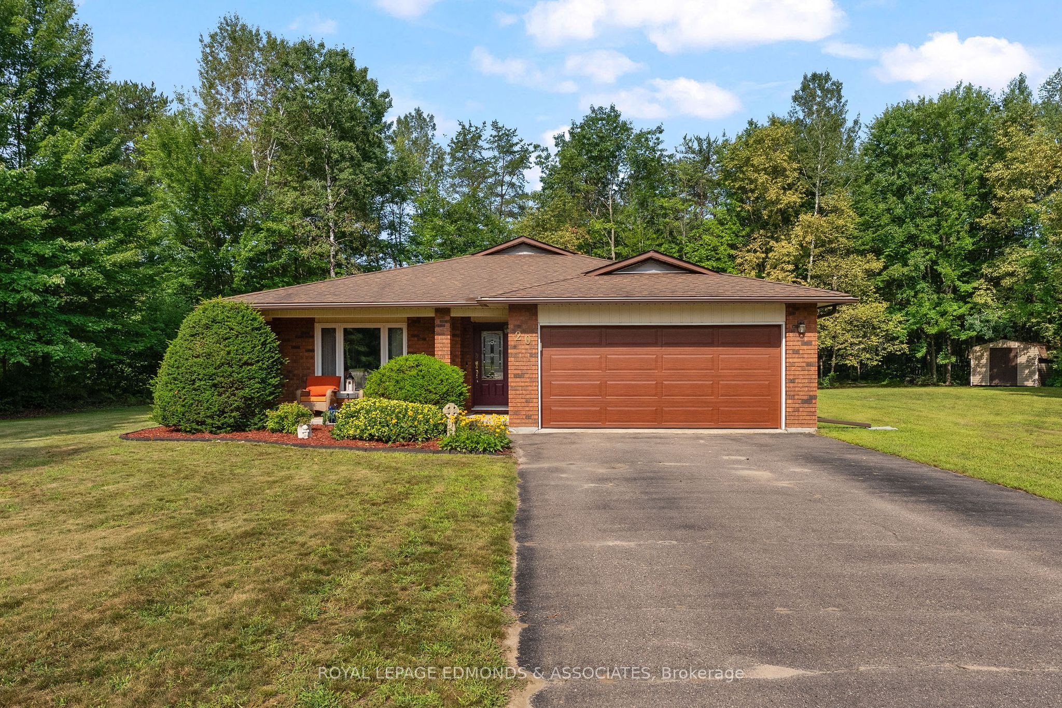
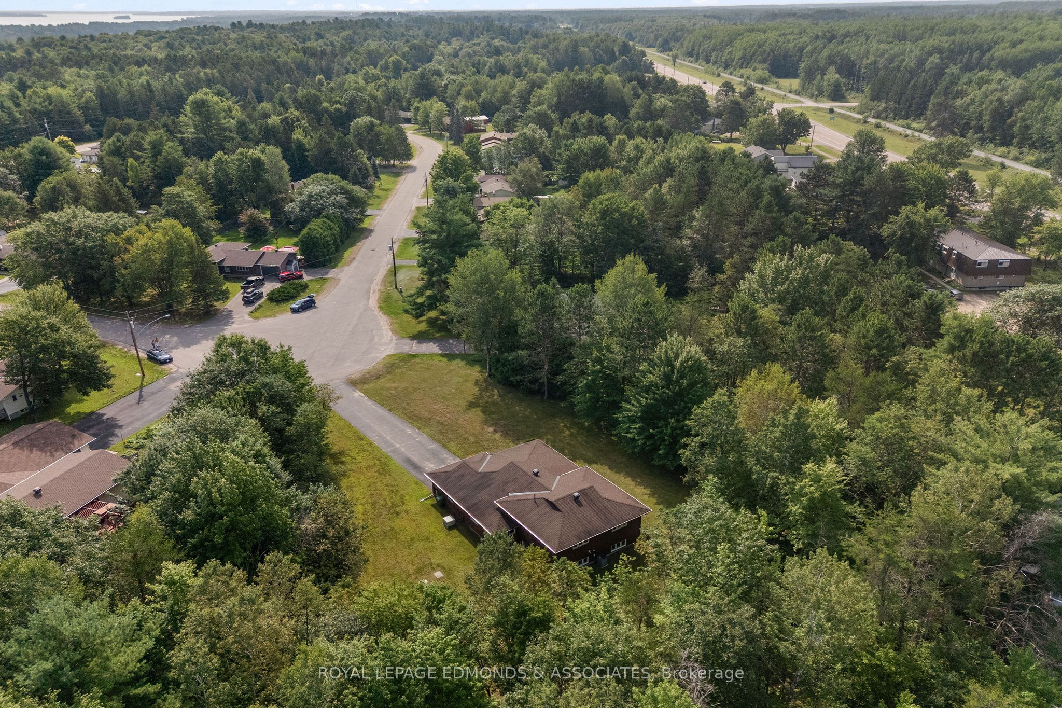
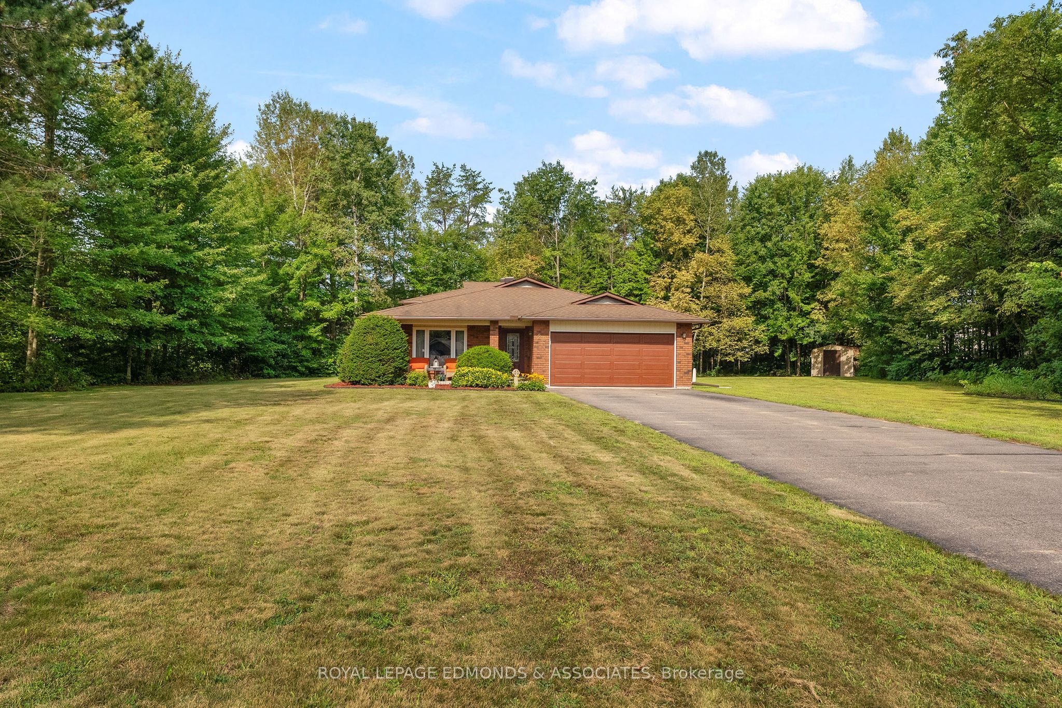
WOW! This is the kind of home that checks all the boxes! Meticulously maintained by its original owners and set on a gorgeous, tree-surrounded 1-acre lot in a quiet Petawawa neighbourhood, this exceptional family home delivers incredible curb appeal, generous living space, and the kind of layout that just works. From the moment you pull in, the beautifully landscaped yard, mature gardens, paved driveway, and predominantly brick exterior make an unforgettable first impression. A charming covered front porch sets the stage for what awaits inside! Step through the spacious foyer and discover a bright, inviting main level with an excellent flow. The beautiful living room showcases rich oak hardwood flooring and opens into the elegant formal dining room. The crisp white kitchen offers plenty of cabinetry, a bright eating area, and convenient access to the backyard through the practical mudroom. The attached, fully insulated 18'6" x 20'9" garage is a standout feature, complete with an impressive 16-foot garage door-perfect for vehicles, toys, or extra storage. Upstairs, three generously sized bedrooms await, including an impressive primary retreat with a walk-in closet and beautifully updated 3-piece ensuite. A spacious 5-piece family bathroom with double sinks serves the additional bedrooms. The lower level takes the living space to another level with a huge, light filled rec-room featuring a cozy gas fireplace, plus a fourth bedroom, laundry room, sauna room, and utility room. Outside, the private, mature lot provides plenty of room for the kids, pets, gardens, entertaining, or simply enjoying the peace and privacy of your own acre. Homes with this much space, character, and land in a great Petawawa location don't come along often-this one is a must-see!
Property Information
Building Details
Features & Amenities
Financials & Fees
Inclusions & Exclusions
Fridge, Stove, Microwave/Hood-fan, Dishwasher, Washer, Dryer, Basement Fridge, 2 Freezers, Sauna, Nat. Gas Cummins Generator, Garden Shed
Location
Similar Properties
View More
Source: Toronto Regional Real Estate Board (TRREB), via PropTx Innovations Inc.
The data relating to real estate on this website comes in part from the MLS® data feed of PropTx Innovations Inc. The information is deemed reliable but is not guaranteed accurate by PropTx.
The information provided herein must only be used by consumers that have a bona fide interest in the purchase, sale or lease of real estate and may not be used for any commercial purpose or any other purpose.
© 2026 PropTx Innovations Inc. All rights reserved. MLS®, REALTOR® and the associated logos are owned or controlled by The Canadian Real Estate Association (CREA).