413669 Road 41A N/A
About This Home
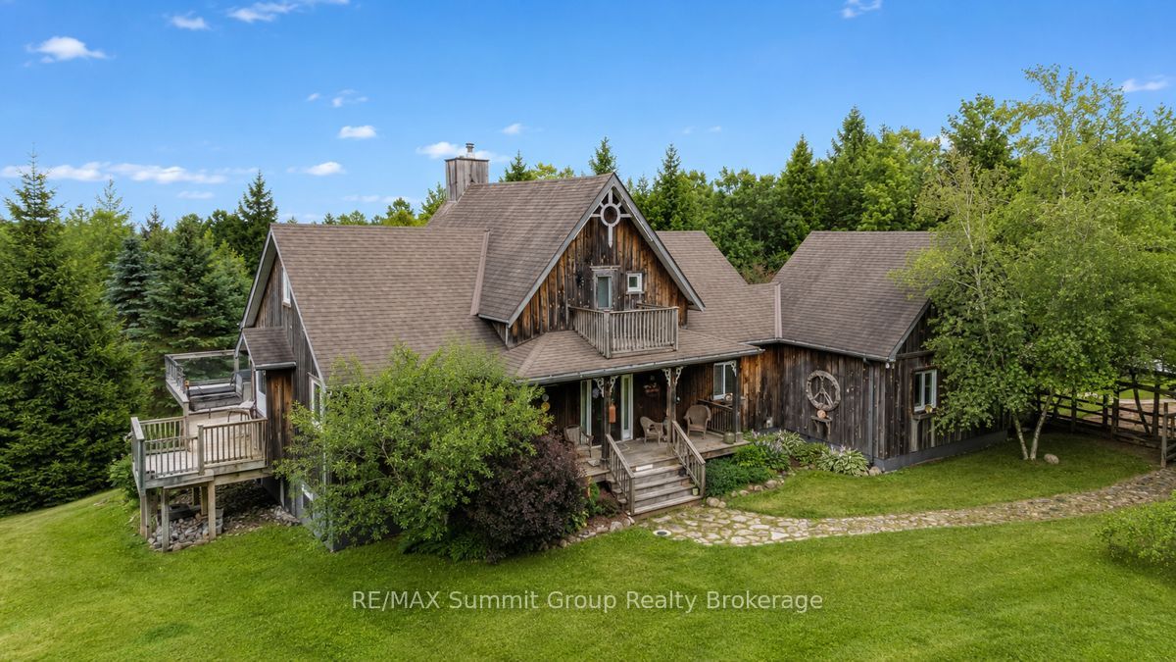
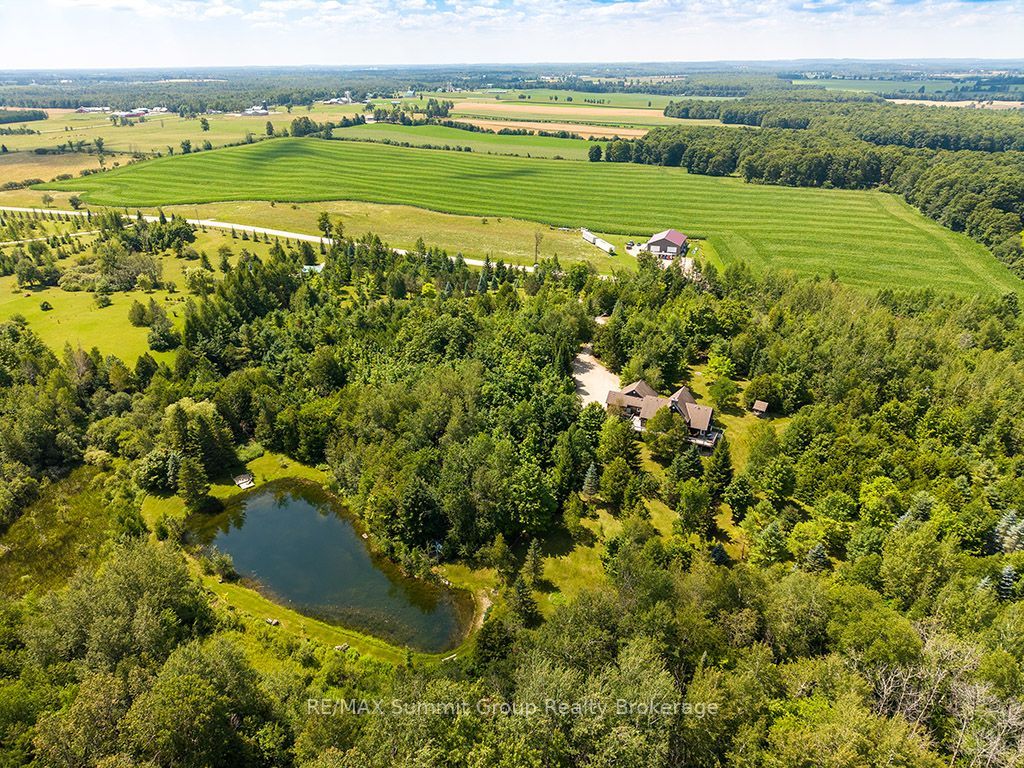
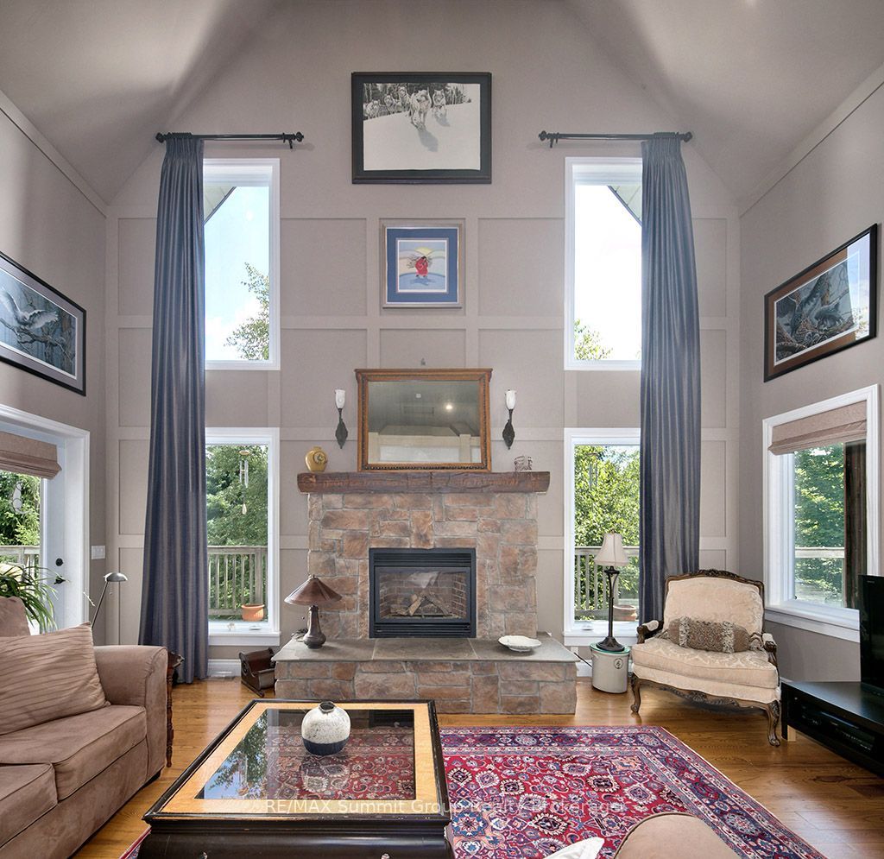
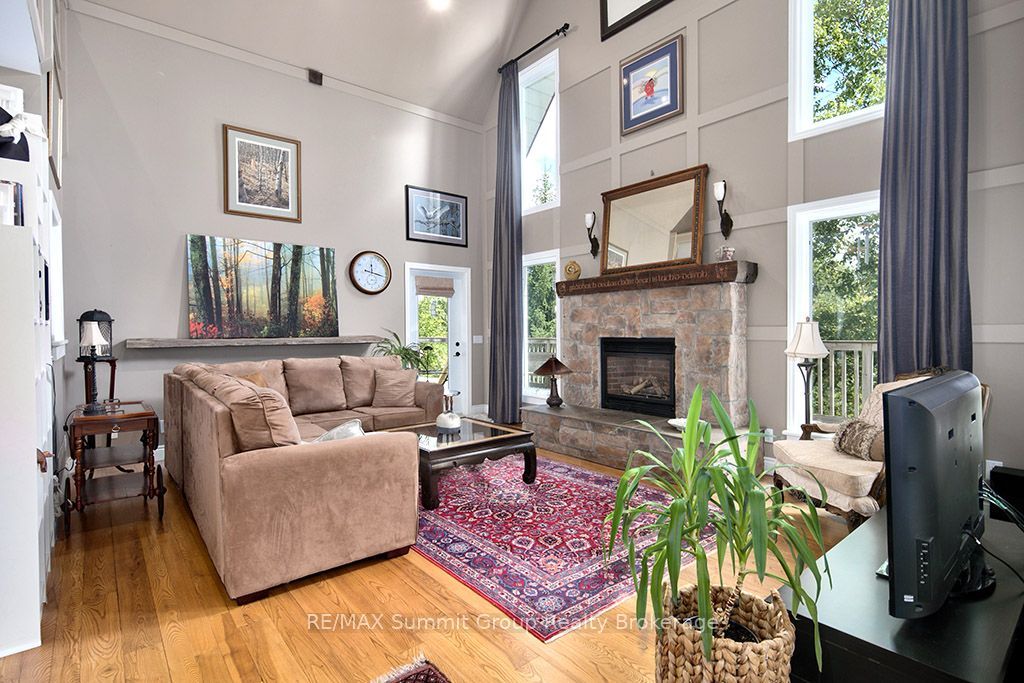
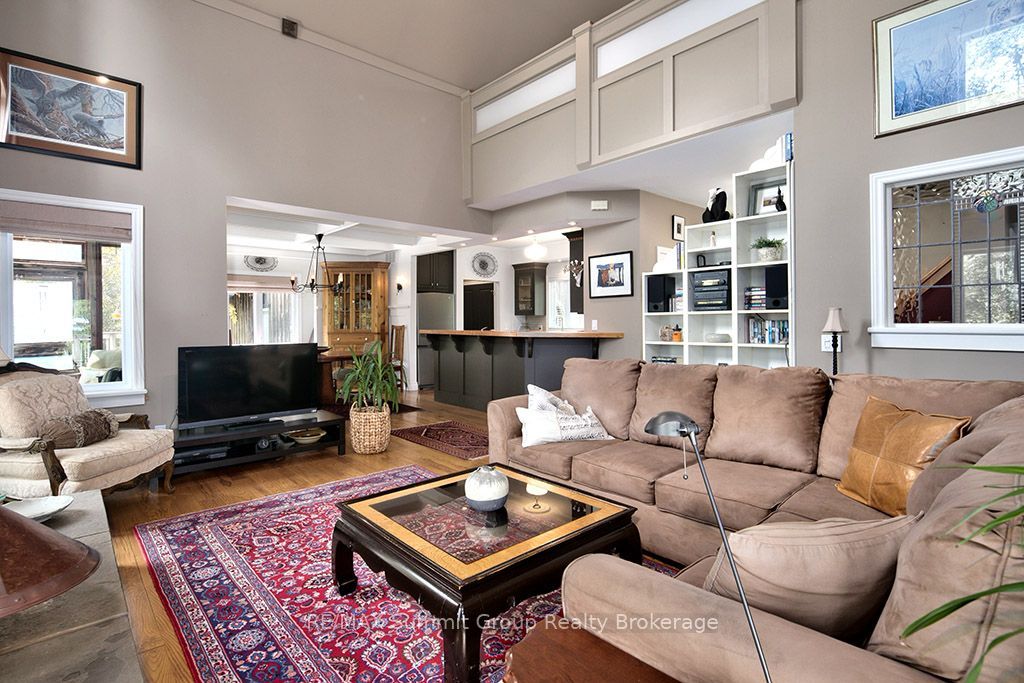
Imagine coming home to your own private 14-acre retreat where every season offers something to enjoy. Surrounded by nature, this property offers the perfect balance of privacy, comfort & recreation. Inside, ash wood floors with slate accents add warmth & character, while the layout offers the flexibility of up to 5 bedrooms. The living room features vaulted 2-storey ceilings, a stone propane fireplace & large windows connecting it to the outdoors. The loft overlooks the living area below, offering flexible space for guests, a home office or additional sleeping accommodations. The main floor features a spacious primary suite with walk-in closet, ensuite with jet tub & walk-in shower. The expansive deck is accessed from the suite, living room & sunroom off the dining area. Main floor laundry & a practical mudroom with a 3-pc bath make cleaning up after time on the trails, working outdoors or bringing in the family dog simple & convenient. The fully finished walkout lower level extends the living space with a family room anchored by a wood-burning fireplace, a full bath & addt'l versatile rooms that adapt to your family's needs. Whether accommodating overnight guests or creating a home office, library or hobby room, the layout offers flexibility for every stage of life. Outside, spend summer afternoons swimming from the dock or casting a line from the fishing dock on the pond. Explore the network of trails on foot, snowshoes or cross-country skis, gather around one of two fire pits with family & friends, or relax in the gazebo or one of the seating areas throughout the property. Landscaped grounds, a chicken coop & a double attached garage complete the property. Lovingly maintained & designed to embrace its surroundings, this is more than just a beautiful home. It offers a lifestyle that's becoming harder to find, a short drive to Beaver Valley Ski Club, Lake Eugenia, Blue Mountain, Collingwood & the year-round recreation that makes Grey Highlands such a special place.
Property Information
Building Details
Features & Amenities
Financials & Fees
Inclusions & Exclusions
Microwave (as is - door won't lock shut), dishwasher, docks, gazebo, propane fireplace (as is - propane tanks are empty), 2 propane tanks owned, 2 garage door openers & 3 remotes, chicken coop.
Metal flower art.
Location
Similar Properties
View More
Source: Toronto Regional Real Estate Board (TRREB), via PropTx Innovations Inc.
The data relating to real estate on this website comes in part from the MLS® data feed of PropTx Innovations Inc. The information is deemed reliable but is not guaranteed accurate by PropTx.
The information provided herein must only be used by consumers that have a bona fide interest in the purchase, sale or lease of real estate and may not be used for any commercial purpose or any other purpose.
© 2026 PropTx Innovations Inc. All rights reserved. MLS®, REALTOR® and the associated logos are owned or controlled by The Canadian Real Estate Association (CREA).