#Ancaster - 15 Heming Trail
About This Home
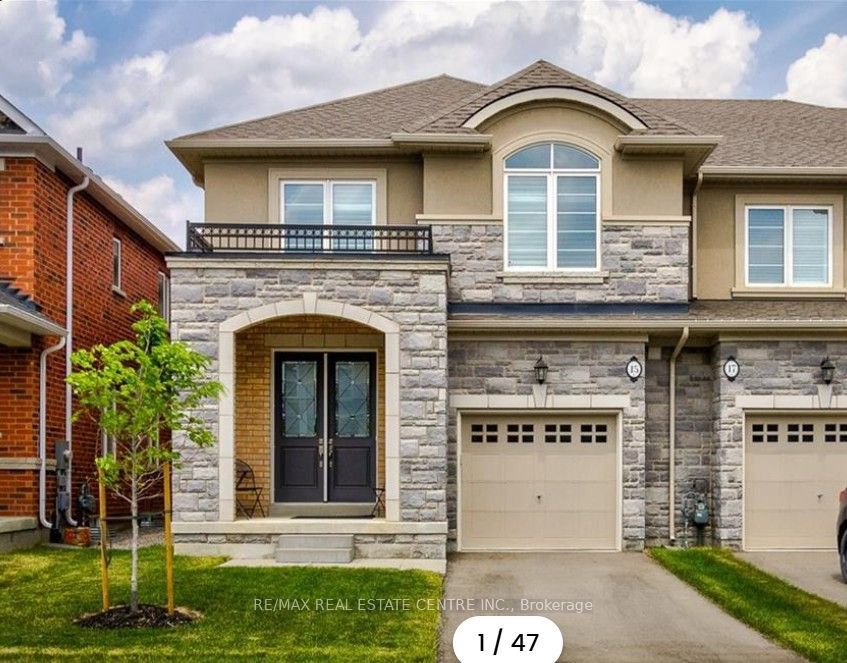
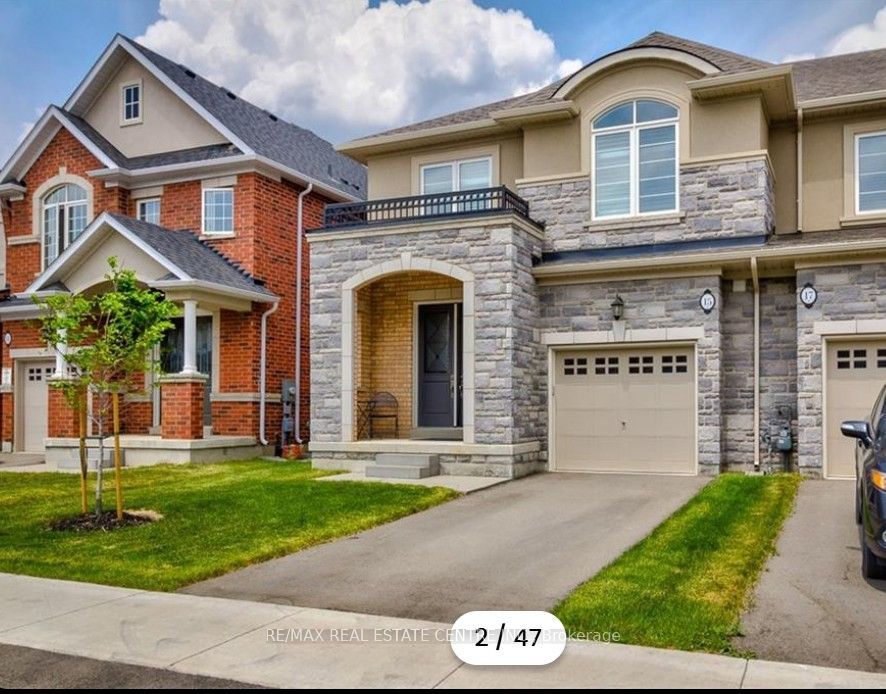
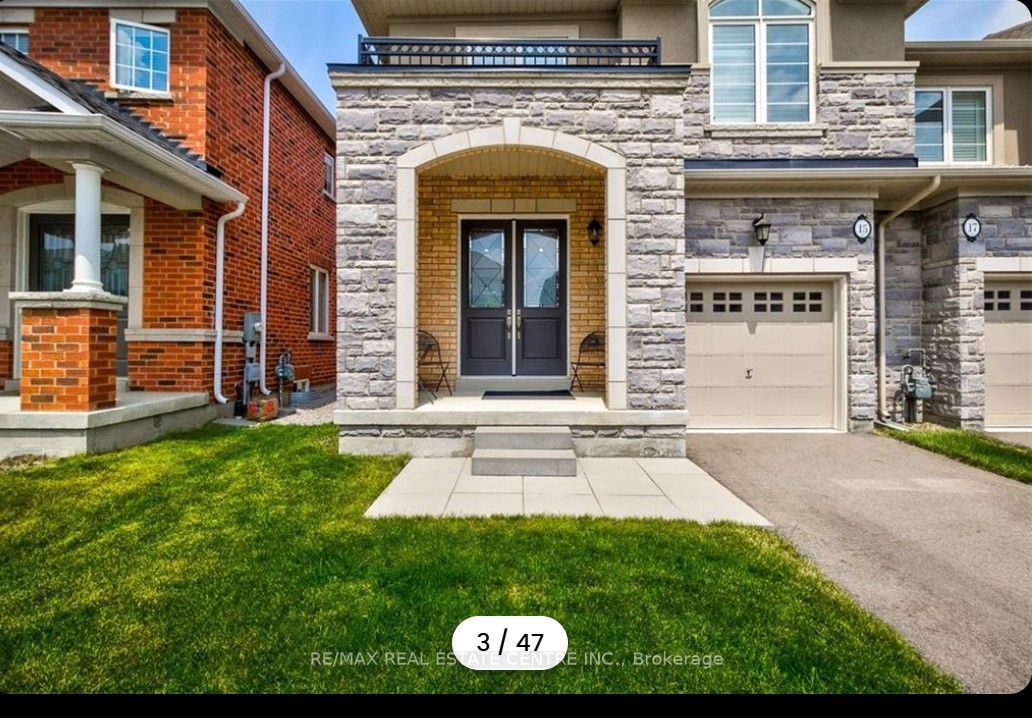
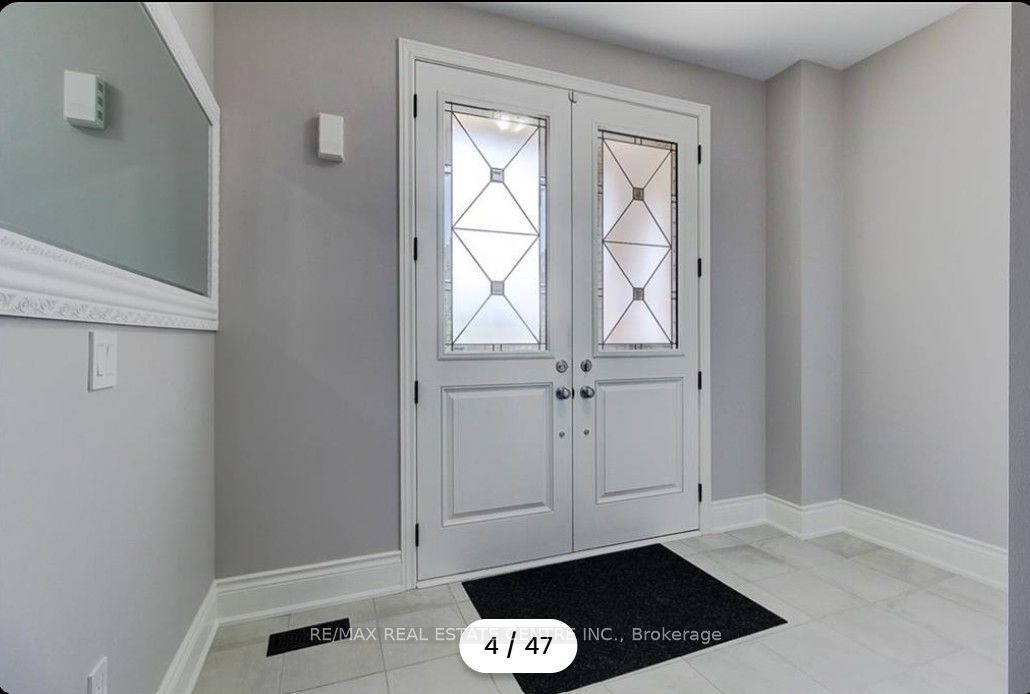
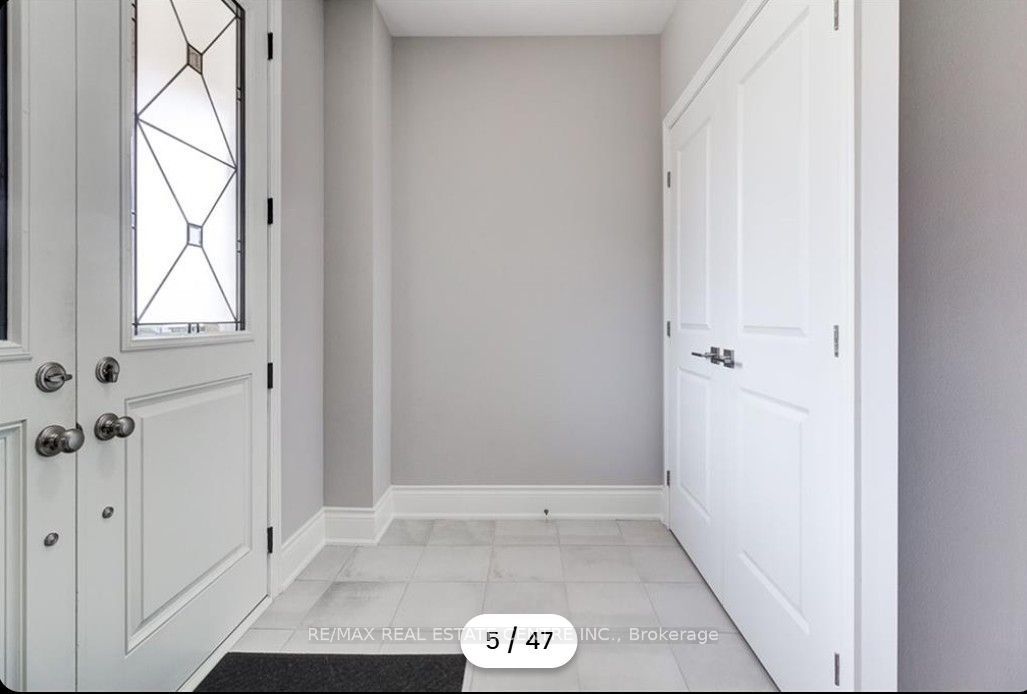
Welcome to this stunning end-unit townhouse in the desirable Ancaster Harmony/Meadowl and neighbourhood of Hamilton. This spacious 2-storey home offers approximately 2,187 sq. ft. ofliving space in a prime Meadowlands location. The main level features an open-concept living and dining area, a comfortable family room, and a modern kitchen with upgraded appliances, cabinetry, and quartzite countertops. Beautiful wire-brushed hardwood flooring runs through out the home, complemented by California shutters. The upper level features a spacious primary bedroom with a large walk-in closet and a 5-piece ensuite with a standing shower, along with a second full bathroom and a spacious laundry room. Enjoy the extra-deep lot and fully fenced backyard, perfect for relaxing or outdoor gatherings. Ideally located close to premium shopping, plazas, banks, restaurants, golf, and major highway access. The tenant will be responsible for all utilities.
Property Information
Building Details
Features & Amenities
Inclusions & Exclusions
S/S Fridge, stove, dishwasher, Washer, Dryer garage door opener. All included in the rent.
Location
Similar Properties
View More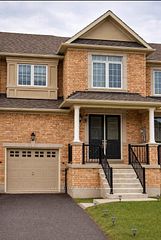
Source: Toronto Regional Real Estate Board (TRREB), via PropTx Innovations Inc.
The data relating to real estate on this website comes in part from the MLS® data feed of PropTx Innovations Inc. The information is deemed reliable but is not guaranteed accurate by PropTx.
The information provided herein must only be used by consumers that have a bona fide interest in the purchase, sale or lease of real estate and may not be used for any commercial purpose or any other purpose.
© 2026 PropTx Innovations Inc. All rights reserved. MLS®, REALTOR® and the associated logos are owned or controlled by The Canadian Real Estate Association (CREA).