115 Fairview Crescent
About This Home
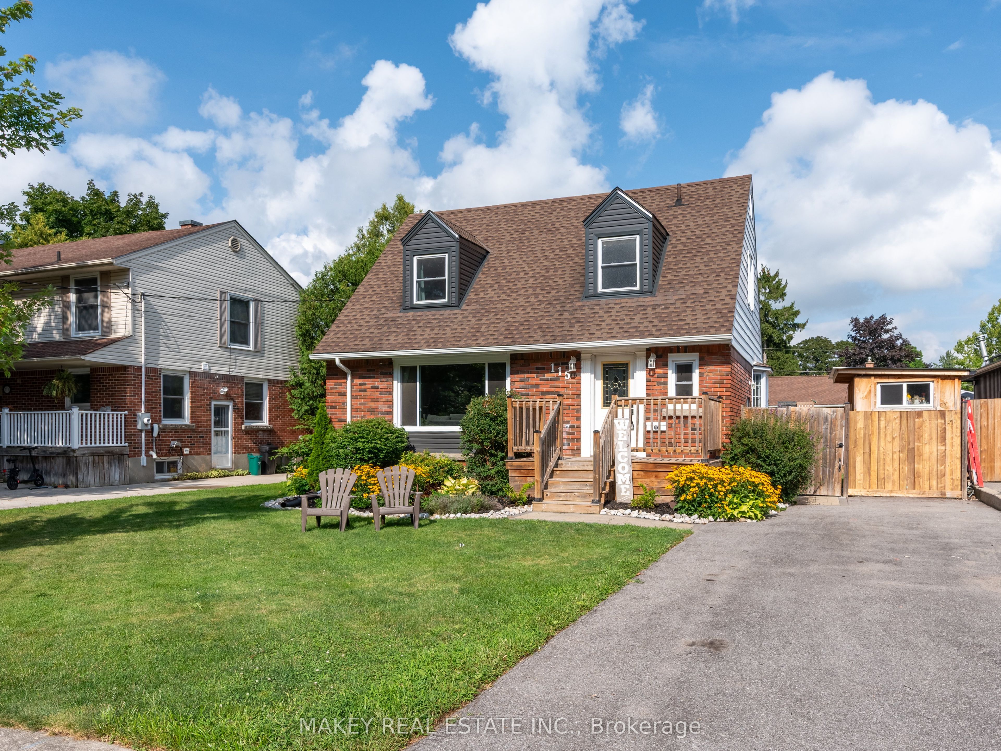
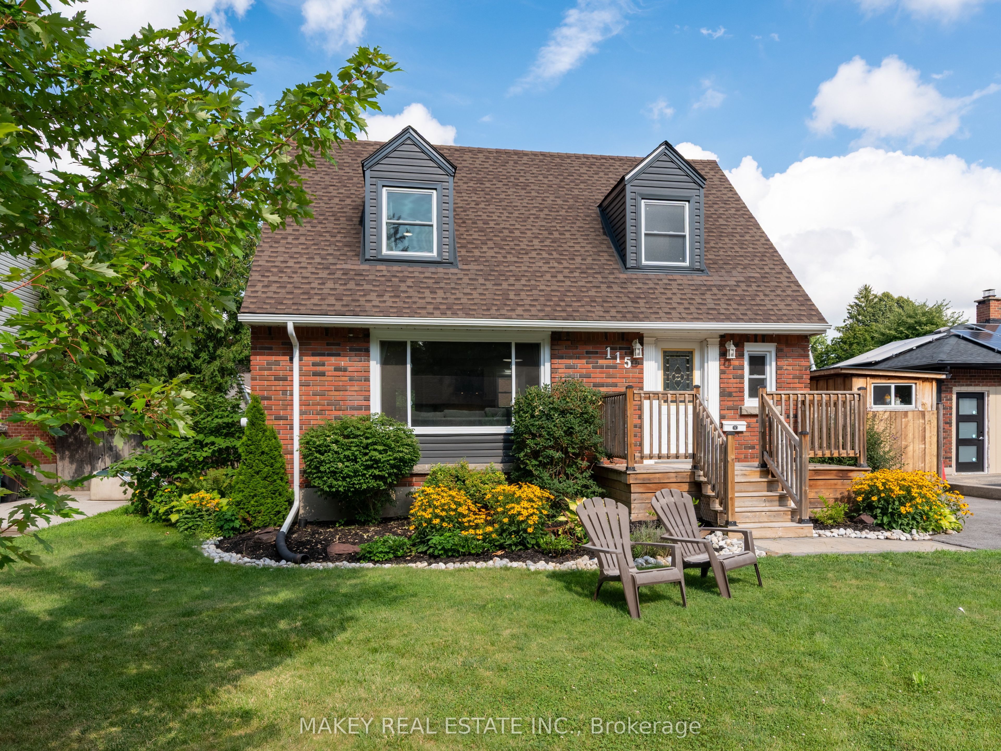
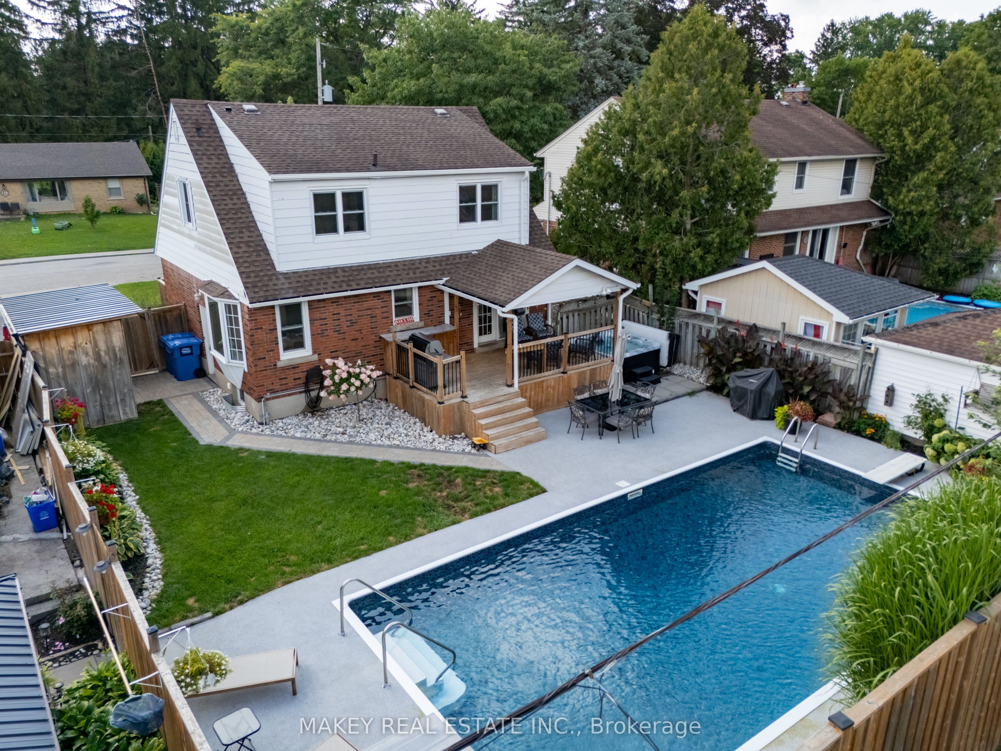
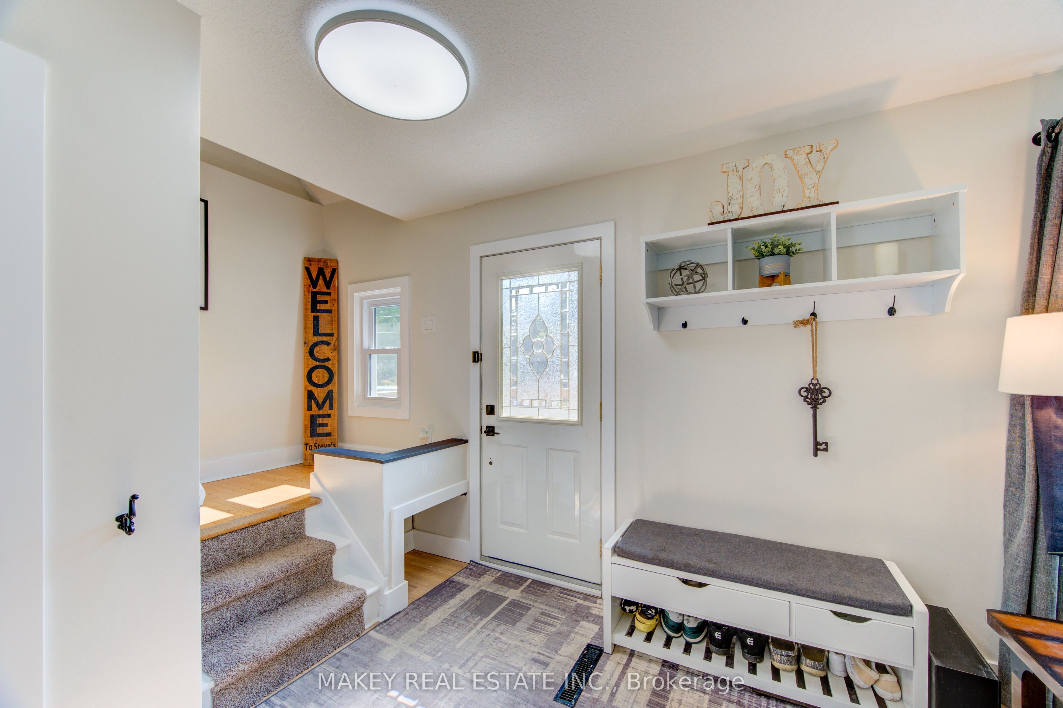
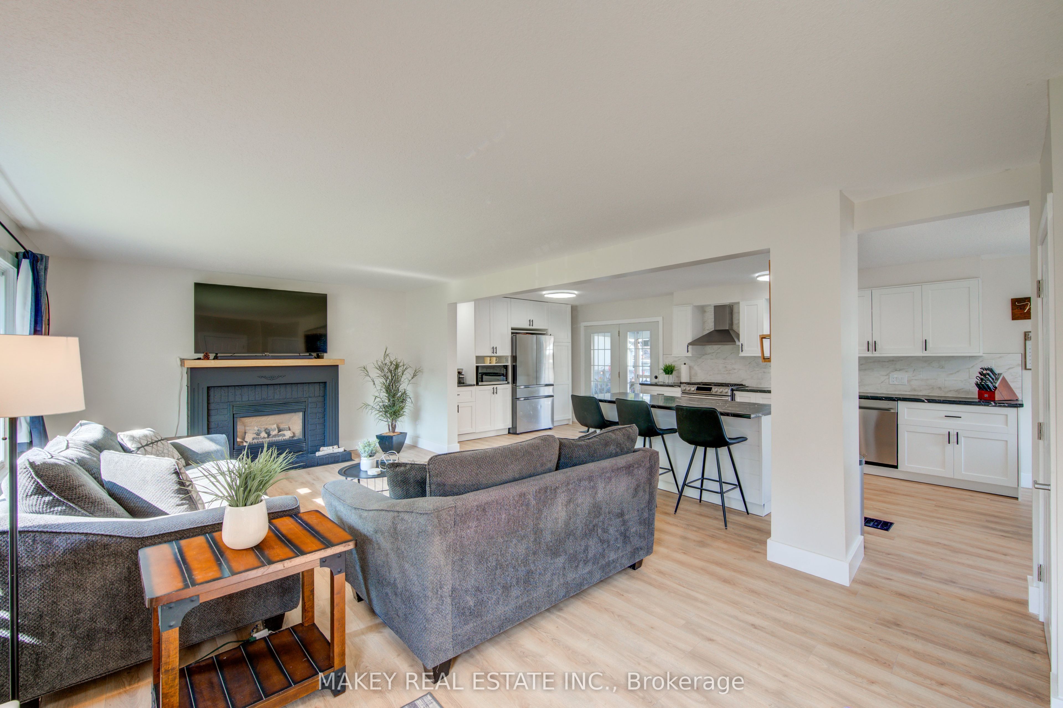
Welcome to 115 Fairview Crescent, where mature North Woodstock character meets extensive recent updates and exceptional indoor/outdoor living! Offering approximately 1,273 sq. ft. of interior above-grade living space plus a partially finished lower level, this bright and inviting 3-bedroom home makes excellent use of every square foot. At the heart of the home is the impressive 22'8" x 11'8" kitchen, completely renovated in 2026, featuring crisp white cabinetry, generous counter space, island seating, stainless appliances and French doors opening to the upper deck overlooking the backyard and pool. New main-level flooring (2026) creates a fresh, cohesive feel through the spacious 23'5" x 13'11" living room with gas fireplace and bright dining area with bay window. Upstairs are 3 comfortable bedrooms with generous closet space and a 4-piece bath. The lower level adds valuable living space with a huge 27'5" x 13'7" recreation room with second fireplace, separate office, 2-piece bath/laundry and storage. Step outside and discover a backyard made for summer! The heated inground pool features a new liner and pool equipment (2024) and is surrounded by durable cushioned rubber surfacing for comfort underfoot. Mature hedging and fencing provide privacy, while the upper deck and included hot tub create inviting spaces for outdoor dining, entertaining and relaxing. Major improvements continue with new front vinyl siding, eavestroughs, kitchen and main-level flooring (2026), furnace and windows (2021), and roof shingles (2017). The balance of the exterior combines brick and aluminum siding. Set on a mature 55' x 100' lot near Pittock Conservation Area and trails, parks, schools, shopping and amenities. With meaningful updates inside and out, two fireplaces, a heated pool and fantastic outdoor living space, much of the work has already been done - move in, unpack and enjoy!
Property Information
Building Details
Features & Amenities
Financials & Fees
Inclusions & Exclusions
Carbon Monoxide Detector, Dishwasher, Dryer, Gas Stove, Hot Tub, Hot Tub Equipment, Pool Equipment, Range Hood, Refrigerator, Smoke Detector, Washer, Window Coverings, Gas BBQ
TV Wall Mounts
Location
Similar Properties
View More
Source: Toronto Regional Real Estate Board (TRREB), via PropTx Innovations Inc.
The data relating to real estate on this website comes in part from the MLS® data feed of PropTx Innovations Inc. The information is deemed reliable but is not guaranteed accurate by PropTx.
The information provided herein must only be used by consumers that have a bona fide interest in the purchase, sale or lease of real estate and may not be used for any commercial purpose or any other purpose.
© 2026 PropTx Innovations Inc. All rights reserved. MLS®, REALTOR® and the associated logos are owned or controlled by The Canadian Real Estate Association (CREA).