#5 - 226 VANSICKLE Road
About This Home
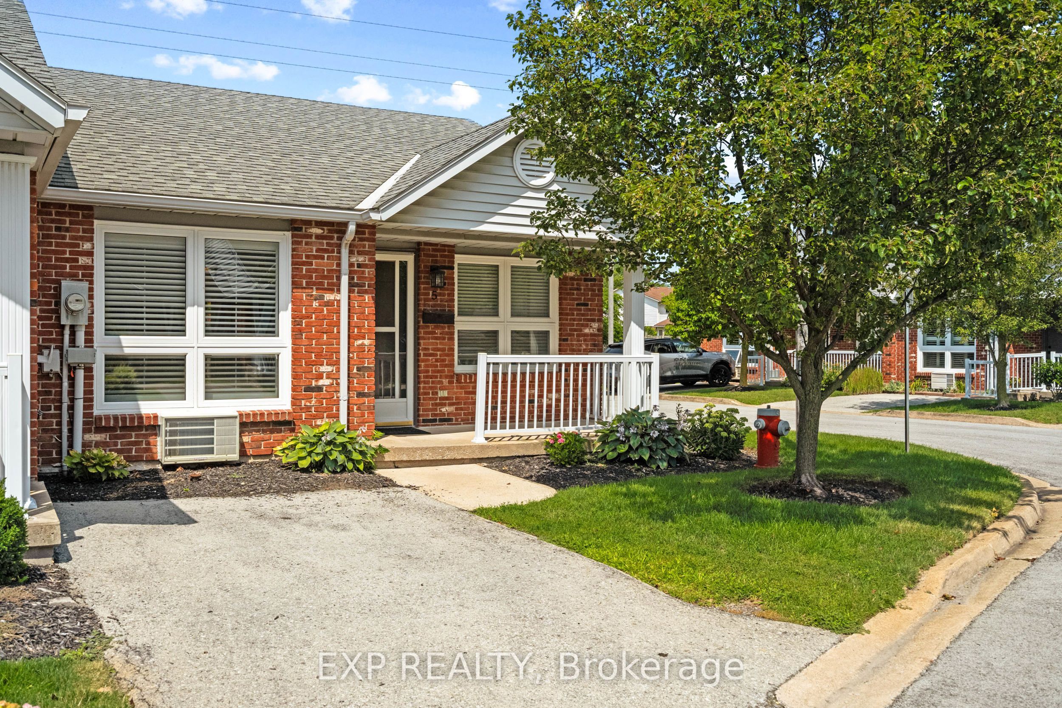
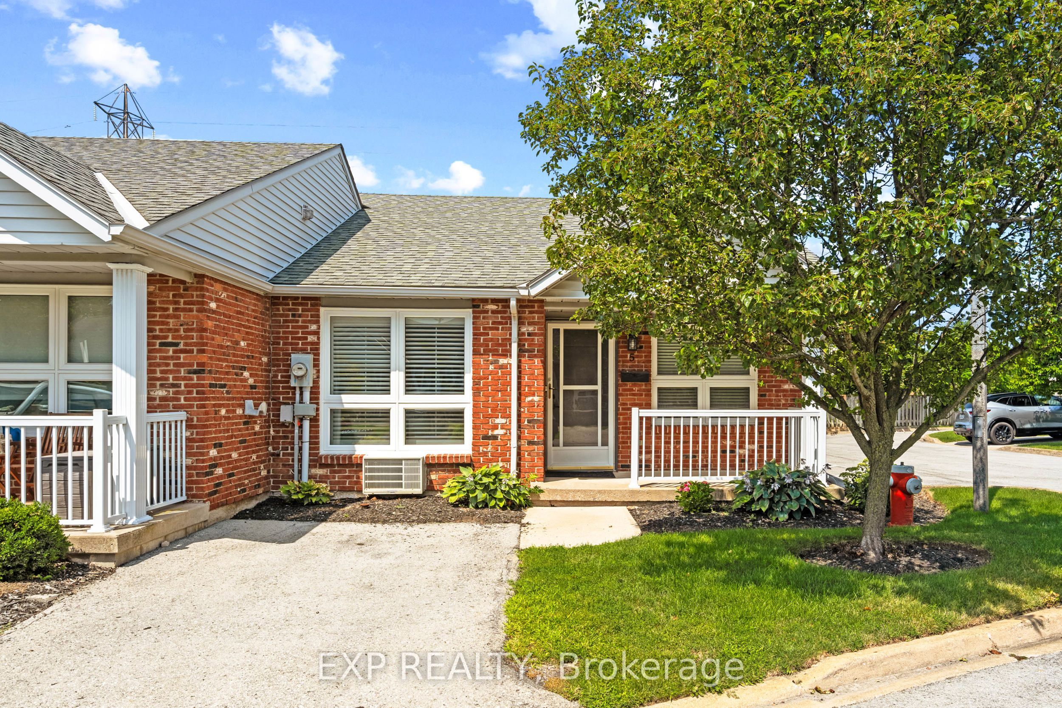
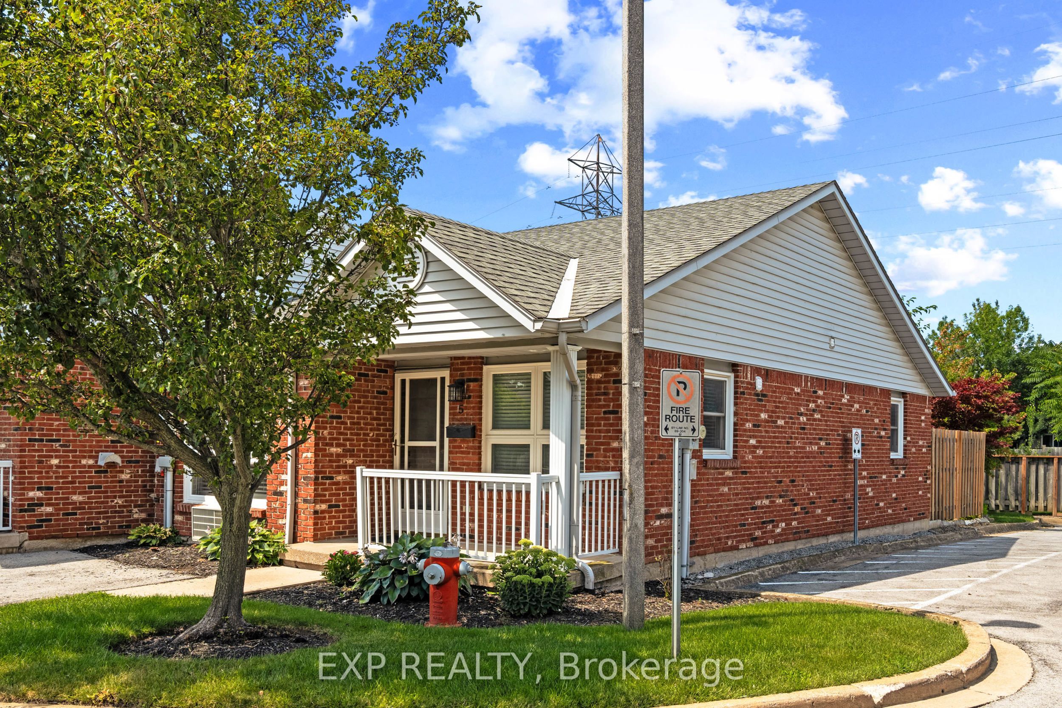
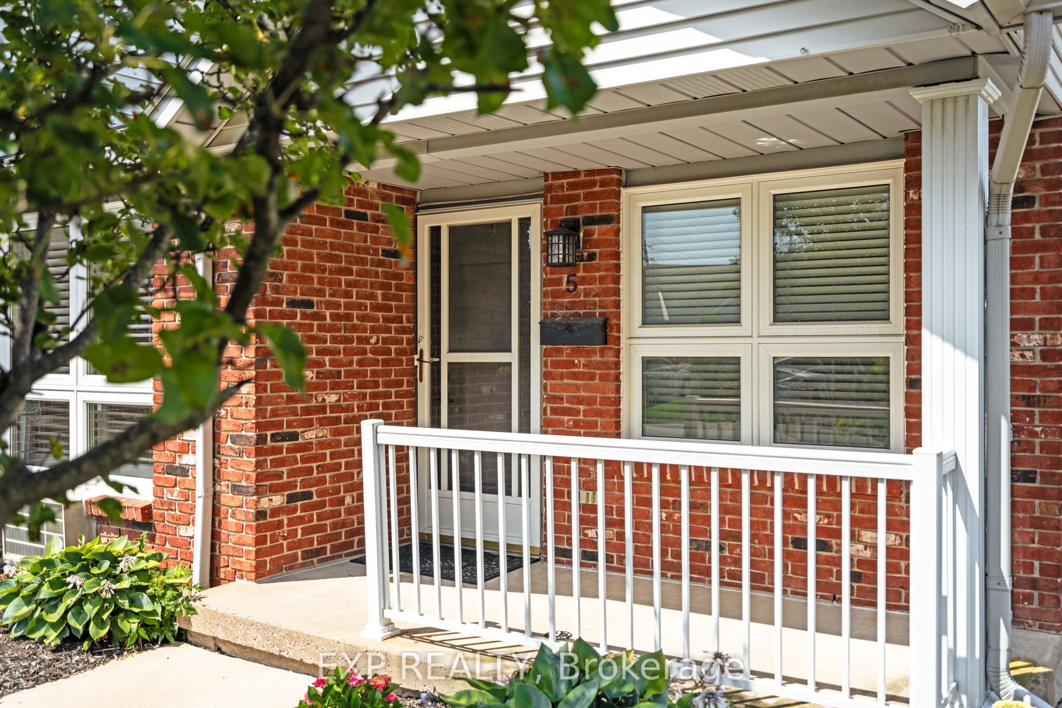
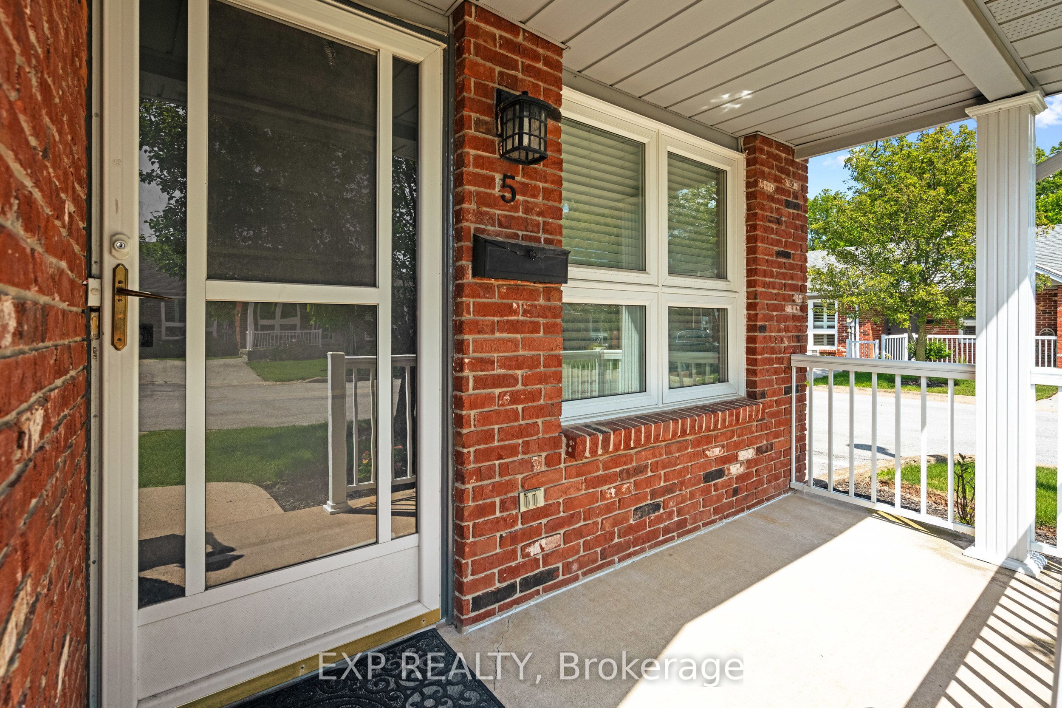
Welcome to this updated 2 bedroom, 1 bath bungalow townhome, nestled in a quiet enclave of just 16 condominium units in the desirable west end of St. Catharines. This end unit offers additional windows that fill the home with natural light. Ideally located close to the new hospital, shopping, restaurants, parks, and everyday amenities, The updated kitchen features neutral grey cabinetry, stainless steel appliances, and a glass tile backsplash, and fresh paint make it move-in ready. Step outside to enjoy your private backyard with a deck and a gardening shed, providing the perfect space to relax or enjoy a little gardening. With low condo fees, a well-maintained complex, and a convenient location, this home is ideal for first-time buyers, downsizers, or anyone looking for low-maintenance living in a sought-after neighbourhood.
Property Information
Building Details
Features & Amenities
Financials & Fees
Inclusions & Exclusions
Fridge, Stove, Microwave, Dish Washer, Washer & Dryer, Wall A/C Unit, Garden Shed, Window Treatments/Coverings, Light Fixtures, Dryer, Microwave, Refrigerator, Stove, Washer
Location
Similar Properties
View More
Source: Toronto Regional Real Estate Board (TRREB), via PropTx Innovations Inc.
The data relating to real estate on this website comes in part from the MLS® data feed of PropTx Innovations Inc. The information is deemed reliable but is not guaranteed accurate by PropTx.
The information provided herein must only be used by consumers that have a bona fide interest in the purchase, sale or lease of real estate and may not be used for any commercial purpose or any other purpose.
© 2026 PropTx Innovations Inc. All rights reserved. MLS®, REALTOR® and the associated logos are owned or controlled by The Canadian Real Estate Association (CREA).