#9 - 144D Valley Stream Drive
About This Home
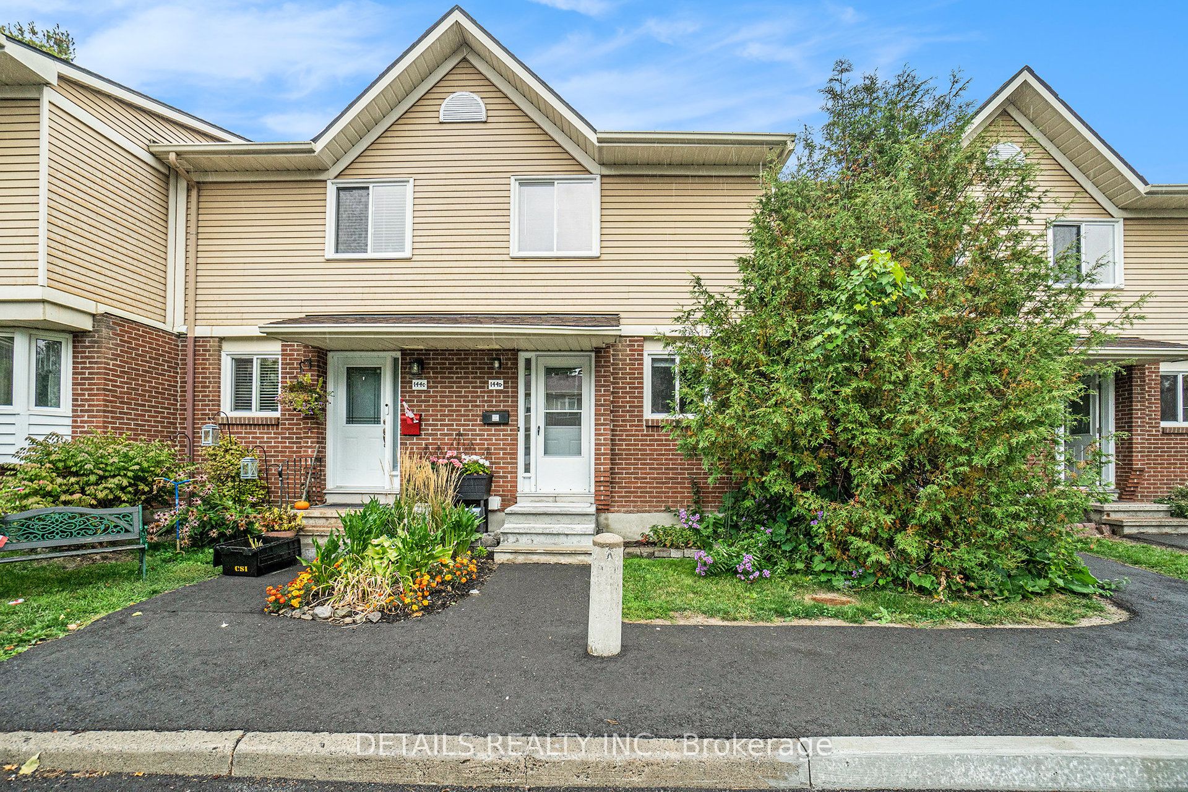
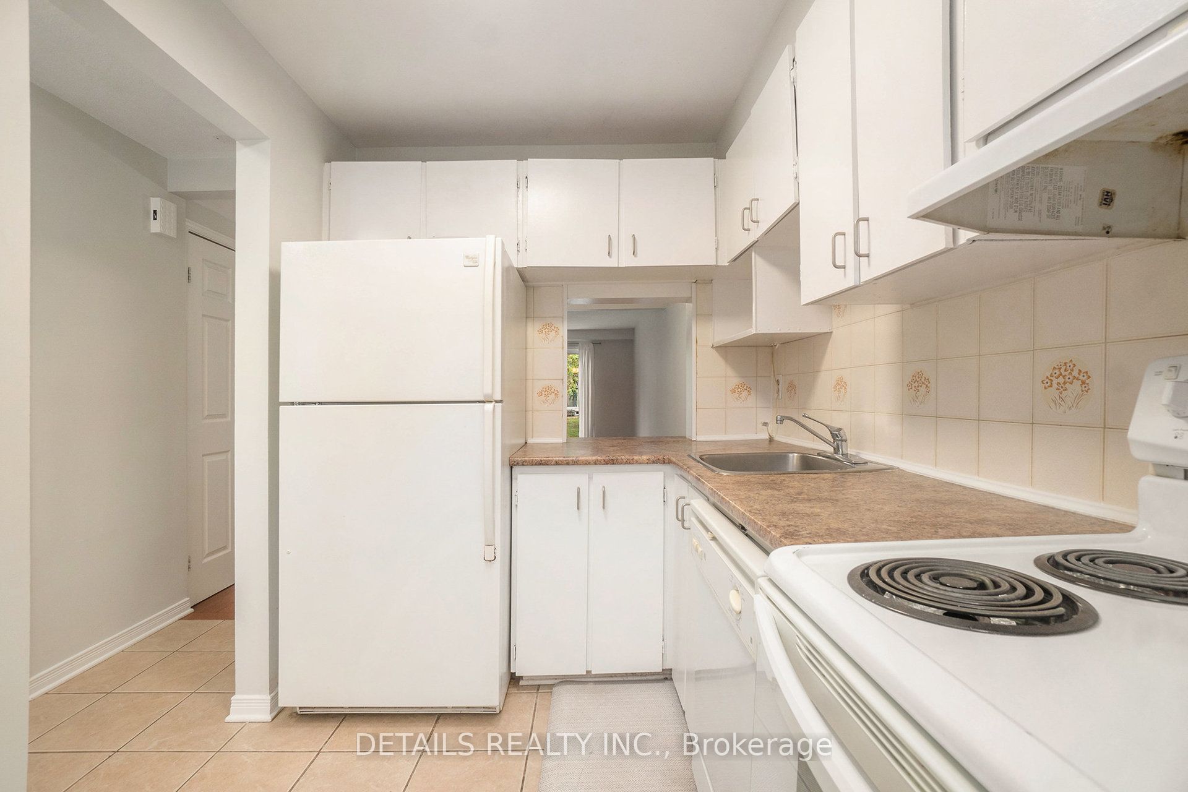
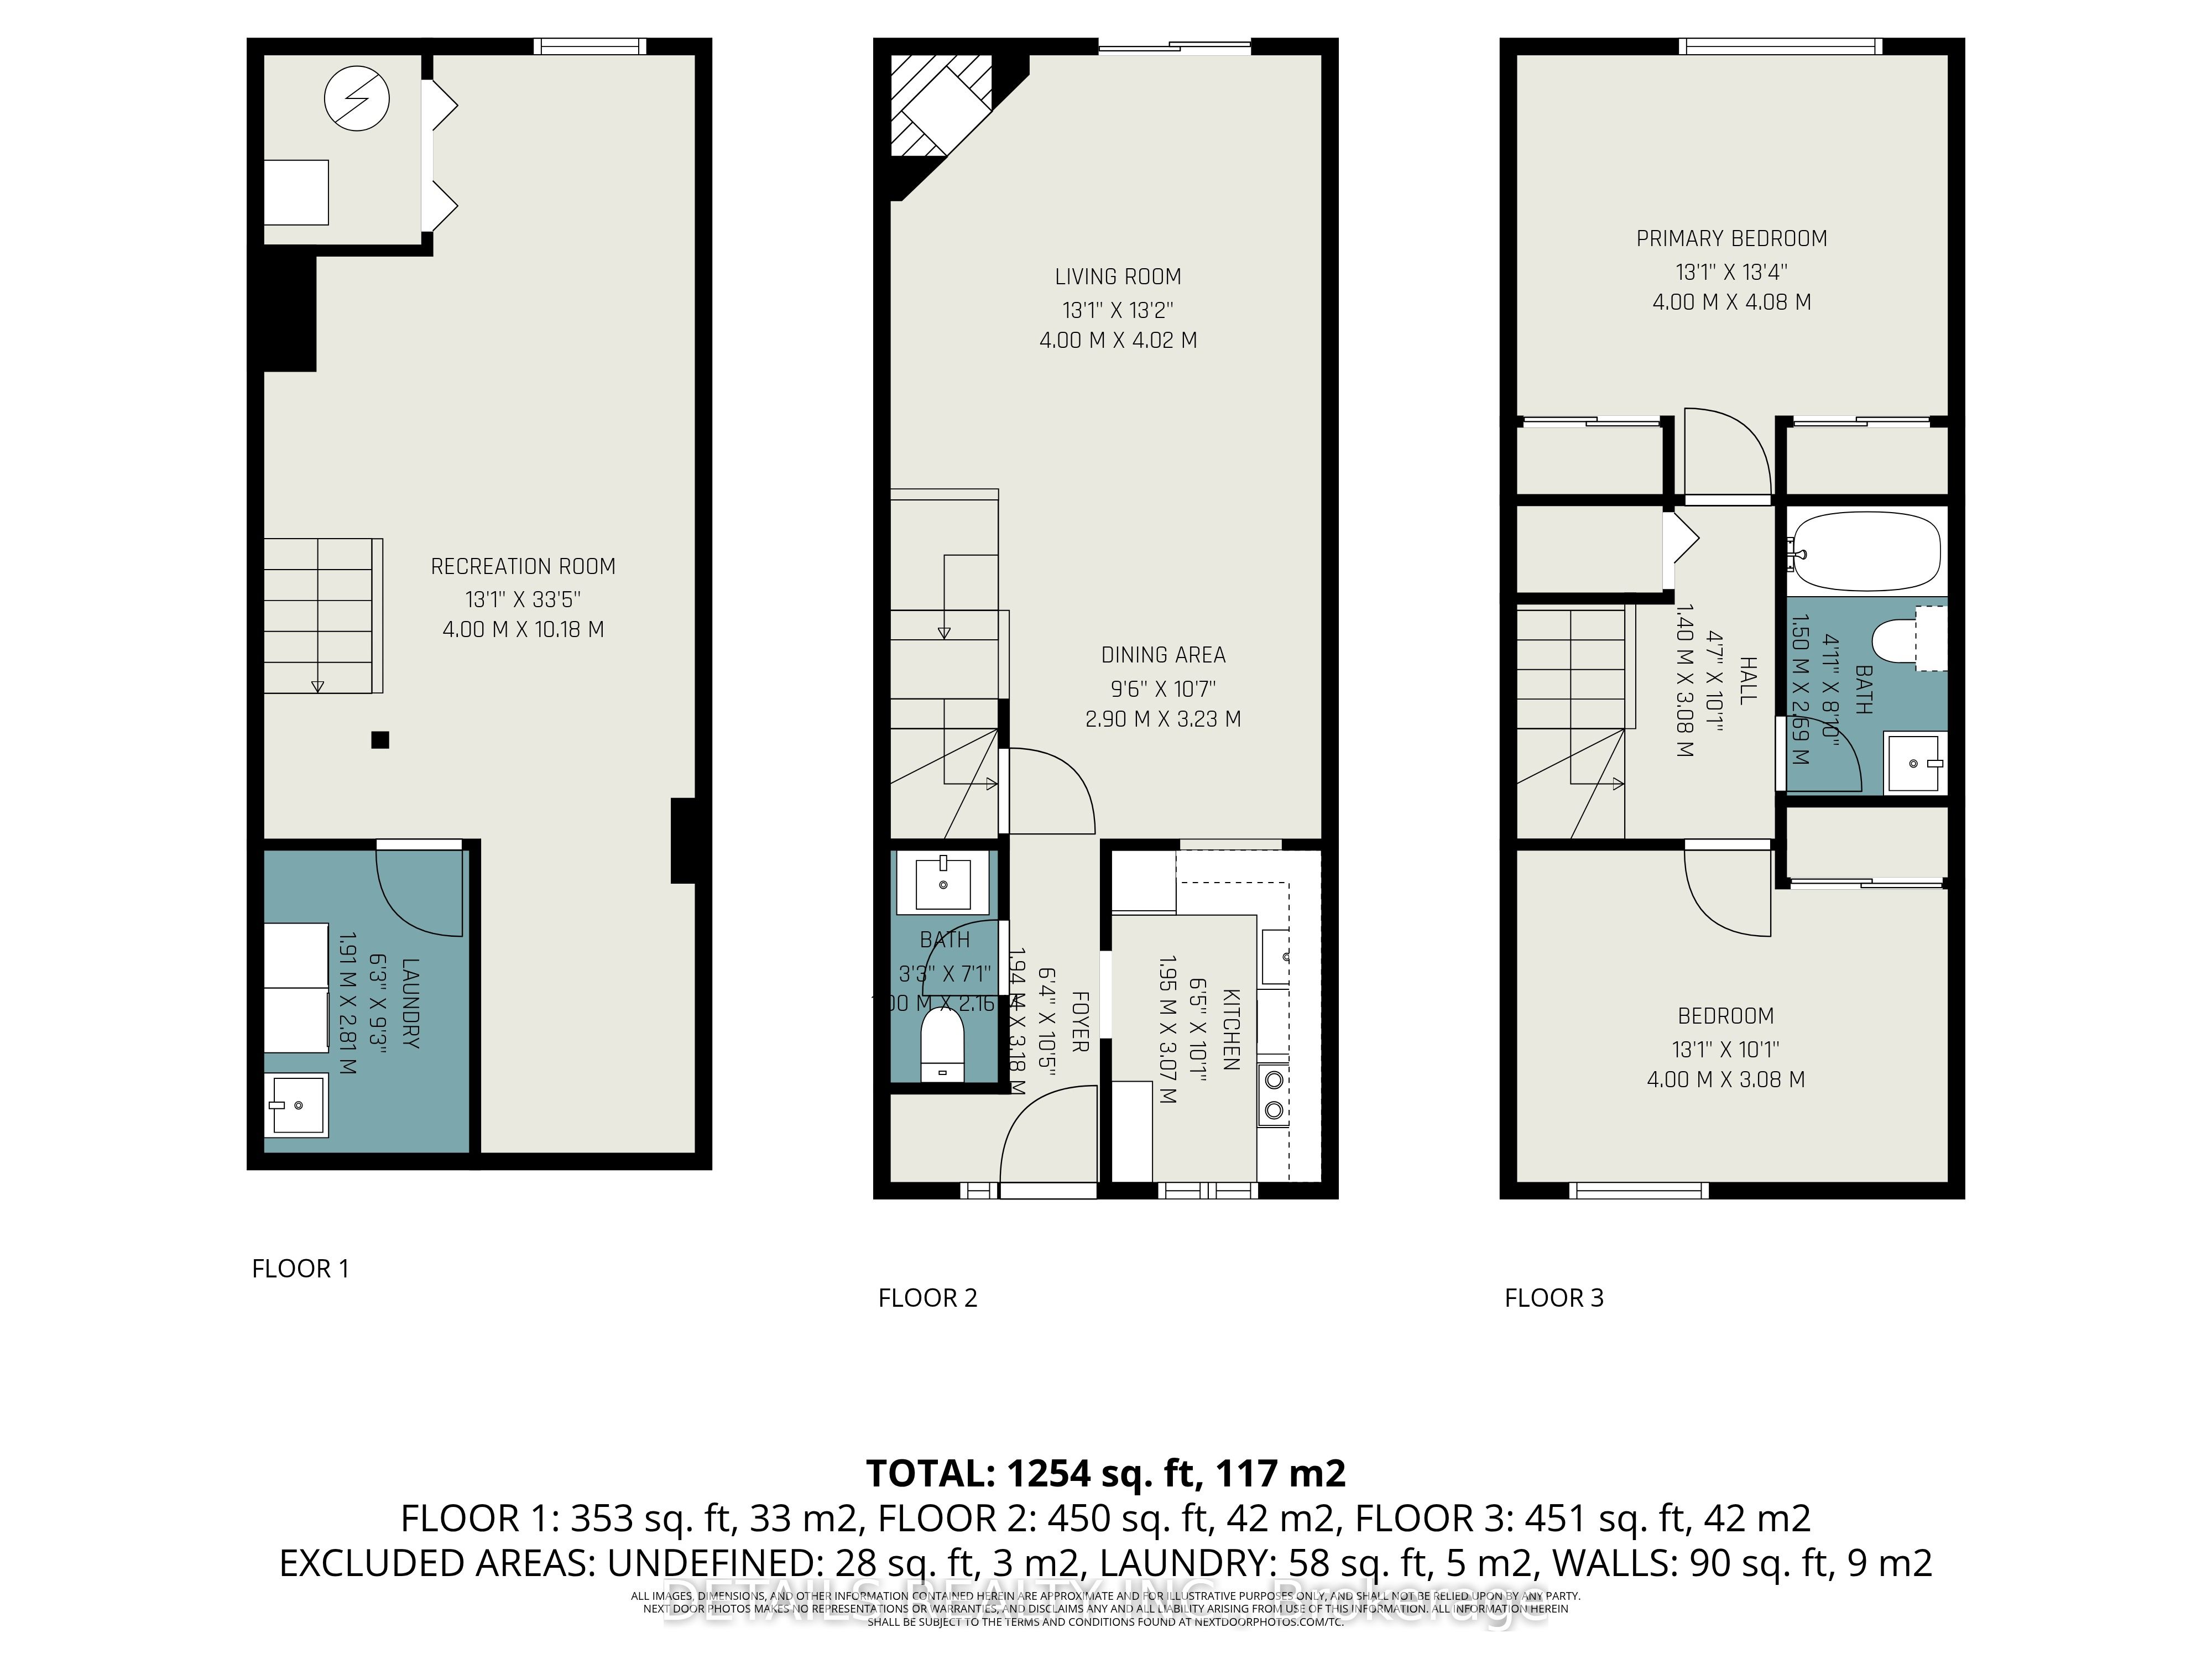
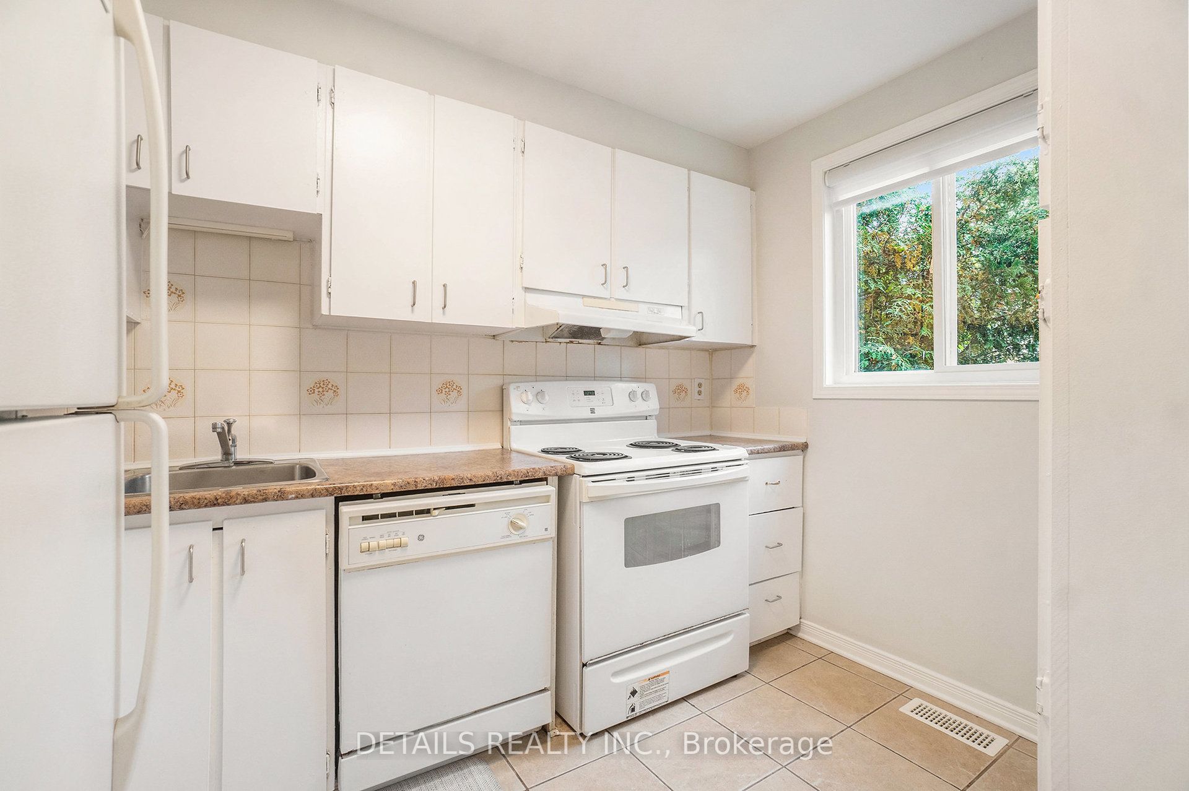
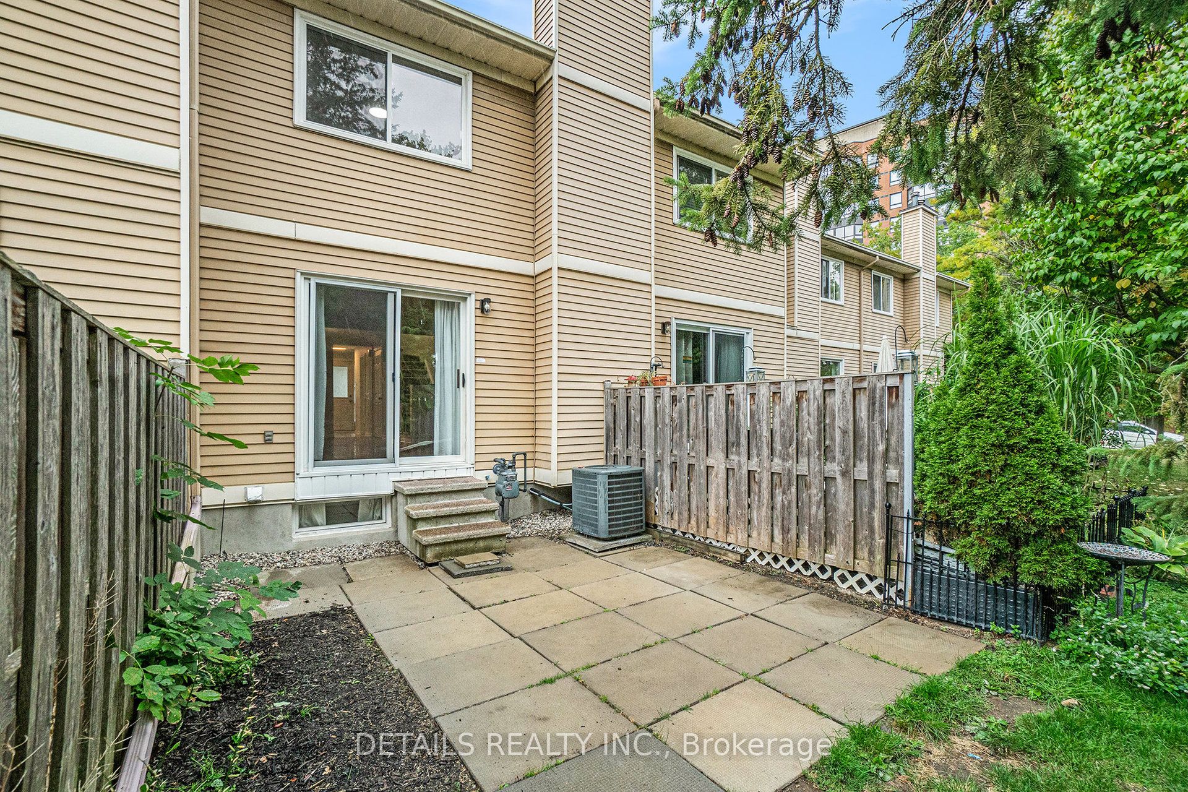
Backing onto beautiful greenery with no rear neighbours, this inviting 2-bedroom townhome offers a peaceful setting in a sought-after location. The bright and comfortable living and dining area features beautiful hardwood floors, creating a warm space for both everyday living and entertaining. Upstairs, you'll find two generously sized bedrooms, while the finished basement rec room provides valuable additional living space-perfect for relaxing, a home office, hobbies, or overnight guests. Step outside and enjoy the added privacy of having green space behind you and no rear neighbours-a wonderful place to unwind at the end of the day. The home has been priced with the possibility of updating the kitchen cabinetry in mind, giving the next owner the opportunity to choose the style, design and colours that suit their own taste rather than paying a premium for someone else's choices. With reasonable condo fees and a convenient location close to shopping, transit, schools and everyday amenities, this is a great opportunity to make a home your own while enjoying a peaceful setting and everything you need within easy reach.
Property Information
Building Details
Features & Amenities
Financials & Fees
Inclusions & Exclusions
existing appliances all in as is condition. They are believed to be in working condition.
none
Location
Similar Properties
View More
Source: Toronto Regional Real Estate Board (TRREB), via PropTx Innovations Inc.
The data relating to real estate on this website comes in part from the MLS® data feed of PropTx Innovations Inc. The information is deemed reliable but is not guaranteed accurate by PropTx.
The information provided herein must only be used by consumers that have a bona fide interest in the purchase, sale or lease of real estate and may not be used for any commercial purpose or any other purpose.
© 2026 PropTx Innovations Inc. All rights reserved. MLS®, REALTOR® and the associated logos are owned or controlled by The Canadian Real Estate Association (CREA).