1531 Horseshoe Crescent
About This Home
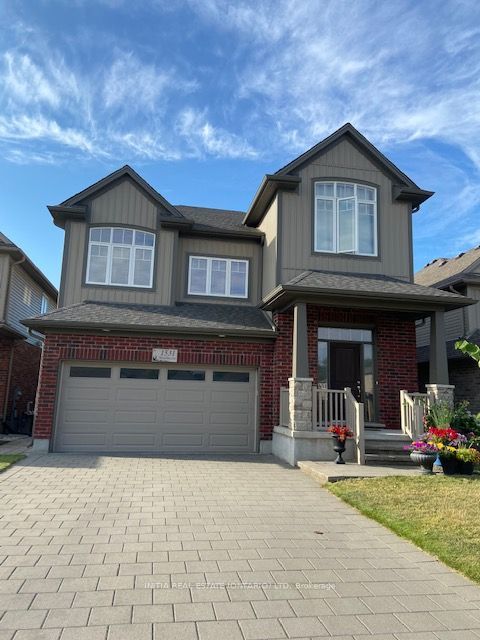
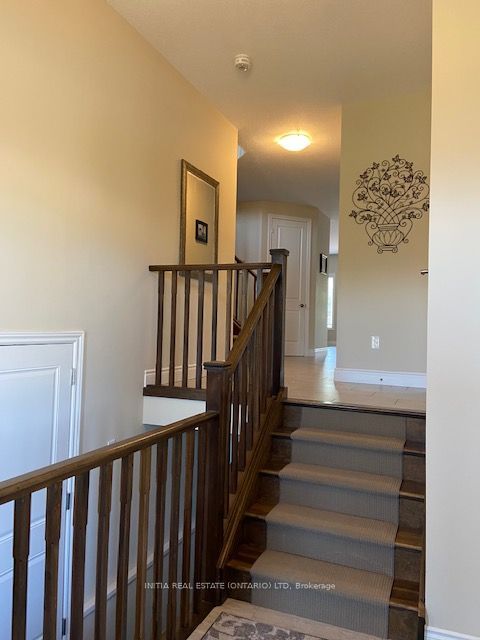
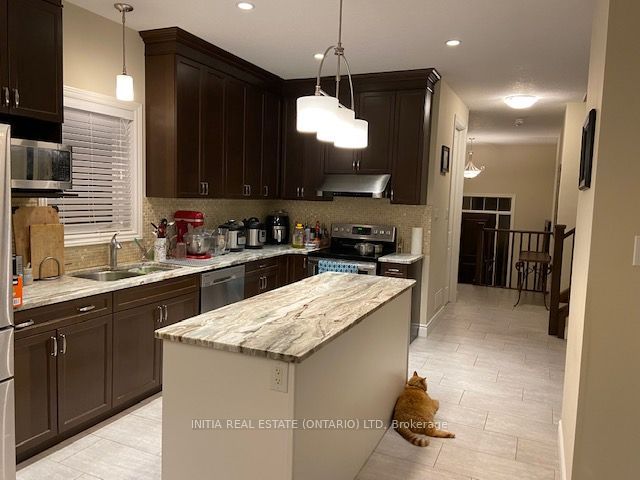
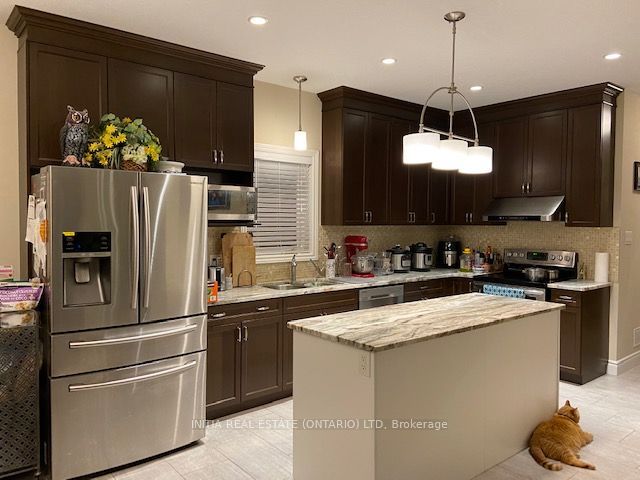
Welcome to this stunning two-storey family home offering approximately 3,500 sq. ft. of finished living space, featuring 4+1 bedrooms, 3.5 bathrooms, and a fully finished WALKOUT basement. The main floor boasts 9-ft ceilings, while the basement features 8'4" ceilings, creating bright, open living spaces throughout. Hardwood flooring extends across both the main and second levels. The thoughtfully designed main floor offers a spacious living room, formal dining room, and a modern eat-in kitchen featuring granite countertops, a large island, pantry, stainless steel appliances, and a walkout to the oversized raised deck-perfect for entertaining. Upstairs offers four generously sized bedrooms, including a spacious primary retreat complete with a walk-in closet and private ensuite. The finished walkout basement provides excellent additional living space with direct access to the patio and the large, fully fenced backyard. Located in one of North London's most desirable family communities, this home is just steps to A.B. Lucas Secondary School, parks, green space, and scenic walking trails. Enjoy walking distance to Stoneybrook Plaza, convenient public transit with direct service to Western University, and easy access to Masonville Shopping Centre, restaurants, banks, Movie Theater, Game room, Gym, Grocery Stores and everyday amenities. Move-in ready, and perfectly suited for families seeking space, comfort, quality living and an exceptional North London location.
Property Information
Building Details
Features & Amenities
Inclusions & Exclusions
Dishwasher, Dryer, RangeHood, Refrigerator, Smoke Detector, Stove, Washer
Location
Similar Properties
View More
Source: Toronto Regional Real Estate Board (TRREB), via PropTx Innovations Inc.
The data relating to real estate on this website comes in part from the MLS® data feed of PropTx Innovations Inc. The information is deemed reliable but is not guaranteed accurate by PropTx.
The information provided herein must only be used by consumers that have a bona fide interest in the purchase, sale or lease of real estate and may not be used for any commercial purpose or any other purpose.
© 2026 PropTx Innovations Inc. All rights reserved. MLS®, REALTOR® and the associated logos are owned or controlled by The Canadian Real Estate Association (CREA).