179 Sunnyside Drive
About This Home
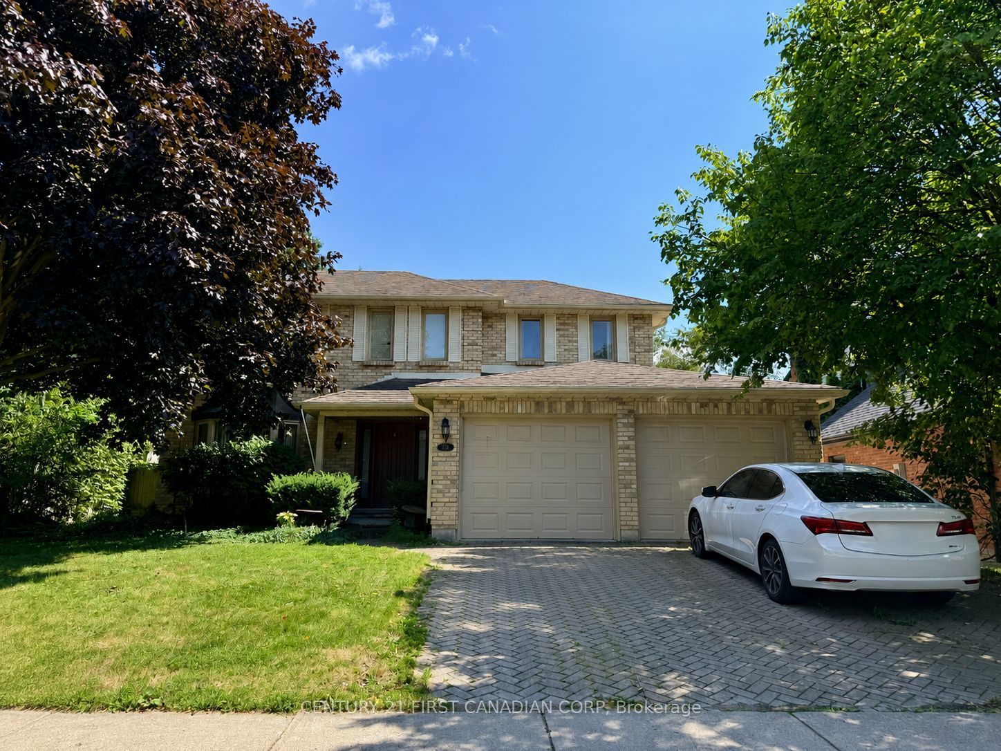
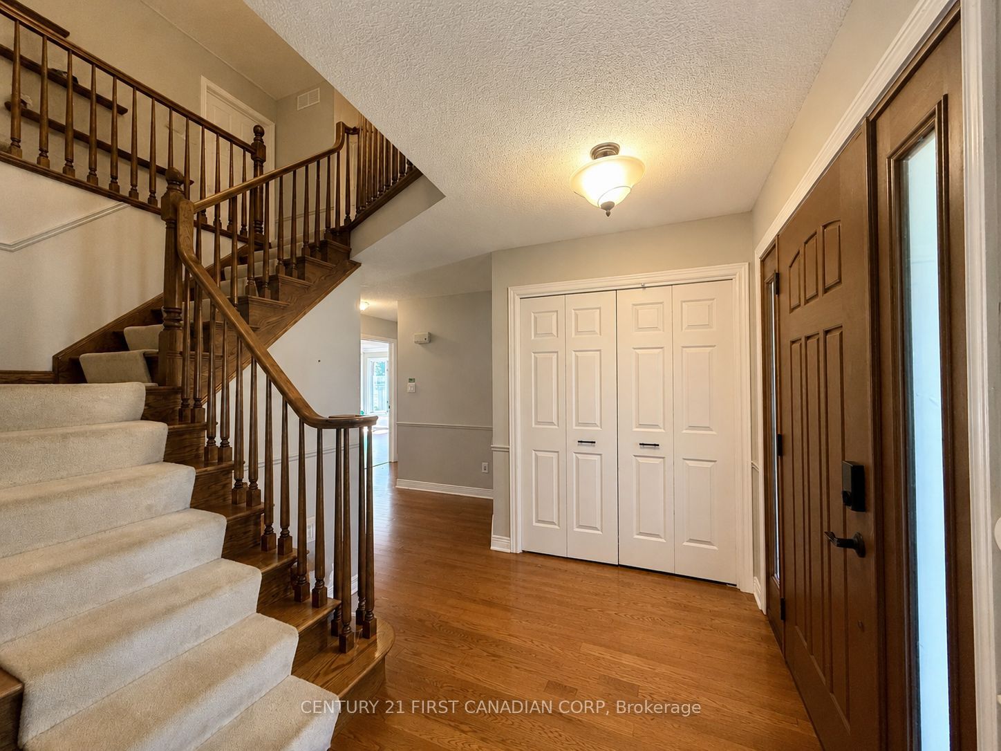
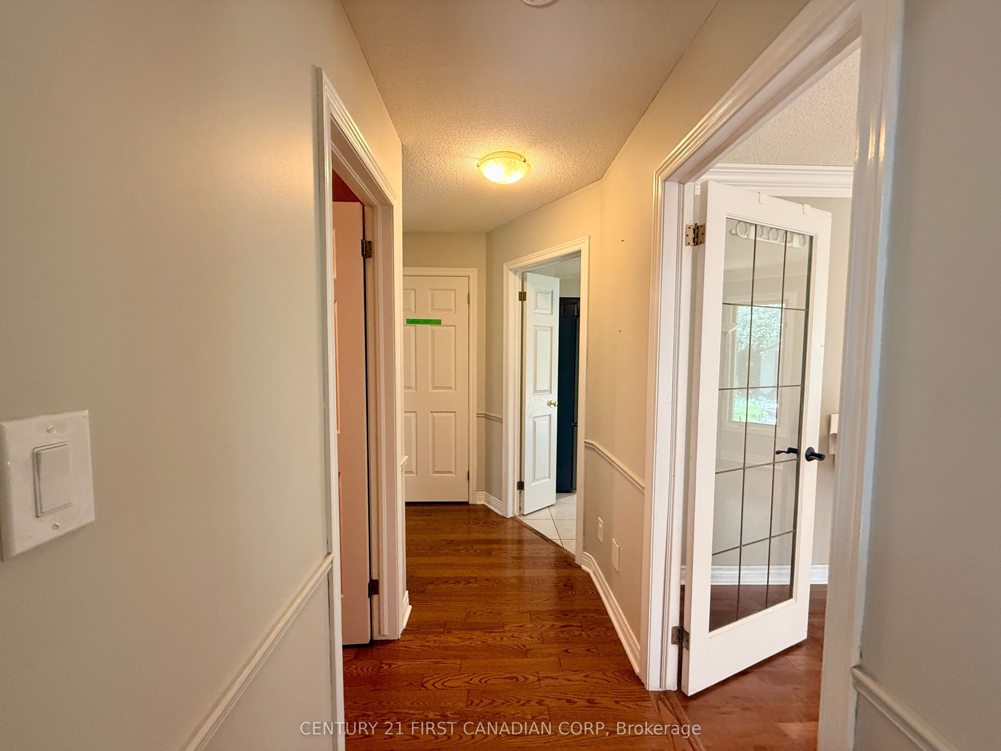
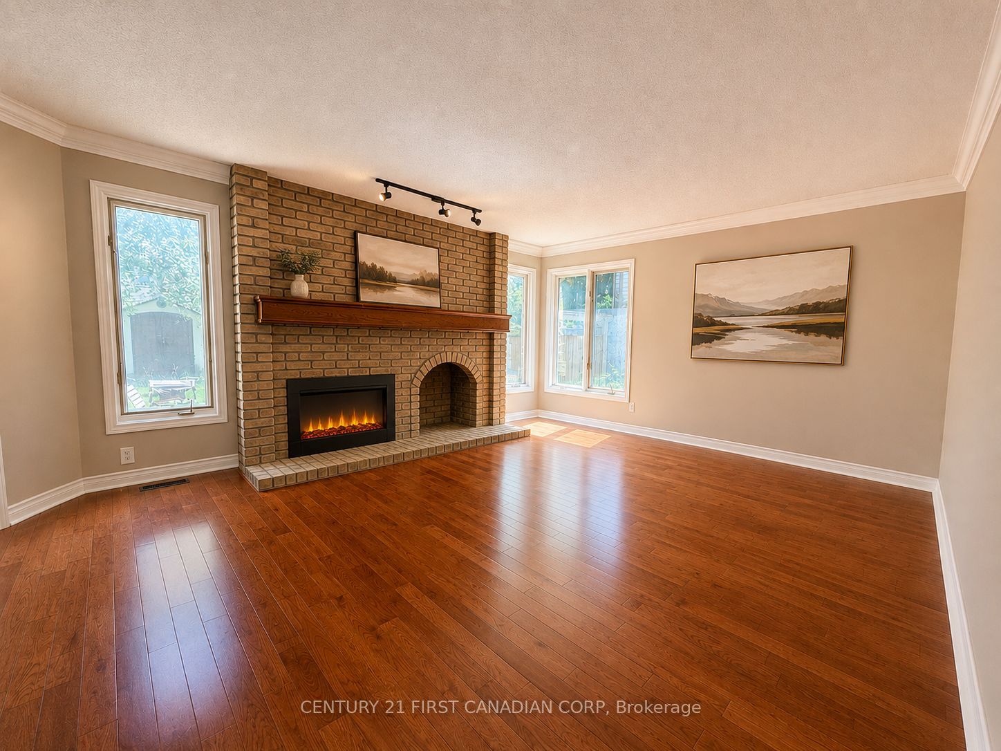
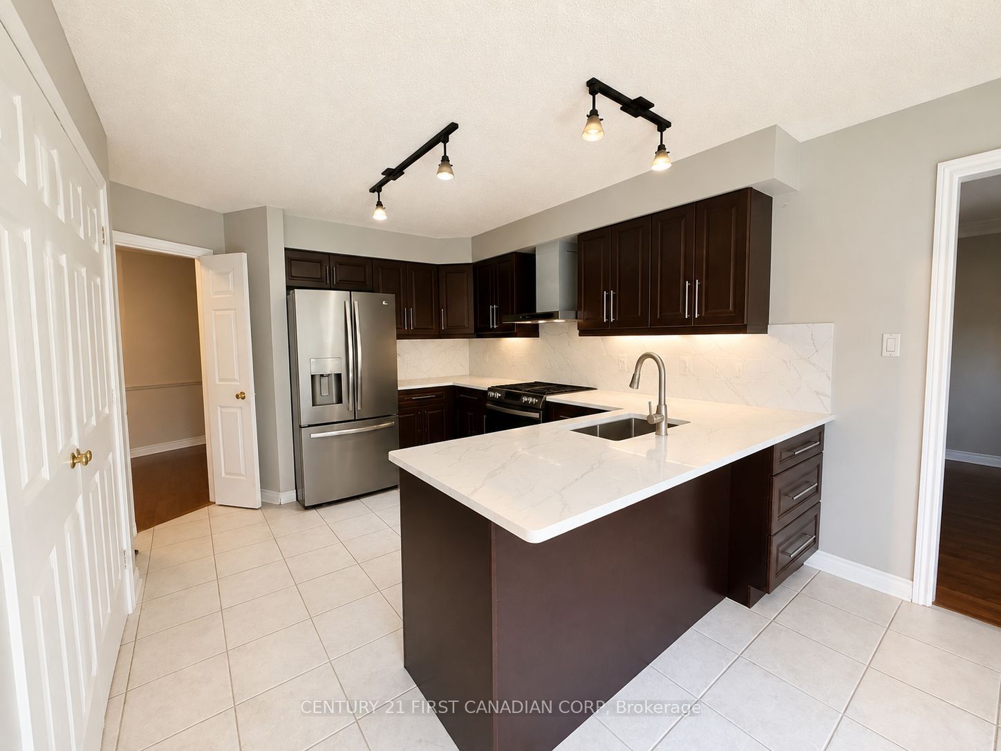
Welcome to this spacious and well-maintained family home located in one of North London's most sought-after neighbourhoods. Situated in the heart of Masonville, this home is just minutes from parks, shopping, restaurants, Western University, University Hospital, and some of the city's top-rated schools (Stoneybrook PS & A.B. Lucas). Offering approximately 2,651 + around 900 sq. ft. of living space, this home features 4+1 generously sized bedrooms, 4 bathrooms, a bright main floor family room, and convenient main floor laundry. Hardwood and ceramic flooring throughout the main level provide both elegance and easy maintenance. The beautifully renovated kitchen (2021) features modern cabinetry, quality countertops, updated fixtures, and a gas stove, creating a stylish and functional space for everyday living and entertaining. Step outside to your own private backyard retreat featuring a heated in-ground saltwater pool (2017), stamped concrete patio, mature trees, and fully fenced yard-perfect for relaxing or spending time with family and friends. Additional updates include a high-efficiency Lennox furnace and central A/C, 200-amp electrical service, newer garage doors, front entry door, eavestroughs, sump pump and more. Newer flooring for basement; comes with a gym area in the basement. A rare opportunity to lease a beautifully maintained home in an exceptional location. Don't miss it! (Pictures were taken when vacant.)
Property Information
Building Details
Features & Amenities
Inclusions & Exclusions
Curtains or blinds, all furniture if requested, 2 Fridges, Dishwasher, Garage Door Remote, Pool Equipment, Stove, Range hood, Microwave, Washer, Dryer
Location
Similar Properties
View More
Source: Toronto Regional Real Estate Board (TRREB), via PropTx Innovations Inc.
The data relating to real estate on this website comes in part from the MLS® data feed of PropTx Innovations Inc. The information is deemed reliable but is not guaranteed accurate by PropTx.
The information provided herein must only be used by consumers that have a bona fide interest in the purchase, sale or lease of real estate and may not be used for any commercial purpose or any other purpose.
© 2026 PropTx Innovations Inc. All rights reserved. MLS®, REALTOR® and the associated logos are owned or controlled by The Canadian Real Estate Association (CREA).