291 Labelle Street
About This Home
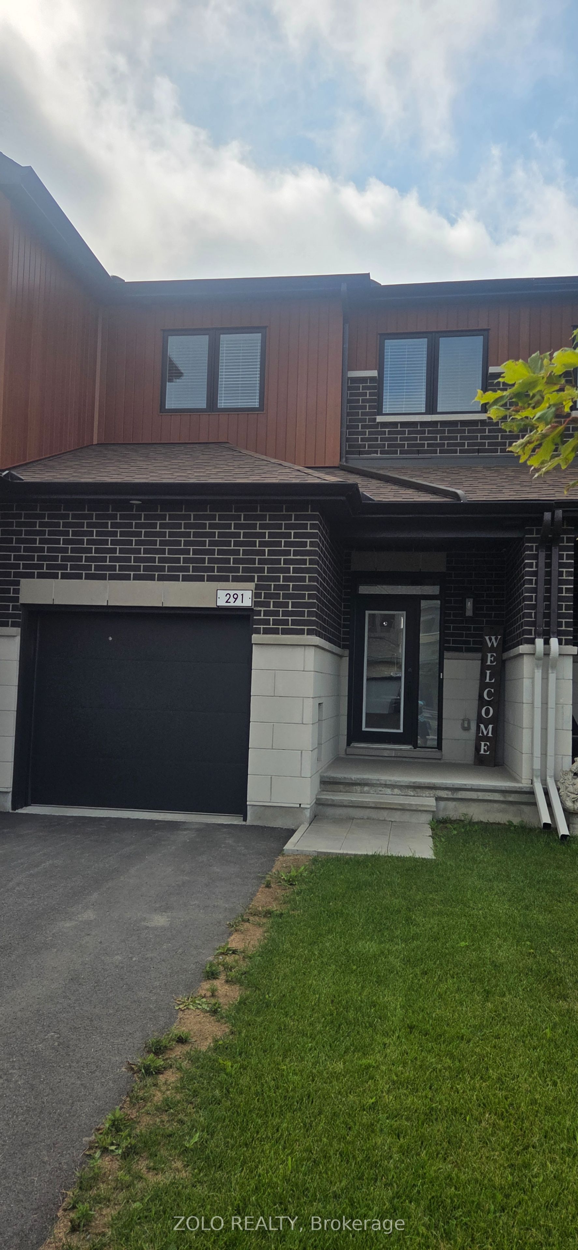
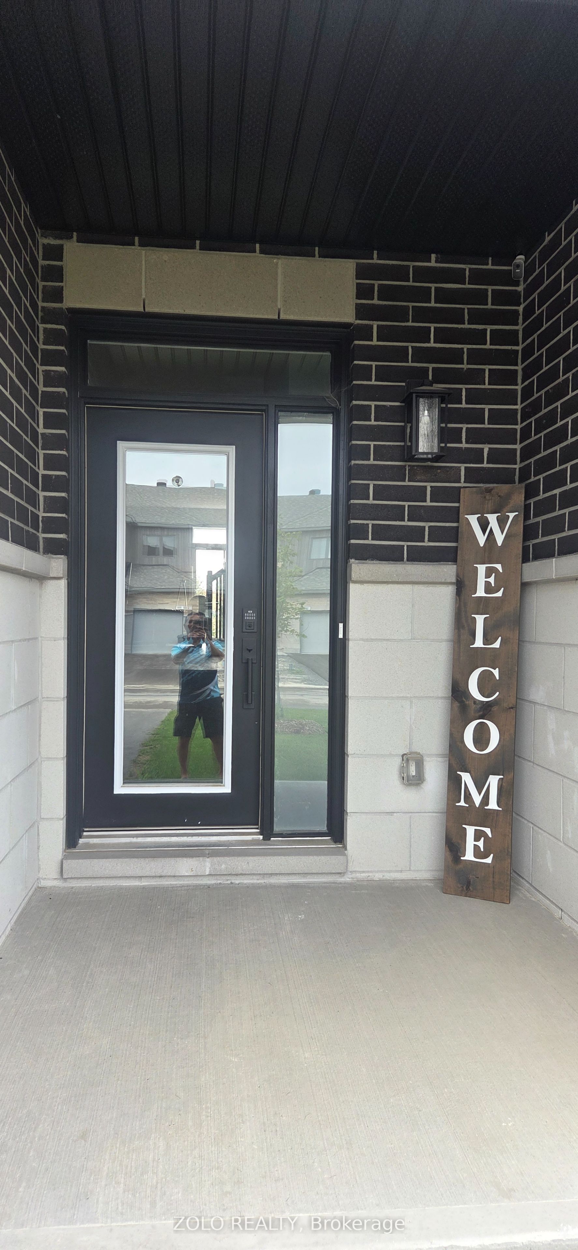
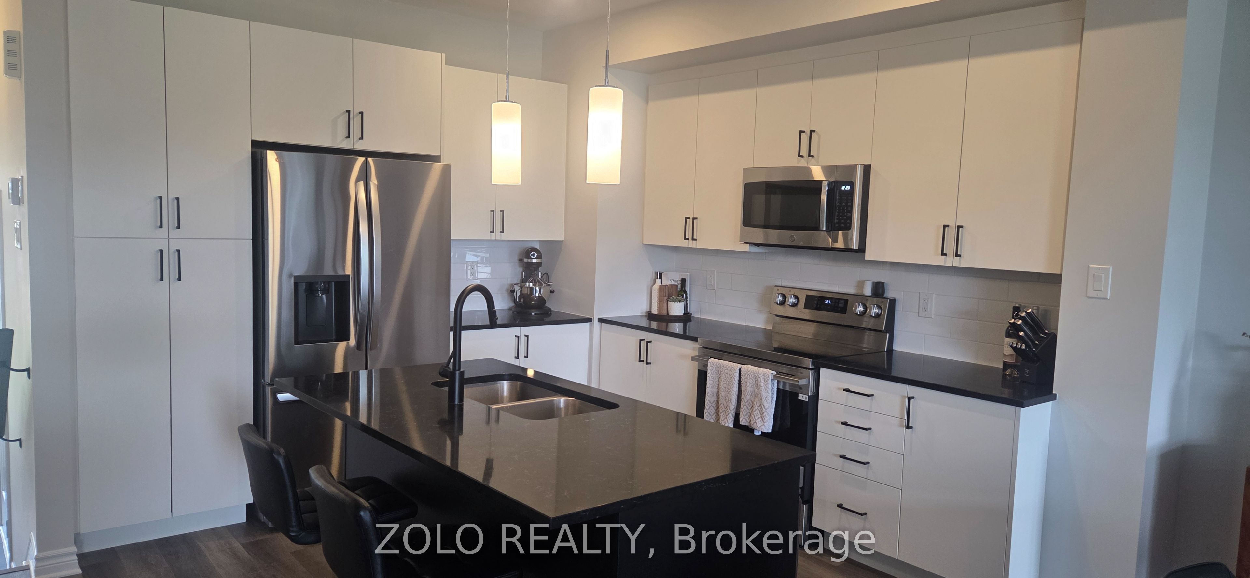
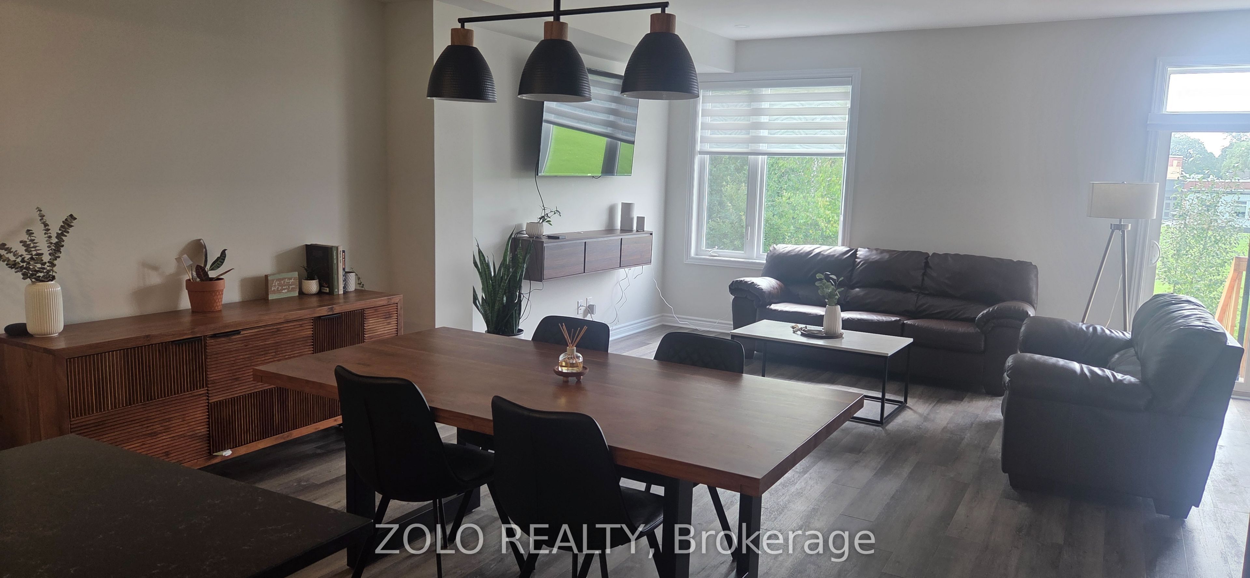
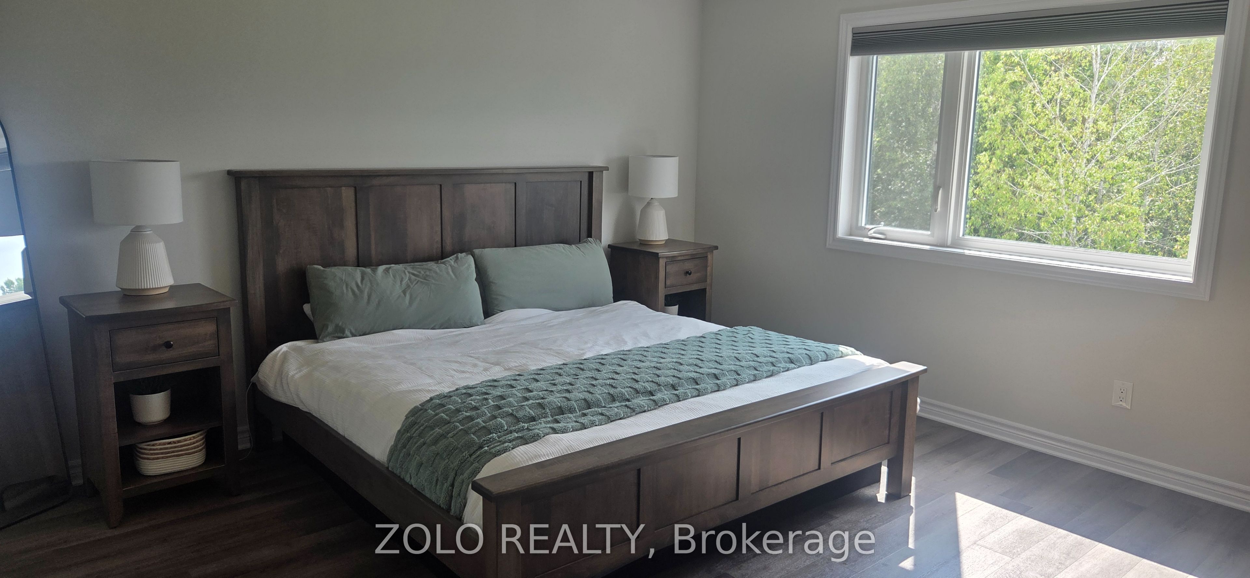
Welcome to this beautiful, one-year-old townhome located in the growing community of Embrun. Offering 3 bedrooms and 3 bathrooms, this modern home combines comfort, style and convenience. The spacious primary bedroom features two closets and a private en suite with a walk-in shower, while the two additional bedrooms are both generously sized. Convenient second-level laundry features a Samsung Elite washer and dryer. The bright, open-concept main floor features a modern kitchen with upgraded appliances and lighting, flowing seamlessly into the living and dining areas. Step outside to a fully fenced backyard with no rear neighbours, offering added privacy and a great space to relax or entertain. The partially finished basement provides additional living space and features a large window allowing plenty of natural light. The home is also equipped with central air conditioning for year-round comfort. A single-car garage provides convenient inside access to the home and includes two garage door remotes. The driveway offers parking for two additional vehicles, providing parking for up to three vehicles in total. Enjoy everything Embrun has to offer, including shopping, groceries, restaurants and numerous everyday amenities, all while being approximately 30 minutes from Ottawa. Offered for lease at $2,700/month. Application, Credit check, Employment letter, References, etc.. are required. Tennant required to pay Hydro, Natural gas, Water, (Landlord with pay tank rental)
Property Information
Building Details
Features & Amenities
Inclusions & Exclusions
Fridge, Stove, Dishwasher, Washer, Dryer,
Location
Similar Properties
View More
Source: Toronto Regional Real Estate Board (TRREB), via PropTx Innovations Inc.
The data relating to real estate on this website comes in part from the MLS® data feed of PropTx Innovations Inc. The information is deemed reliable but is not guaranteed accurate by PropTx.
The information provided herein must only be used by consumers that have a bona fide interest in the purchase, sale or lease of real estate and may not be used for any commercial purpose or any other purpose.
© 2026 PropTx Innovations Inc. All rights reserved. MLS®, REALTOR® and the associated logos are owned or controlled by The Canadian Real Estate Association (CREA).