222 Colonel Douglas Crescent
About This Home
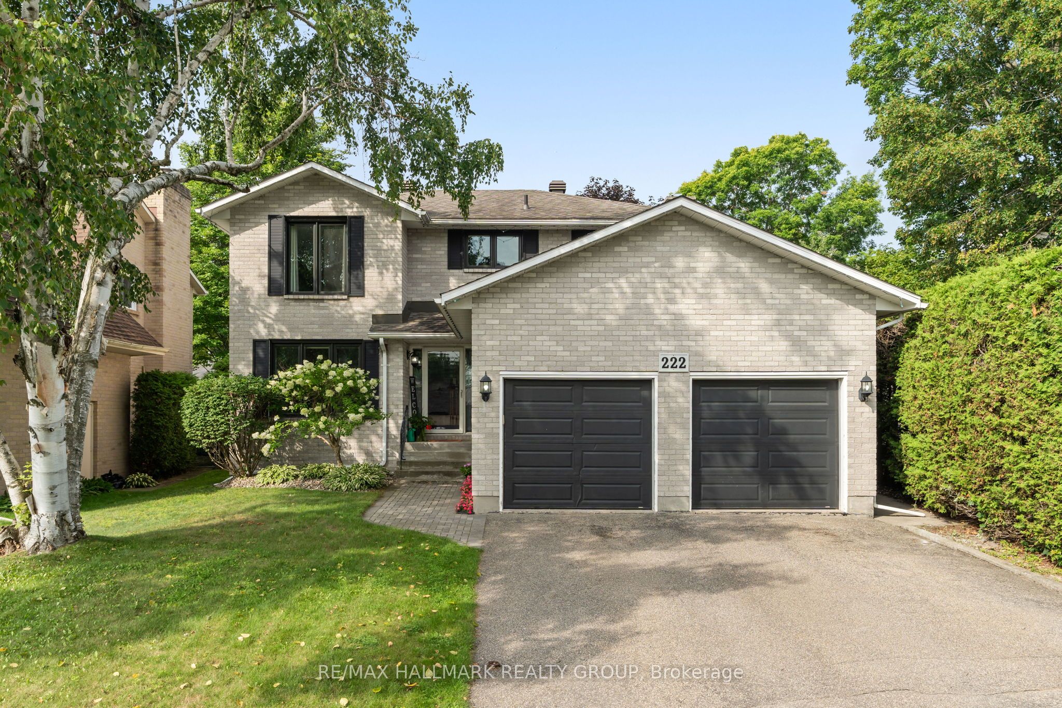
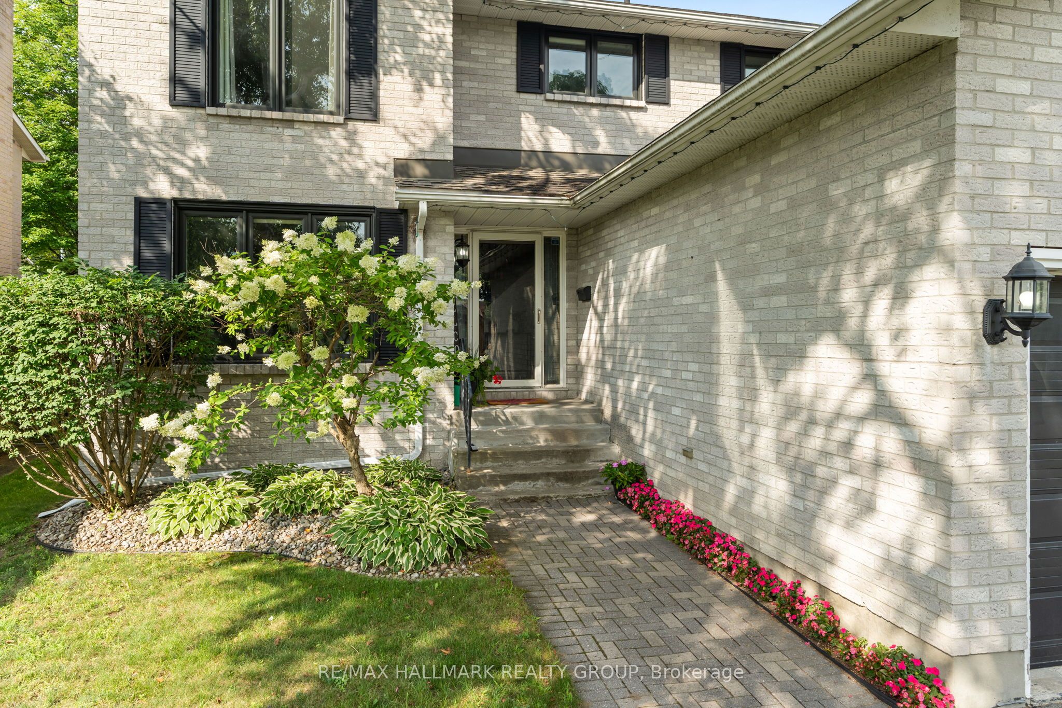
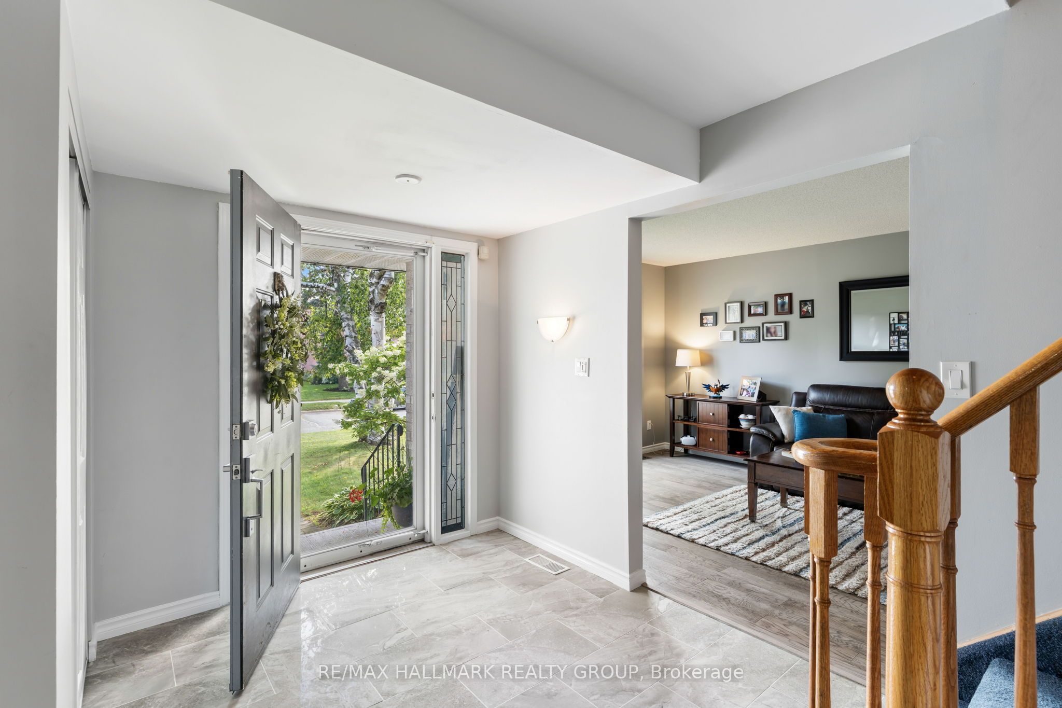
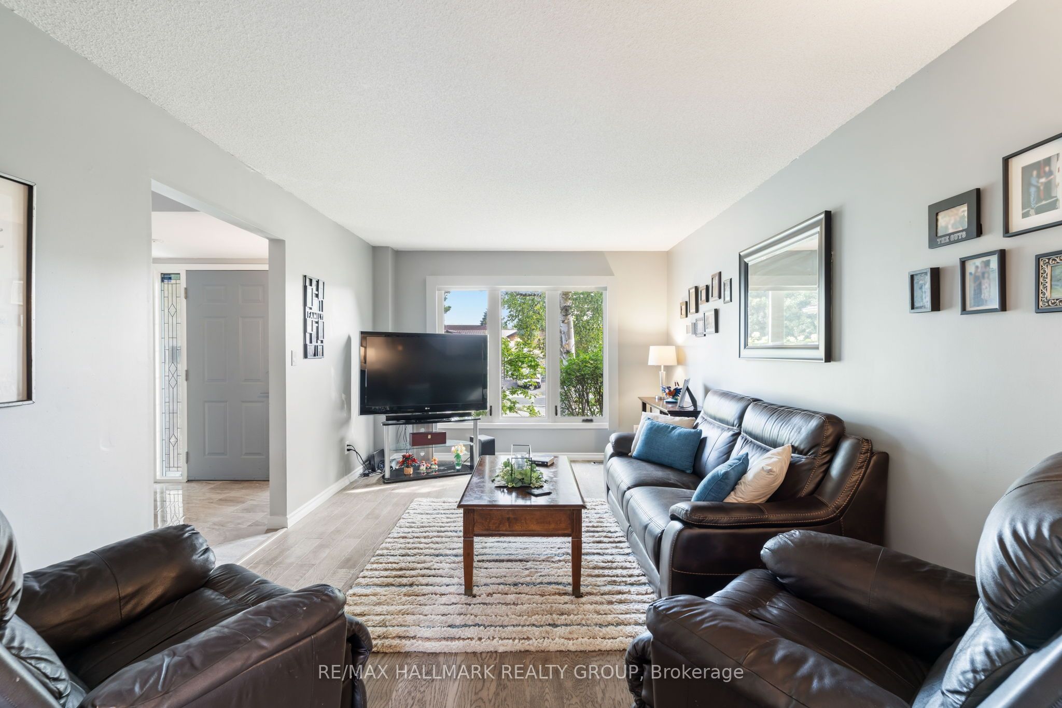
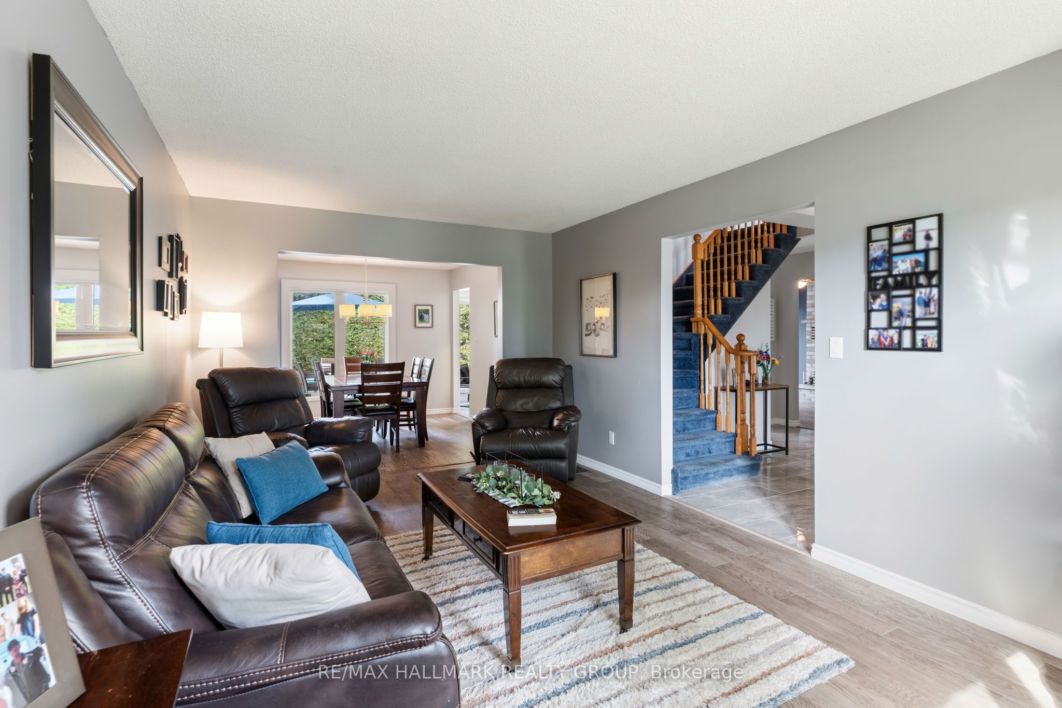
Welcome to 222 Colonel Douglas Crescent, an impressive all-brick residence tucked away on a quiet crescent in Brockville's sought-after north end. Beautifully appointed and offering exceptional space across three finished levels, this home is ideally located moments from schools, shopping, parks and recreation. A grand, spacious entry sets the tone, leading into an elegant open-concept living and dining area finished with beautiful engineered hardwood flooring. The heart of the home is the bright, updated kitchen, featuring quartz countertops, abundant cabinetry, modern appliances and a sun-filled breakfast area with picturesque views of the backyard. Flow effortlessly into the inviting family room, where a gas fireplace creates a warm focal point and patio doors open to your private outdoor retreat. Step onto the back deck and enjoy summer days by the on-ground pool, surrounded by a peaceful setting made for relaxing and entertaining. A powder room and dedicated laundry area complete the main level. Upstairs, three generously sized bedrooms share a 4-piece bathroom, while the expansive primary suite offers a true escape with a walk-in closet and private 4-piece ensuite. The fully finished lower level adds even more versatility with a spacious recreation room, games area and workshop. Timeless curb appeal, beautifully updated interiors and room to live, entertain and grow-222 Colonel Douglas Crescent is ready to impress. Immediate possession available. Make this your next move!
Property Information
Building Details
Features & Amenities
Financials & Fees
Inclusions & Exclusions
Fridge, Stove, Hood Fan, Dishwasher, Washer, Dryer, Window Coverings, Hot Water Tank, All Attached Light Fixtures & Ceiling Fans, Auto Garage Door Opener(s) + Remote(s), Central Vac + Attachments, Pool/Ping Pong Table + Accessories, Safe in Workshop, On-Ground Pool, Pool Equipment + Accessories
Location
Similar Properties
View More
Source: Toronto Regional Real Estate Board (TRREB), via PropTx Innovations Inc.
The data relating to real estate on this website comes in part from the MLS® data feed of PropTx Innovations Inc. The information is deemed reliable but is not guaranteed accurate by PropTx.
The information provided herein must only be used by consumers that have a bona fide interest in the purchase, sale or lease of real estate and may not be used for any commercial purpose or any other purpose.
© 2026 PropTx Innovations Inc. All rights reserved. MLS®, REALTOR® and the associated logos are owned or controlled by The Canadian Real Estate Association (CREA).