3184 Road 122 Road
About This Home
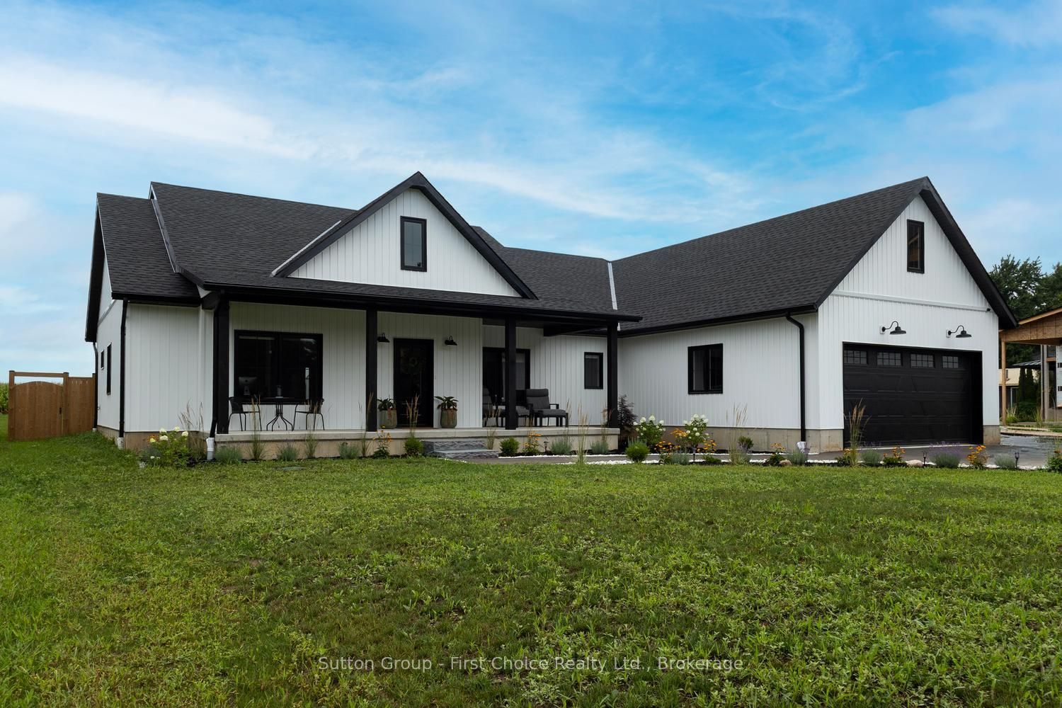
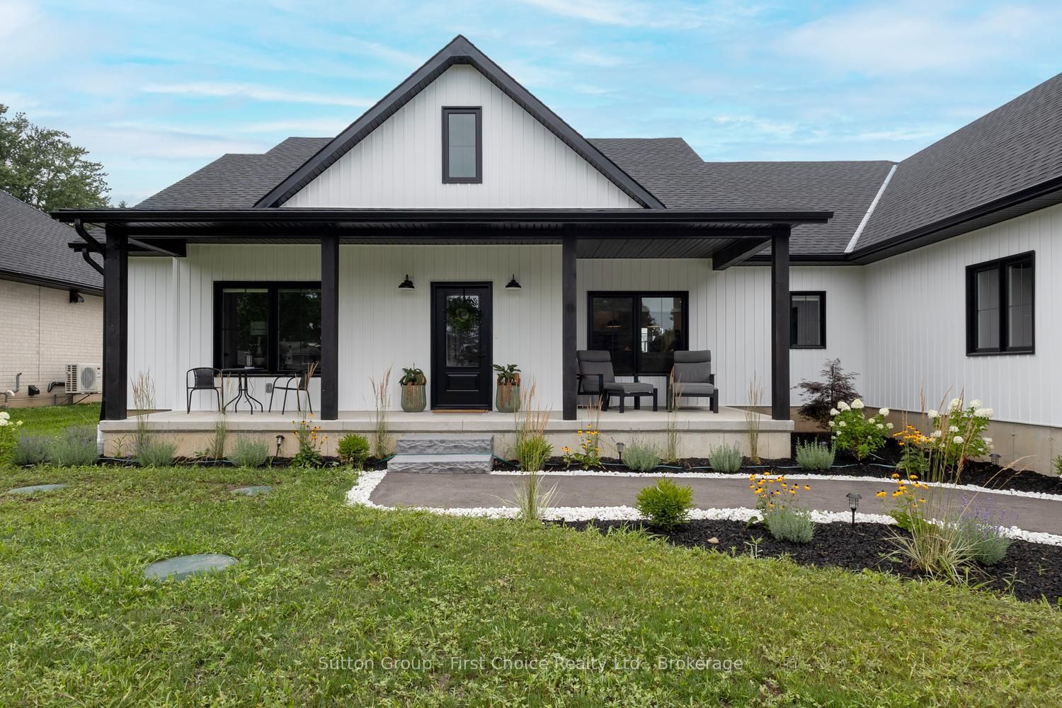
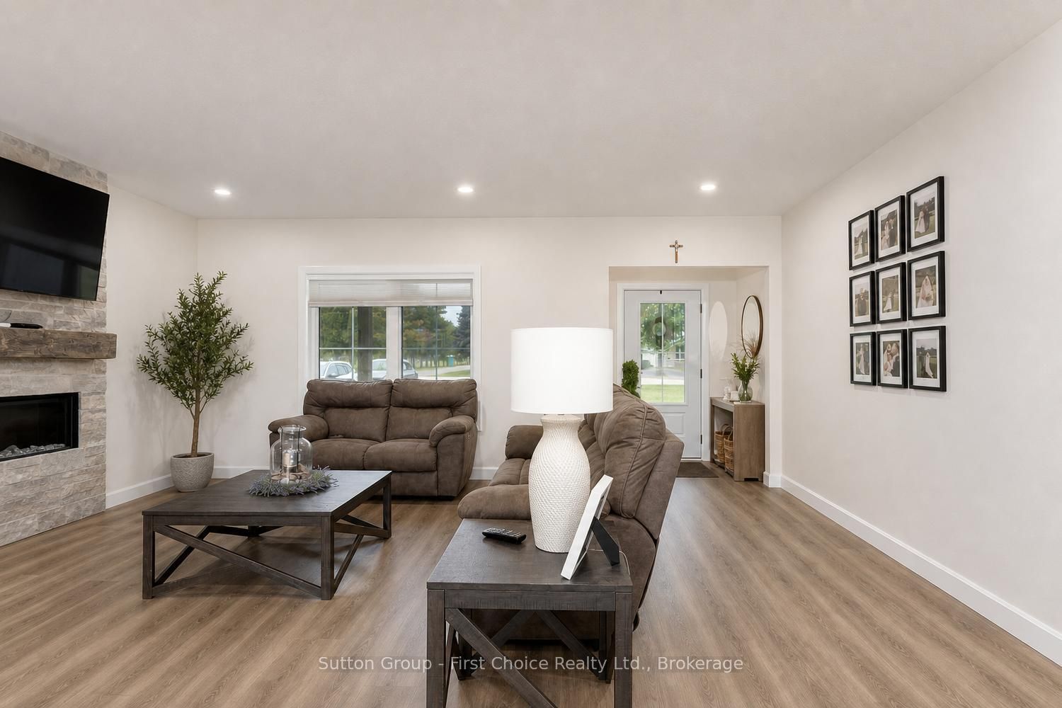
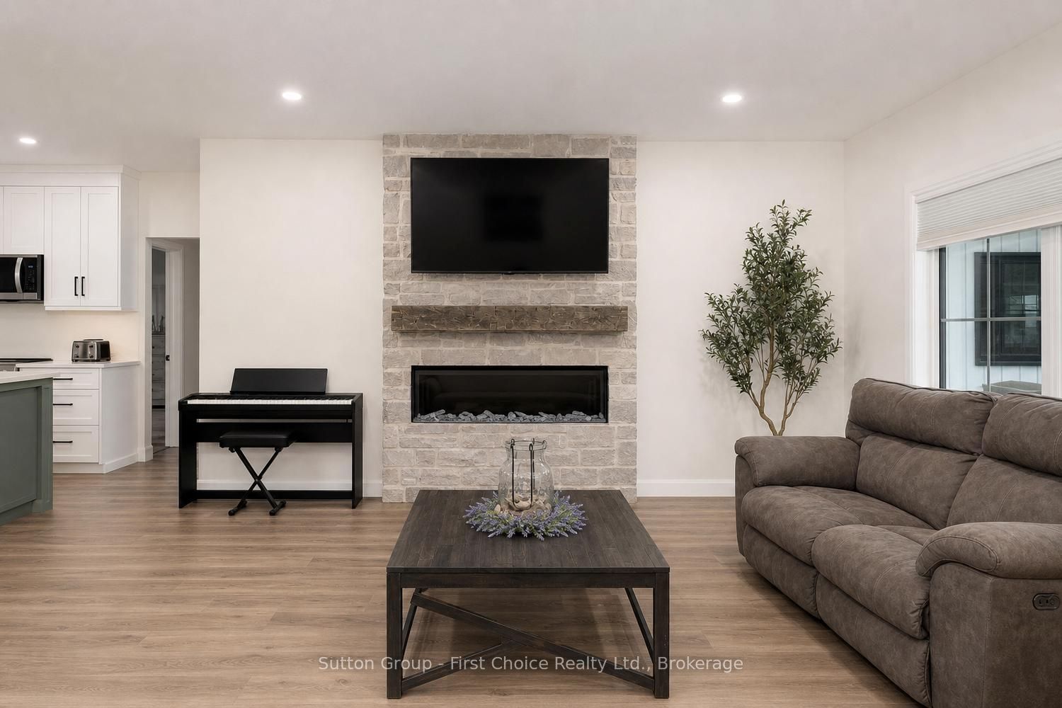
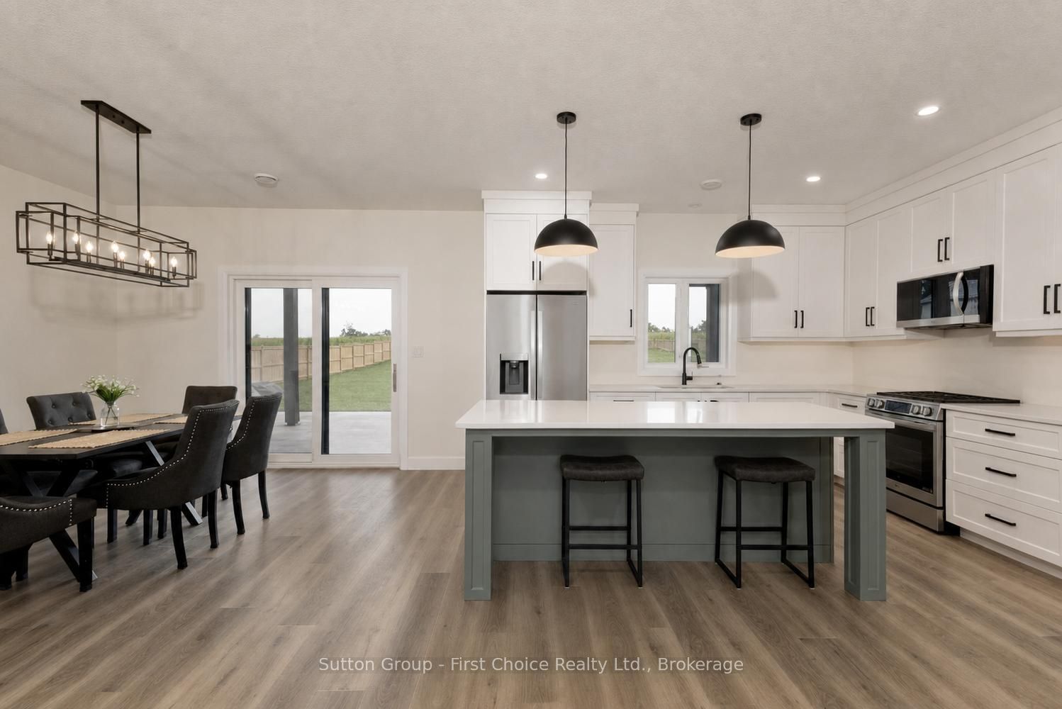
Newer bungalow offering approximately 2,200 sq. ft. of effortless one-level living, thoughtfully designed without a basement for easy accessibility and low-maintenance living, situated on a generous 0.54-acre lot. This spacious home provides the perfect blend of modern convenience, privacy and small-hamlet charm. Featuring 4 bedrooms, an open-concept layout and maintenance-free luxury vinyl plank flooring throughout, this home offers a bright and inviting atmosphere ideal for both everyday living and entertaining. The family room showcases a cozy electric fireplace, creating a warm gathering space for family and friends. The well-appointed kitchen includes all appliances, a convenient pantry and a dedicated coffee bar, making this space both stylish and functional. The beautiful primary suite offers a peaceful retreat with a spa-like ensuite, creating a relaxing space to unwind at the end of the day. In-floor heating adds an extra level of comfort throughout the home. Enjoy the outdoors with a fully fenced yard, covered rear patio and storage shed, plus plenty of room to relax, entertain and enjoy the generous lot. Additional features include a large 2-car garage and thoughtful design throughout. Experience the charm of small-hamlet living with the benefits of newer construction - spacious, modern, comfortable and ready for you to enjoy!
Property Information
Building Details
Features & Amenities
Financials & Fees
Inclusions & Exclusions
All appliances
Hot Tub, Blink Security Cameras and exterior fence solar lights
Location
Similar Properties
View More
Source: Toronto Regional Real Estate Board (TRREB), via PropTx Innovations Inc.
The data relating to real estate on this website comes in part from the MLS® data feed of PropTx Innovations Inc. The information is deemed reliable but is not guaranteed accurate by PropTx.
The information provided herein must only be used by consumers that have a bona fide interest in the purchase, sale or lease of real estate and may not be used for any commercial purpose or any other purpose.
© 2026 PropTx Innovations Inc. All rights reserved. MLS®, REALTOR® and the associated logos are owned or controlled by The Canadian Real Estate Association (CREA).