14 SANDSPRINGS Crescent
About This Home
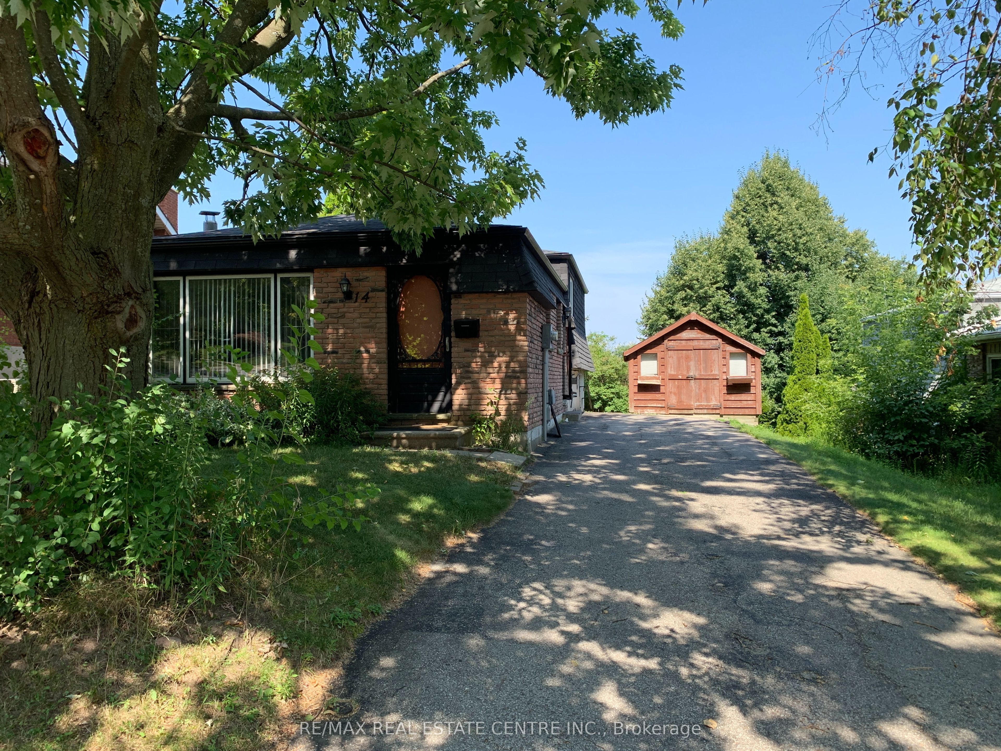
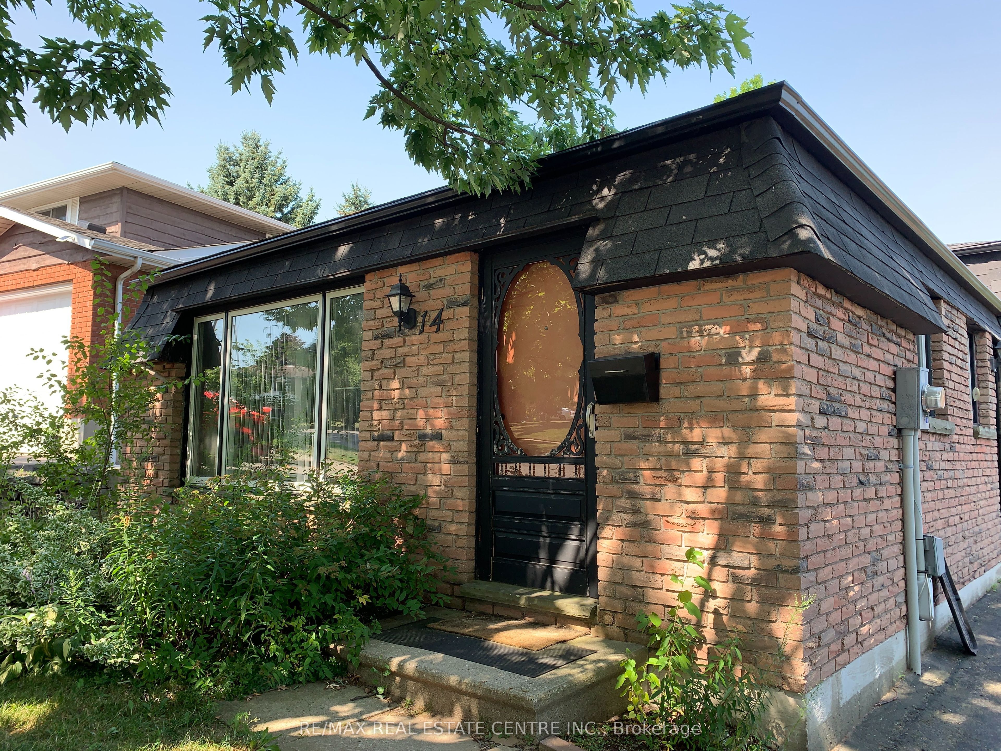
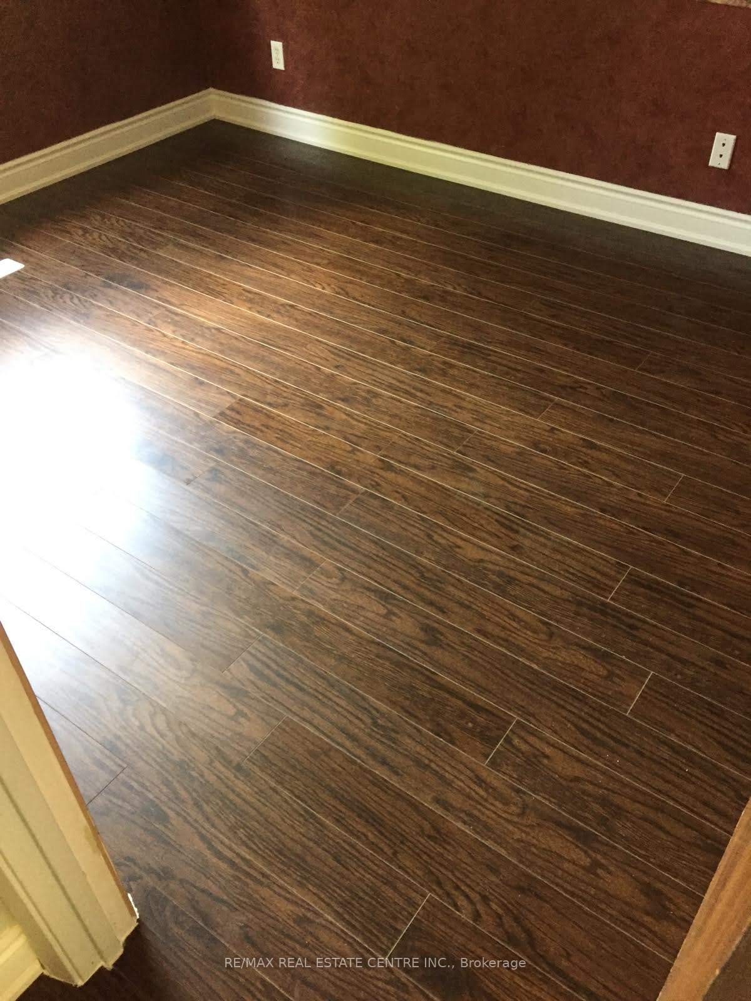
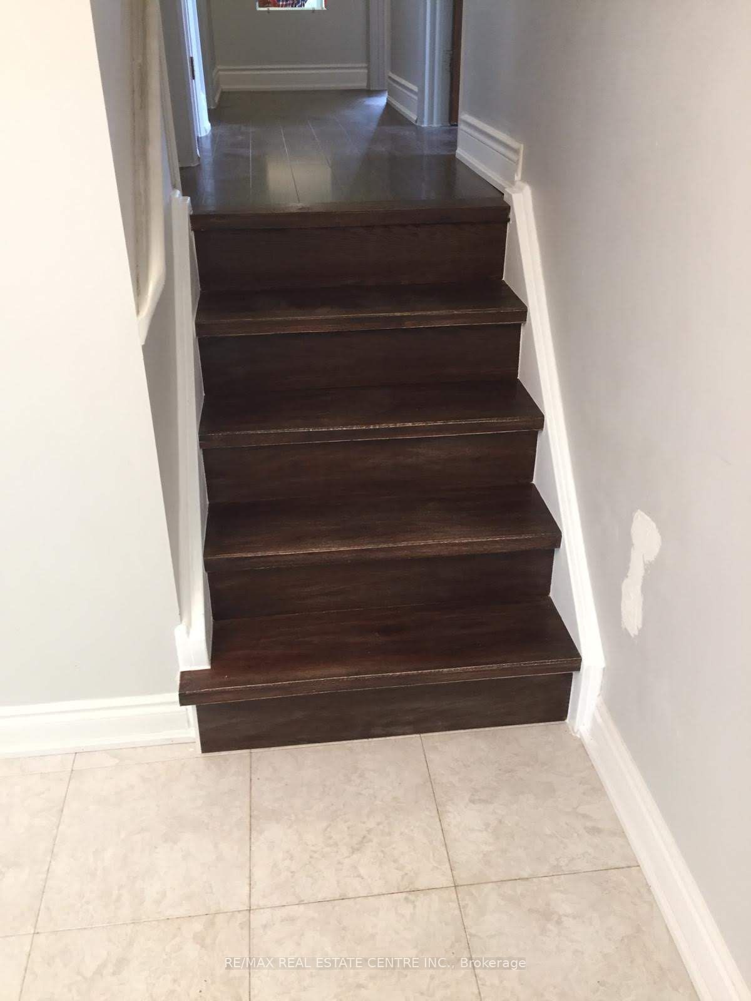
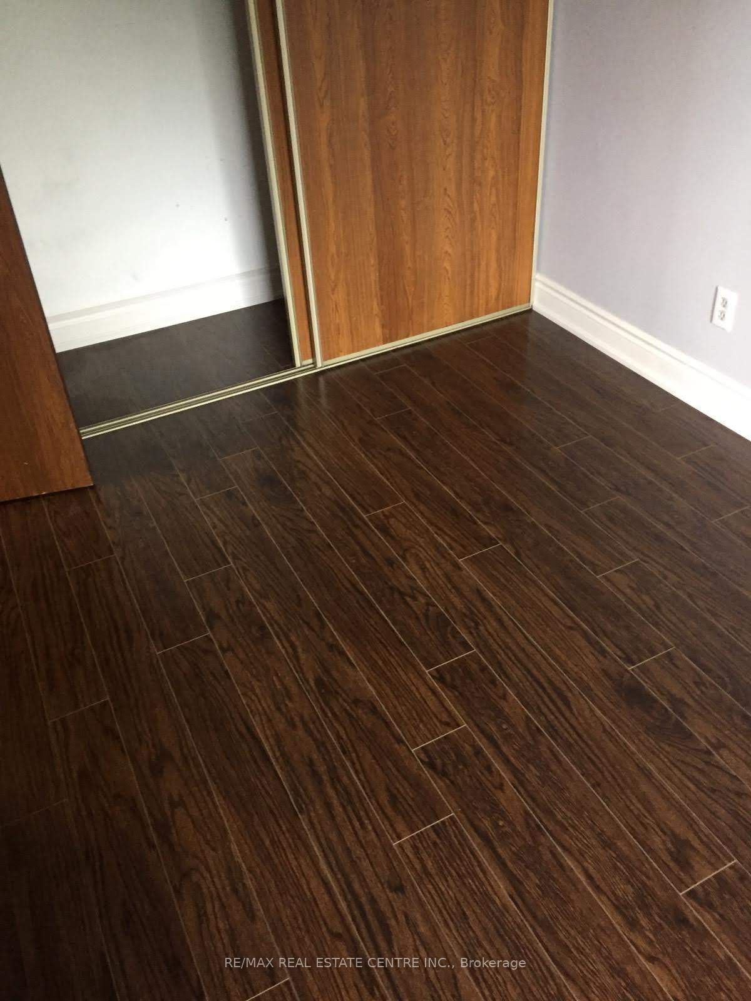
Welcome to 14 Sandsprings Cres! This beautifully maintained, solid brick detached backsplit offers a bright, versatile layout in a highly desirable neighborhood. The home features easy-care laminate flooring throughout all principal rooms and bedrooms, complemented by classic wood stairs. It offers 3 spacious bedrooms, 1.5 baths, and a fantastic lower-level family room with a direct walk-out to a fully fenced, private backyard-perfect for enjoying summer days. This lower level can easily serve as a 4th bedroom! Includes a long private driveway with ample parking and a handy side-yard shed. Unbeatable location just minutes to schools, hospitals, banks, and major retail (Walmart, Best Buy, No Frills, Cineplex). Available for immediate occupancy. College and university students are welcome!
Property Information
Building Details
Features & Amenities
Inclusions & Exclusions
Kitchen appliances: fridge, Stove, dishwasher, washer, and dryer. All existing Electrical Light Fixtures (ELFs) and window blinds. Central Air Conditioning and High-Efficiency Furnace. Side yard shed for extra storage. Long private driveway.
Location
Similar Properties
View More
Source: Toronto Regional Real Estate Board (TRREB), via PropTx Innovations Inc.
The data relating to real estate on this website comes in part from the MLS® data feed of PropTx Innovations Inc. The information is deemed reliable but is not guaranteed accurate by PropTx.
The information provided herein must only be used by consumers that have a bona fide interest in the purchase, sale or lease of real estate and may not be used for any commercial purpose or any other purpose.
© 2026 PropTx Innovations Inc. All rights reserved. MLS®, REALTOR® and the associated logos are owned or controlled by The Canadian Real Estate Association (CREA).