#202 - 2 MOWAT Avenue
About This Home
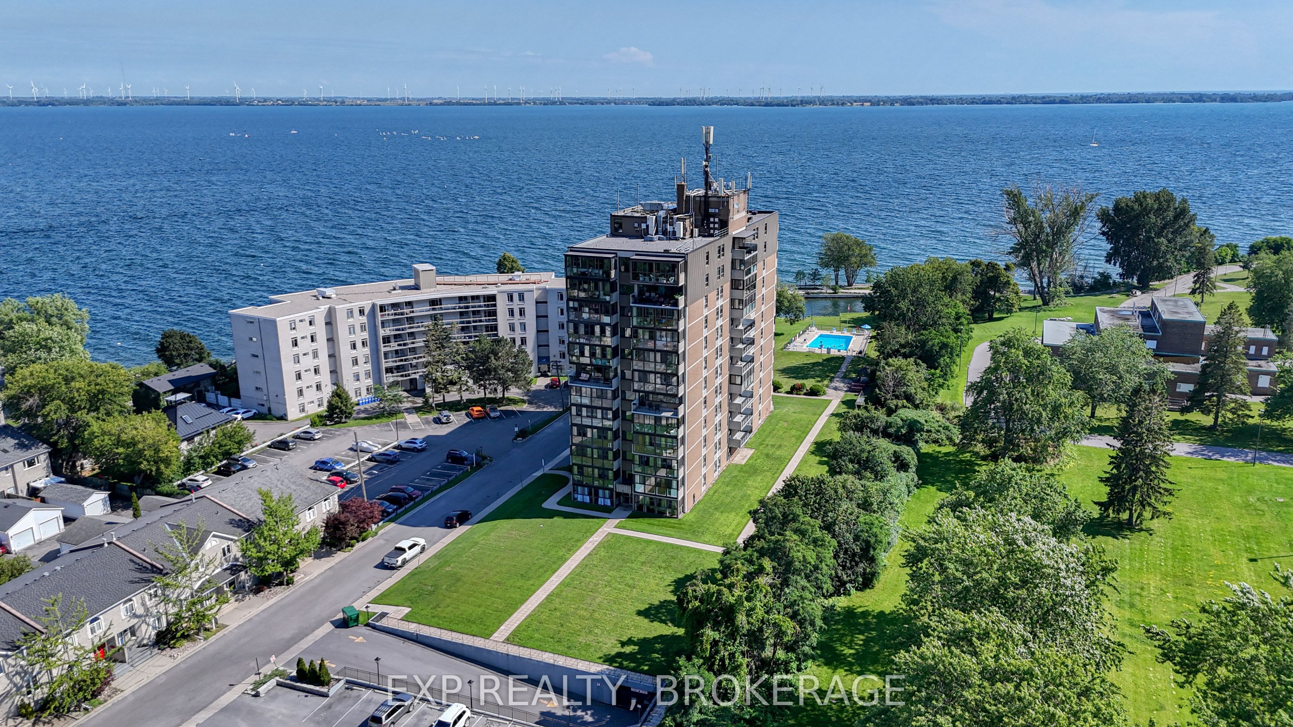
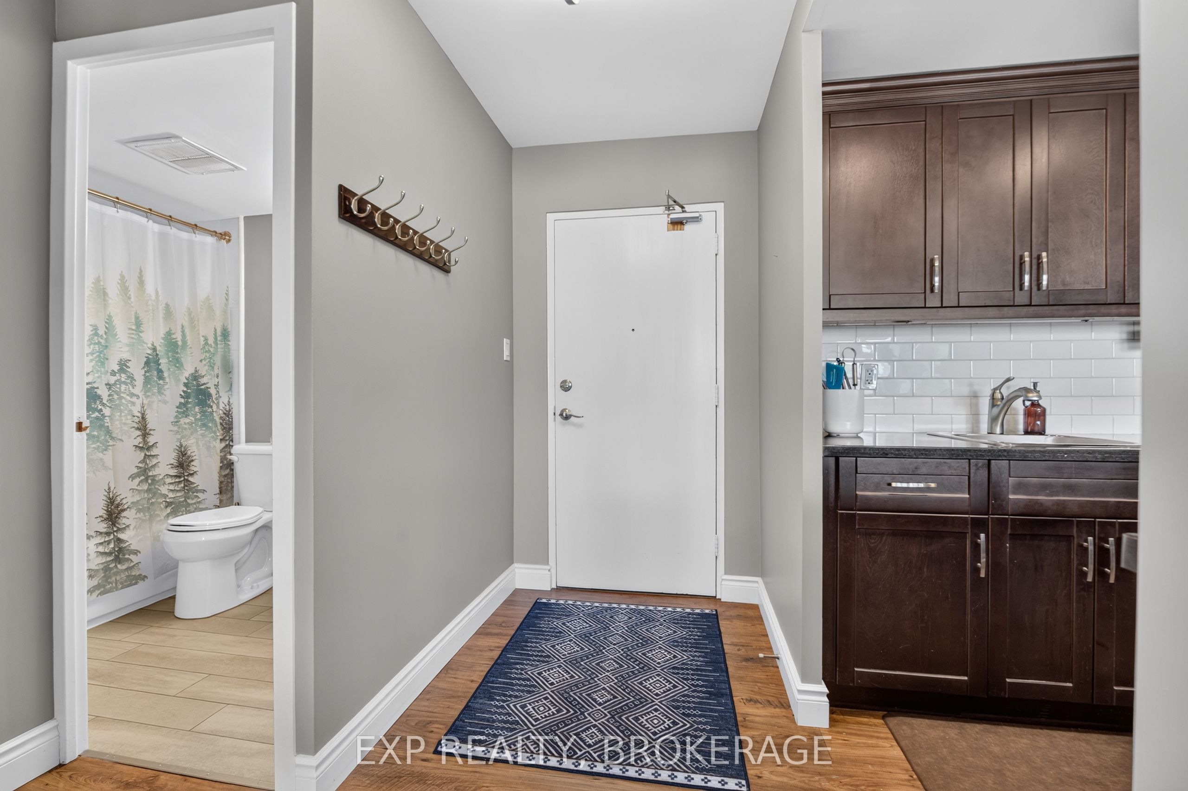
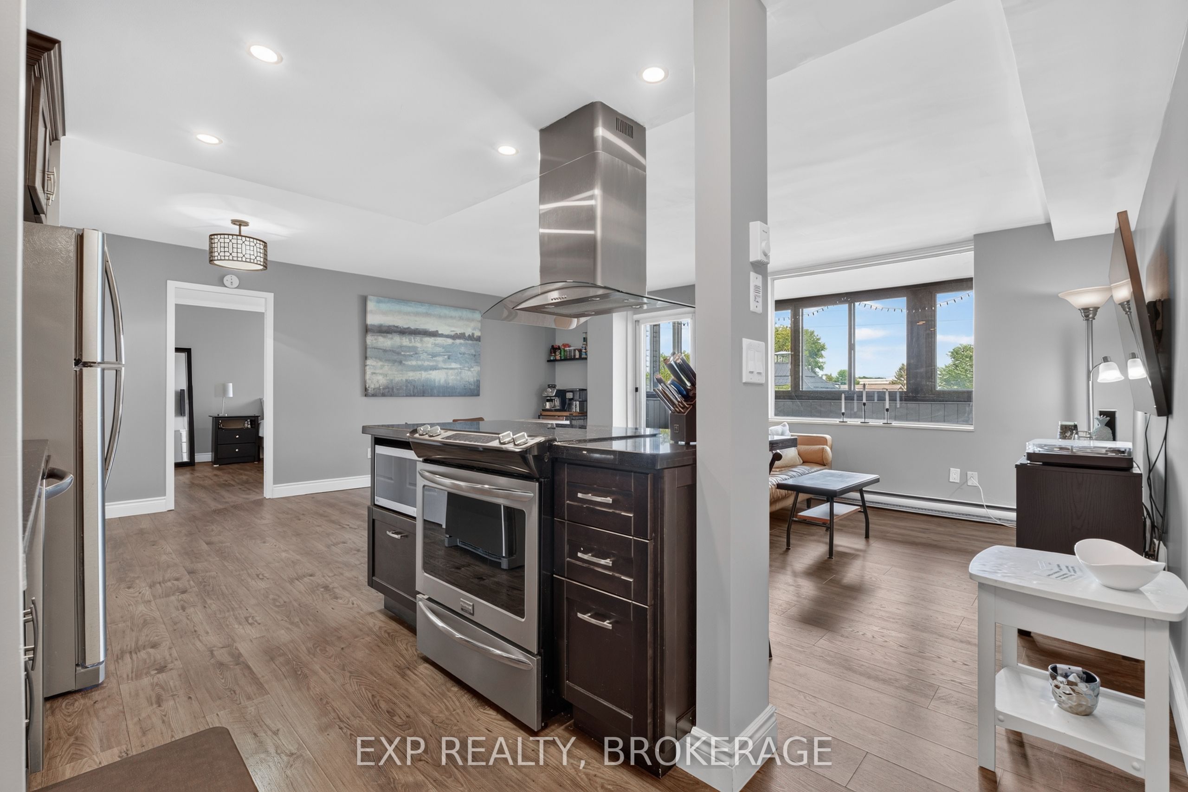
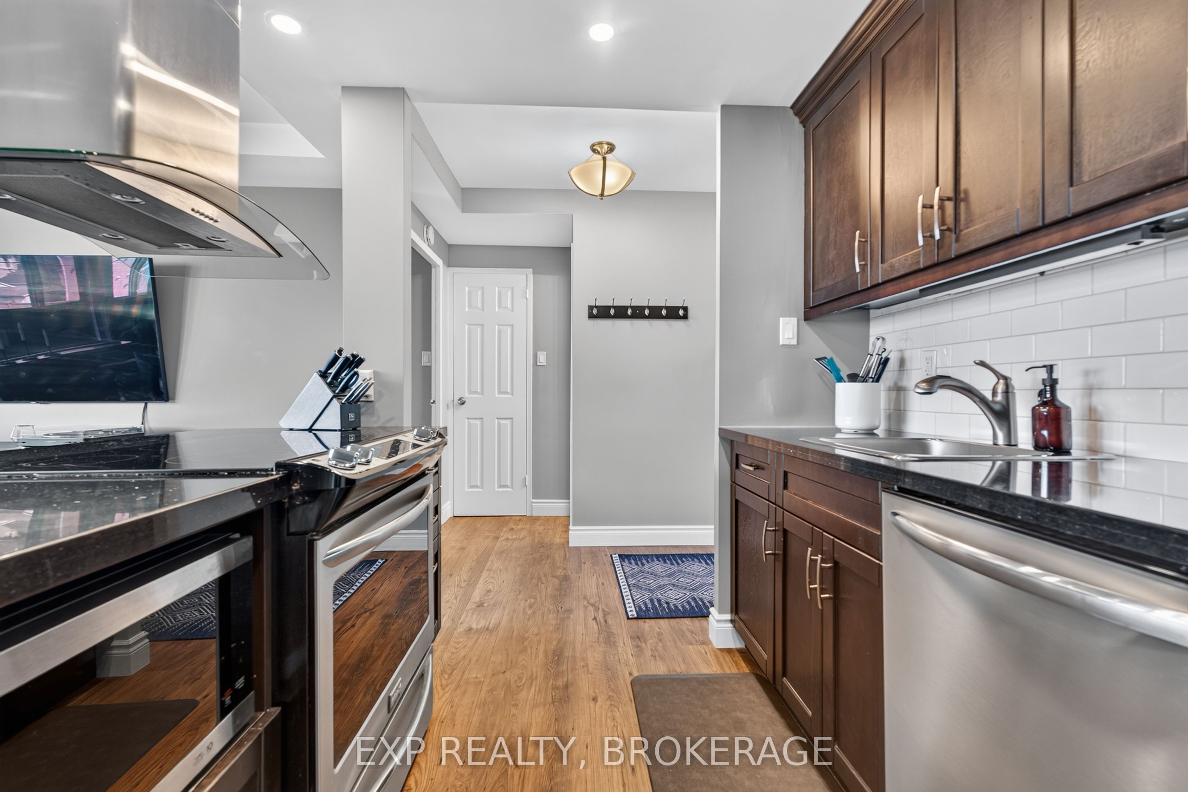
Welcome to Unit 202 at 2 Mowat Avenue, a beautifully refreshed 2-bedroom, 2-bathroom condo in Kingston's sought-after Portsmouth Harbour area. What sets this unit apart is its unique open concept kitchen and living room layout, creating an inviting space with an easy flow for everyday living and entertaining. Just off the living room, the bright 3-season sunroom offers a comfortable sitting area and a peaceful place to enjoy your morning coffee or unwind. The primary bedroom features a walk-in closet and beautiful ensuite, while the second bedroom and full bathroom offer flexibility for guests, a home office, a roommate, or additional living space. Enjoy the convenience of building amenities including a pool, gym, sauna, and party room. The location is equally impressive, with Lake Ontario and the Kingston waterfront lifestyle right outside your door. Portsmouth Olympic Harbour offers peaceful waterfront walking paths, with routes extending toward Lake Ontario Park. Students and young professionals will appreciate being within walking distance of St. Lawrence College and Queen's University, while downtown Kingston and Kingston General Hospital are also close by. Whether you are a first-time buyer, young couple, student, or downsizer, Unit 202 offers an appealing combination of comfort, convenience, and lifestyle in one of Kingston's desirable waterfront areas. This is an opportunity to enjoy modern condo living while staying close to the heart of the city.
Property Information
Building Details
Features & Amenities
Financials & Fees
Inclusions & Exclusions
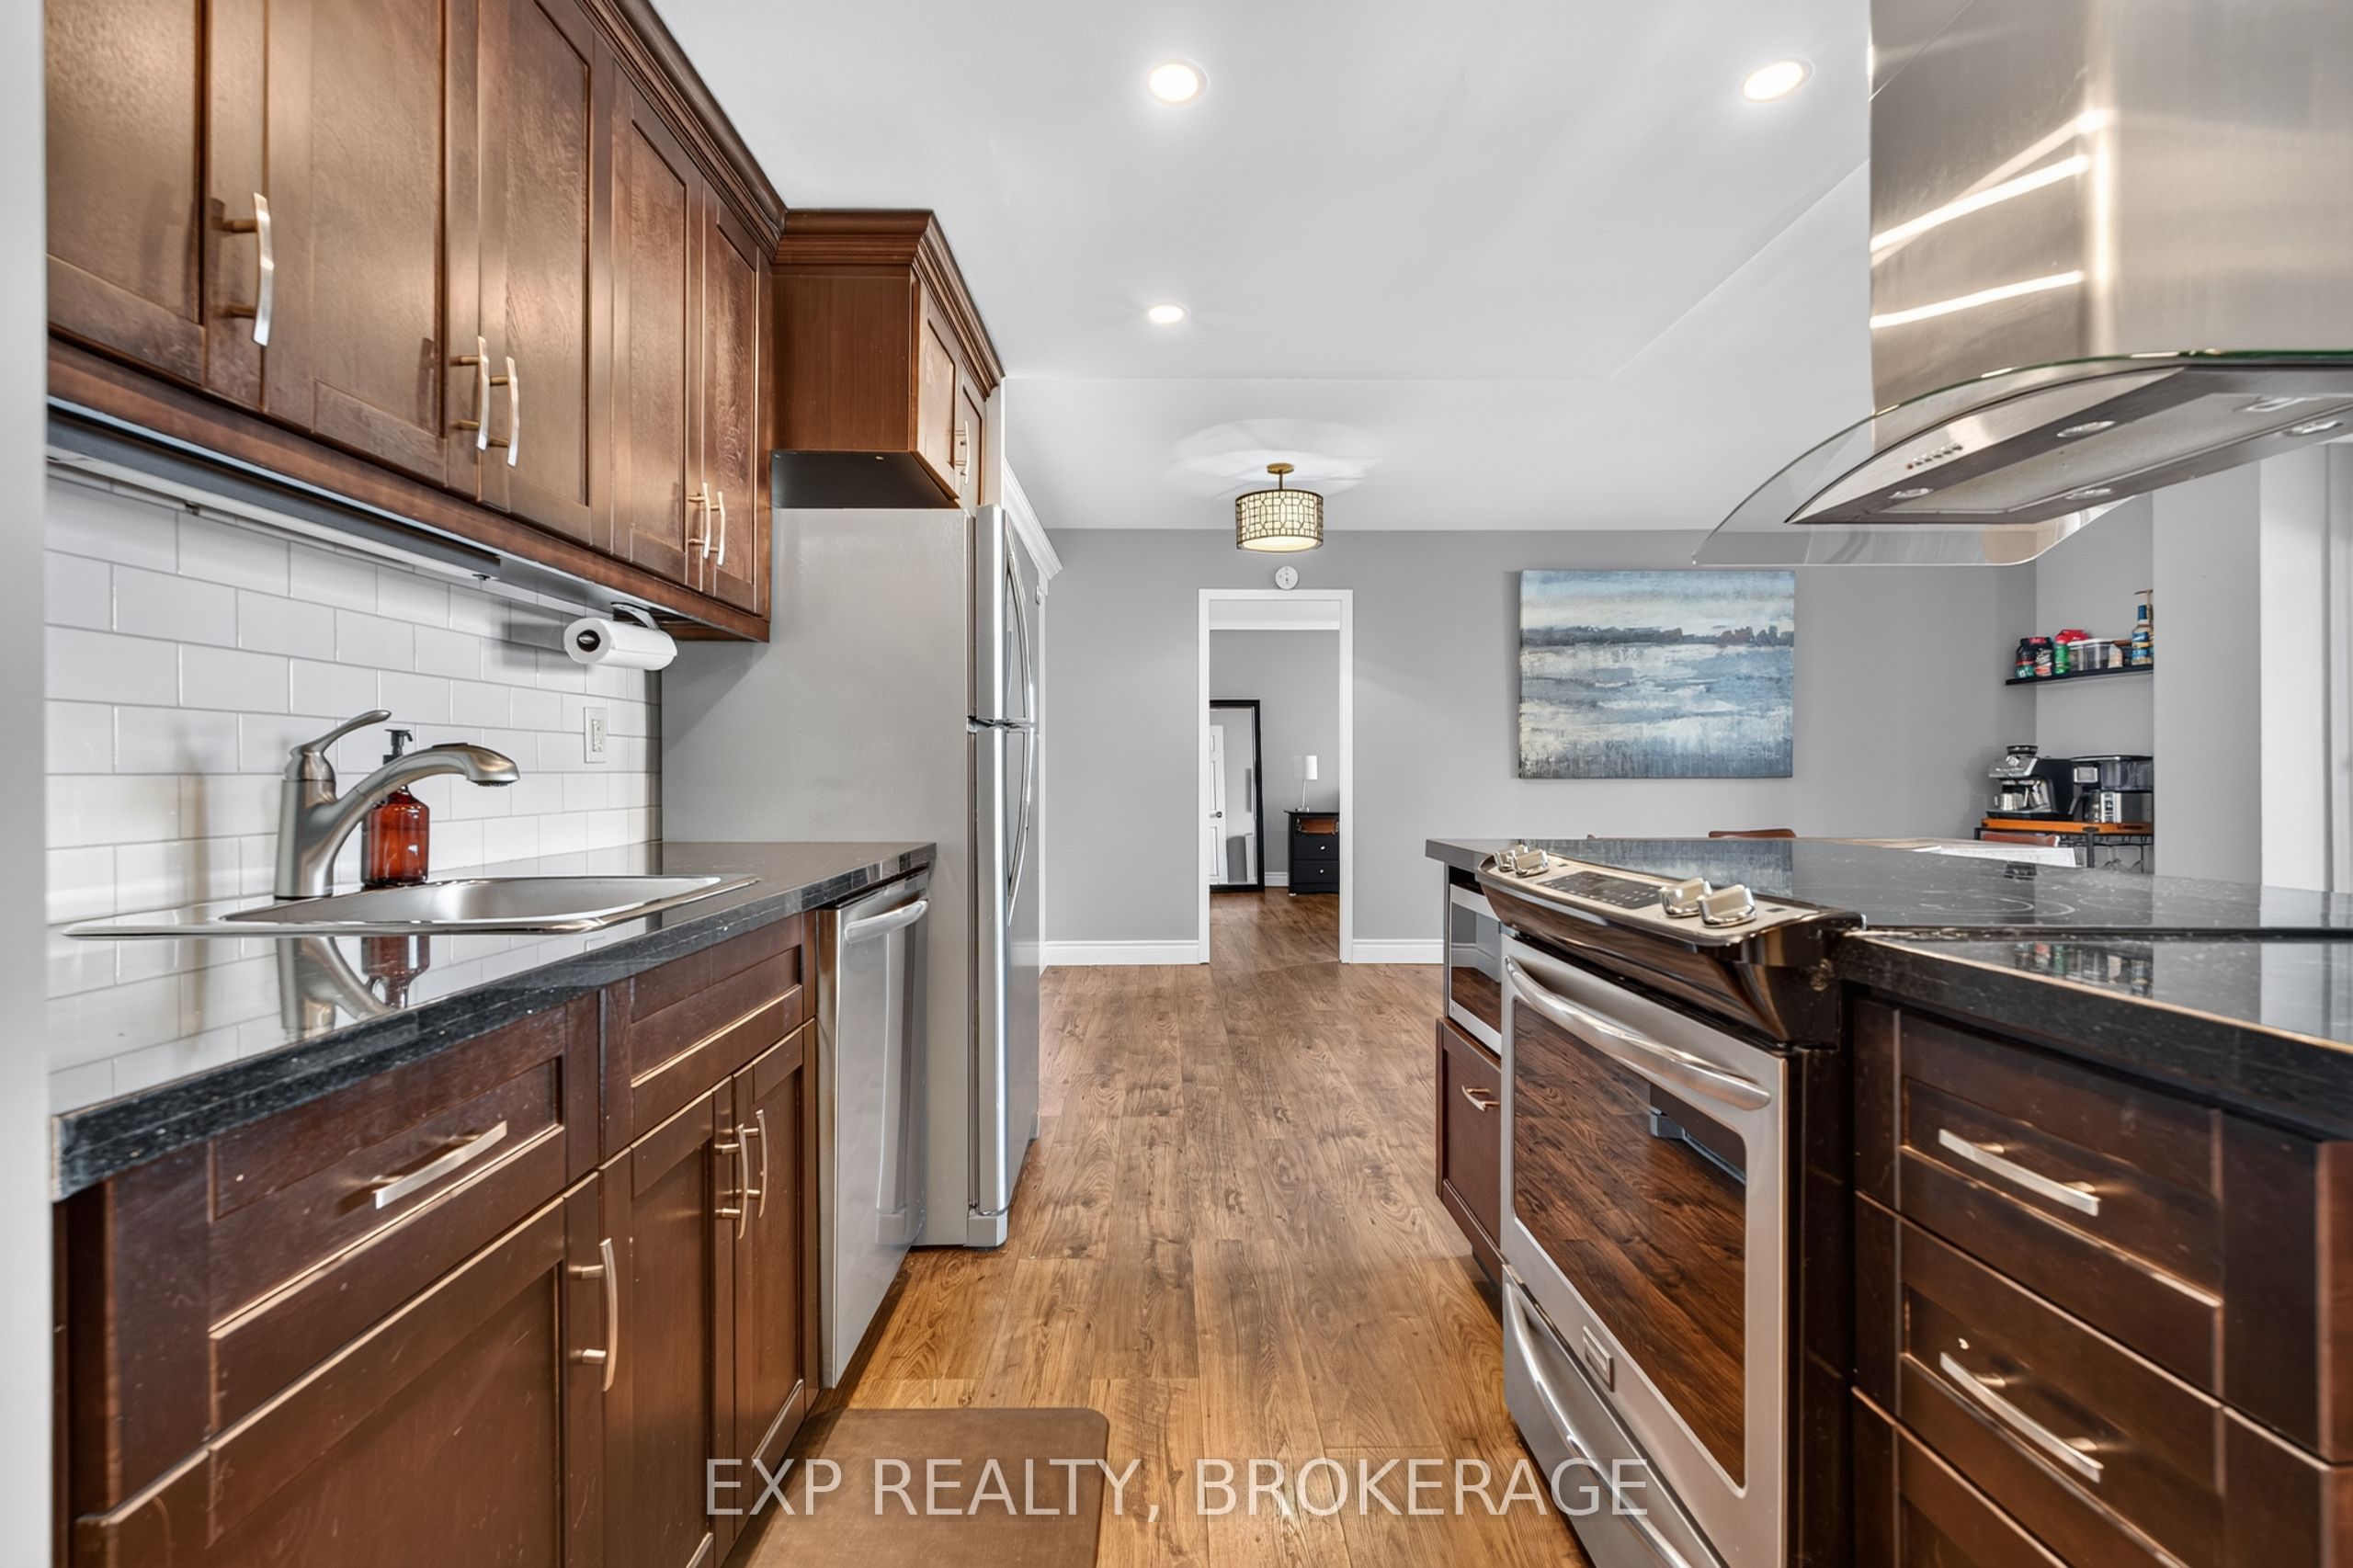
Refrigerator, stove, oven, island range hood, dishwasher, TV wall mounts, blinds, and bar stools.
None.
Location
Similar Properties
View More
Source: Toronto Regional Real Estate Board (TRREB), via PropTx Innovations Inc.
The data relating to real estate on this website comes in part from the MLS® data feed of PropTx Innovations Inc. The information is deemed reliable but is not guaranteed accurate by PropTx.
The information provided herein must only be used by consumers that have a bona fide interest in the purchase, sale or lease of real estate and may not be used for any commercial purpose or any other purpose.
© 2026 PropTx Innovations Inc. All rights reserved. MLS®, REALTOR® and the associated logos are owned or controlled by The Canadian Real Estate Association (CREA).