204 Anten Street
About This Home
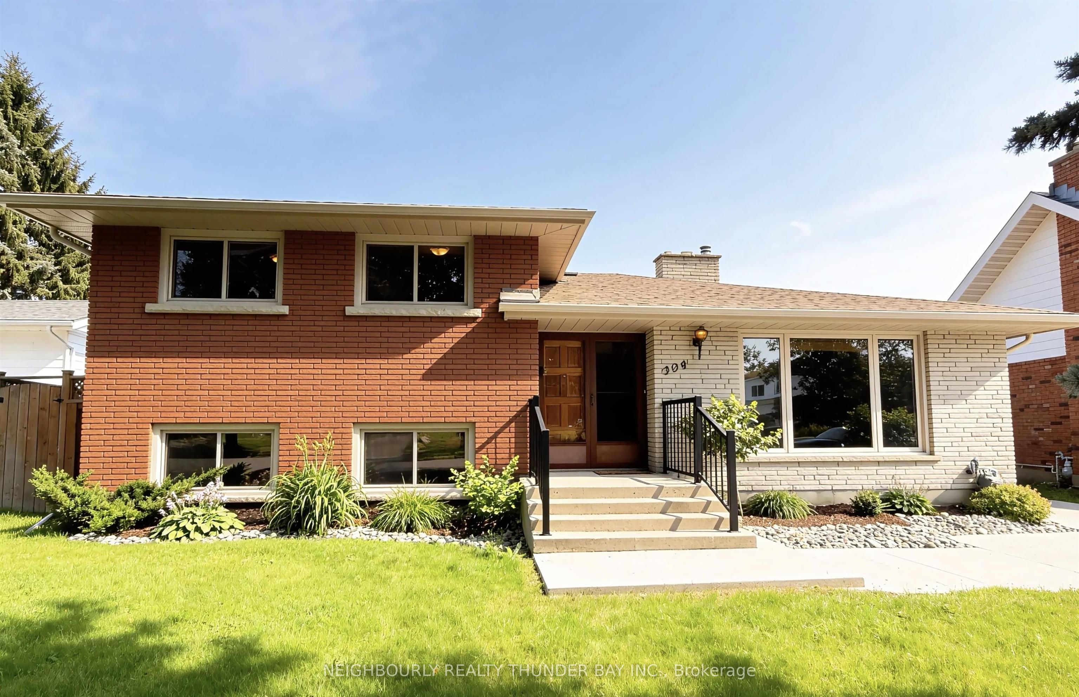
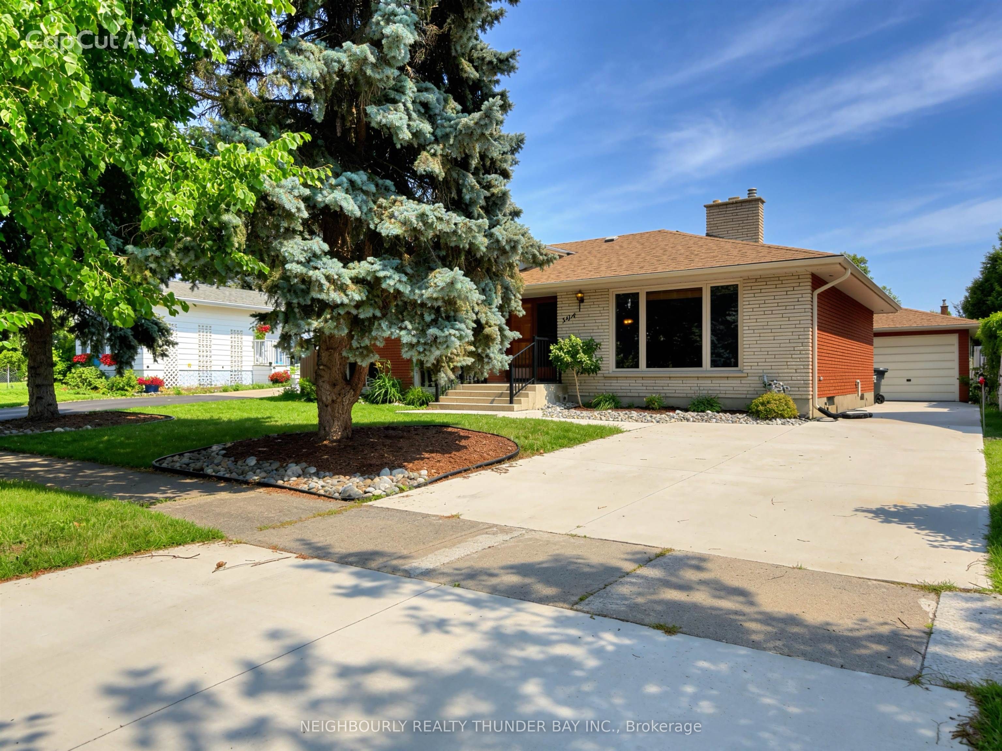
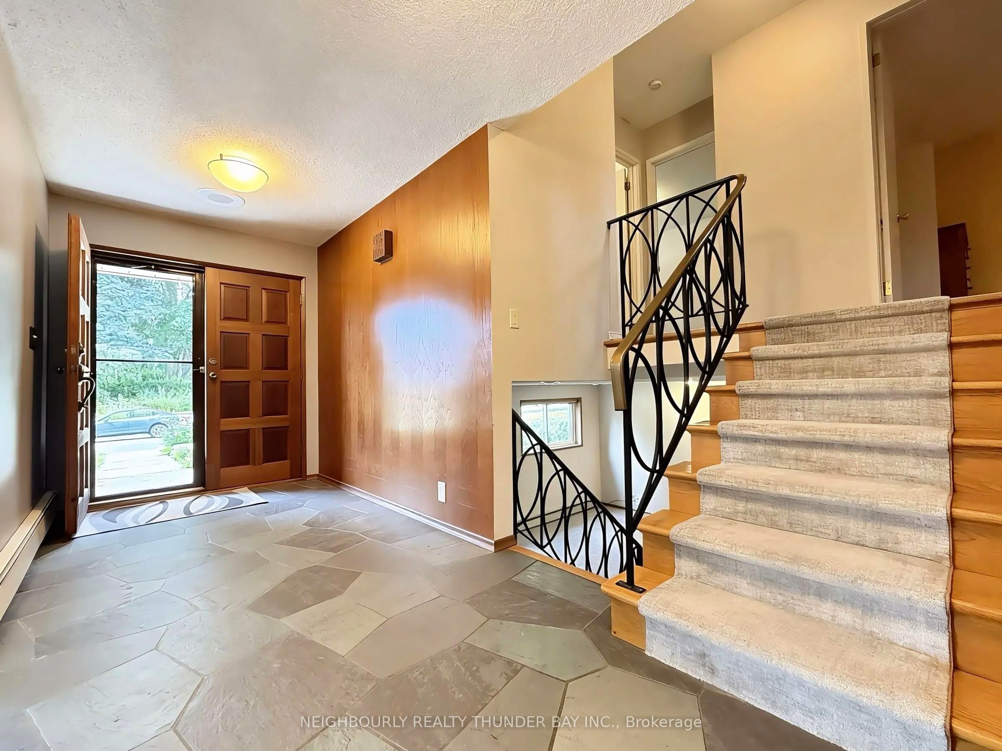
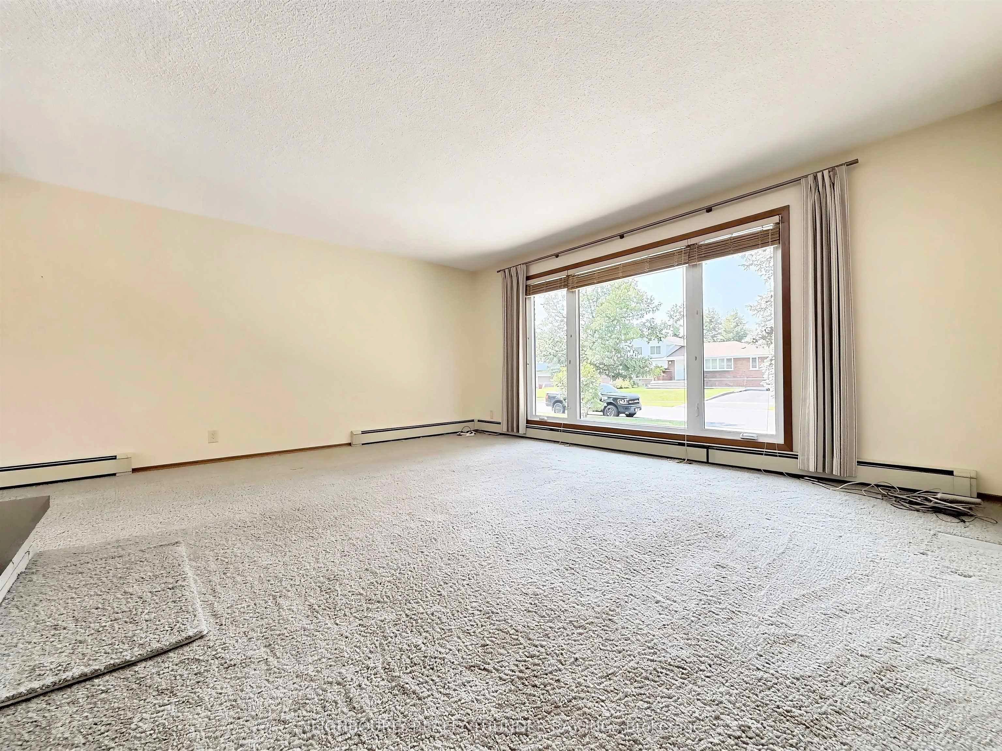
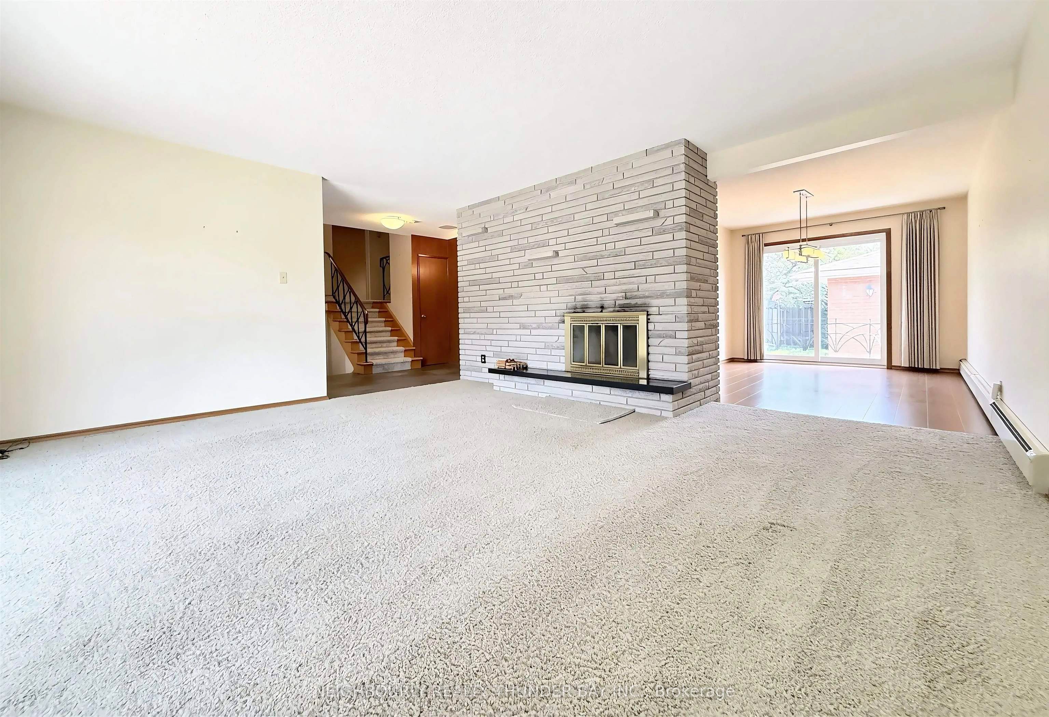
Classic Design and A Coveted River Terrace Address in a mature family friendly neighbourhood! Located in one of Thunder Bay's most desirable neighbourhoods, this well-maintained all brick 3+1 bedroom side-split offers a spacious layout designed for everyday living and entertaining, plus a detached garage. Step inside through the welcoming foyer, where a beautiful slate floor and rich wood veneer panelling create a distinctive first impression. The bright main level features a generous living room, formal dining area with patio doors to the outdoor deck, and spacious kitchen complete with built-in appliances. Cork flooring in the kitchen and dining room adds warmth and comfort underfoot. Just a few steps down, the sunken family room provides the perfect gathering space, while a fourth bedroom and convenient 2-piece bath offer flexibility for guests, a home office, or growing families. Upstairs, you'll find three comfortable bedrooms and a full 4-piece bathroom. The lower level adds even more living space with a sauna and shower, office or den with extensive built-in cabinetry, plus laundry and a utility room for extra storage. Outside, the beautifully maintained yard offers space to enjoy the outdoors. The concrete driveway provides ample parking for family and friends, and the detached 15' x 21' garage is ideal for vehicles or extra storage. Located in the sought-after River Terrace neighbourhood, this home is in walking distance to elementary and high schools, and you'll love being just a hop, skip, and a jump to trails along the McIntyre River, and steps from the Anten Street Parkette, where the neighbourhood children have even more room to play while creating lifelong friendships. Don’t miss the opportunity to make this well maintained classic family home your own!
Property Information
Building Details
Features & Amenities
Financials & Fees
Inclusions & Exclusions
Fridge, Built in appliances, Washer, Dryer, Basement Fridge, Window coverings Any items remaining on property at closing, as is.
Location
Similar Properties
View More
Source: Toronto Regional Real Estate Board (TRREB), via PropTx Innovations Inc.
The data relating to real estate on this website comes in part from the MLS® data feed of PropTx Innovations Inc. The information is deemed reliable but is not guaranteed accurate by PropTx.
The information provided herein must only be used by consumers that have a bona fide interest in the purchase, sale or lease of real estate and may not be used for any commercial purpose or any other purpose.
© 2026 PropTx Innovations Inc. All rights reserved. MLS®, REALTOR® and the associated logos are owned or controlled by The Canadian Real Estate Association (CREA).