71 HARROW Lane
About This Home
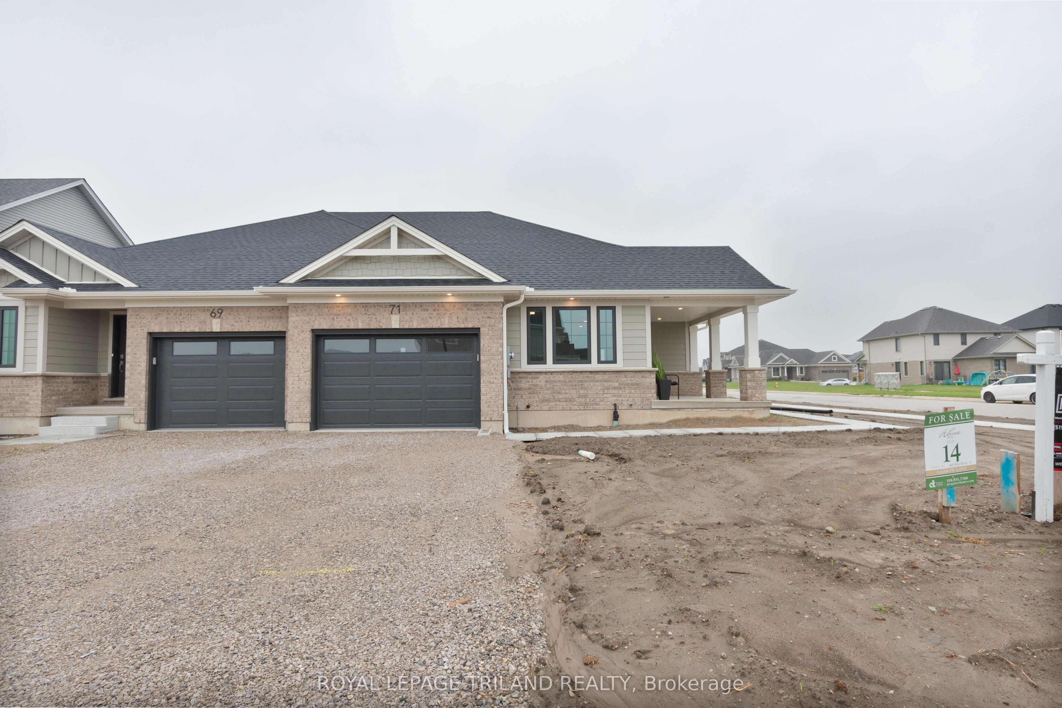
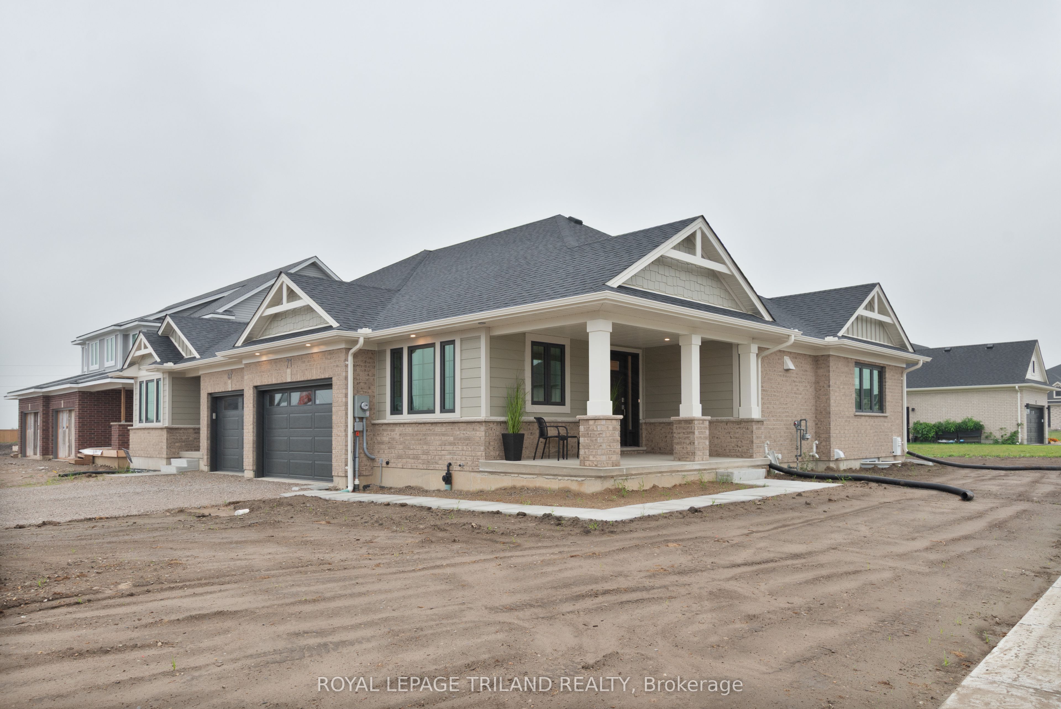
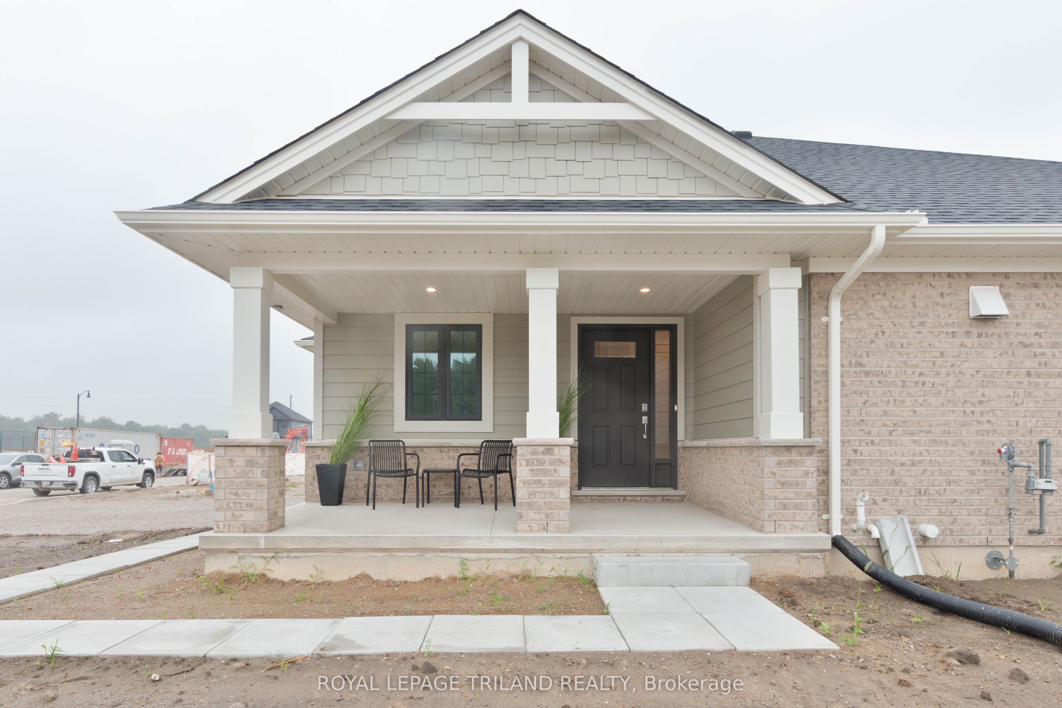
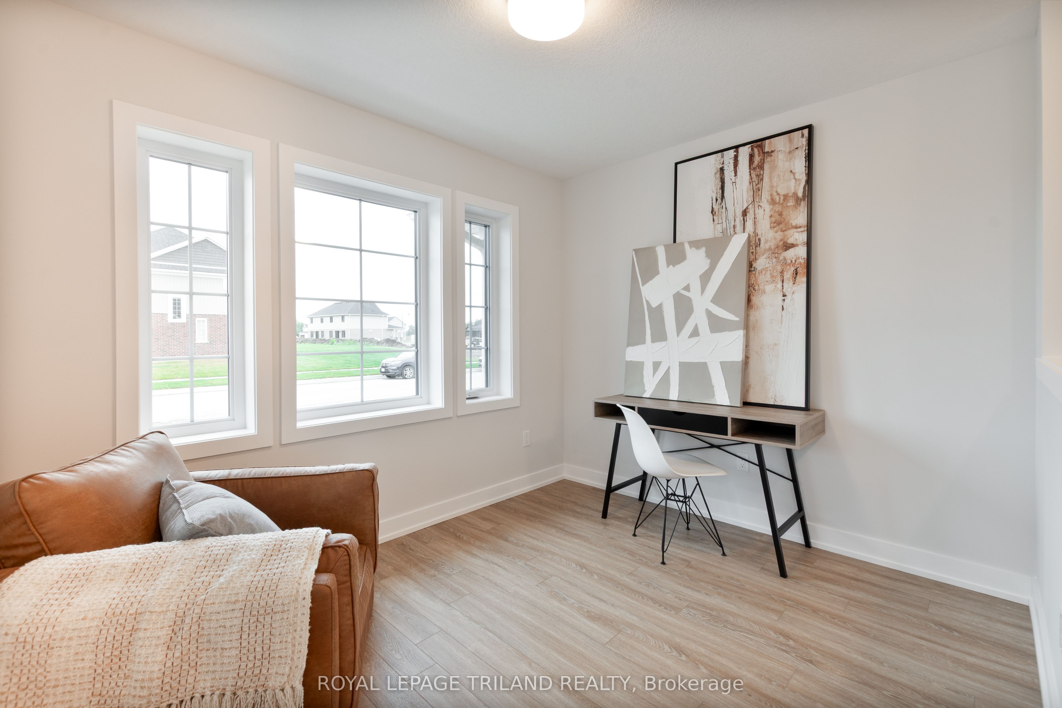
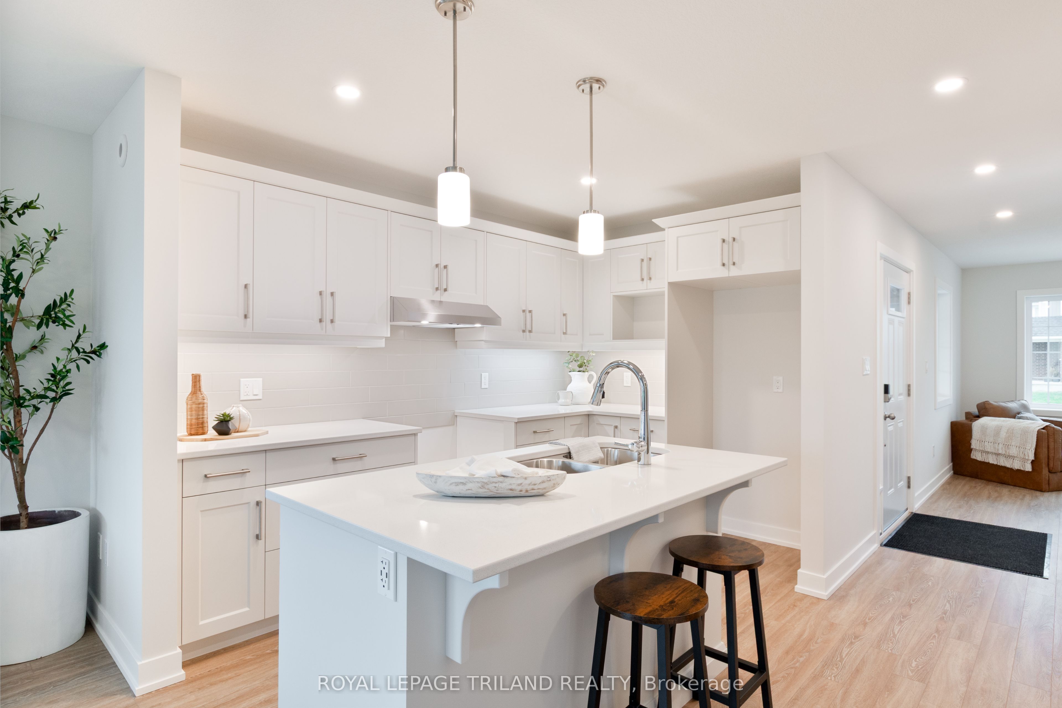
This charming, move-in ready, semi-detached bungalow located in Harvest Run features 1,752 square feet of finished living space, perfect for anyone looking to downsize or seeking a low-maintenance condo alternative. The main floor layout includes a den ideal for a home office, a welcoming great room with large windows, and a spectacular kitchen designed with an island, quartz countertops, and a standout butler's pantry that offers incredible extra storage, prep space, and a seamless hidden station for small appliances. This level also features a mudroom with a laundry tub, a convenient powder room with a linen closet, and a spacious primary bedroom complete with a walk-in closet and a 4pc ensuite. The lower level provides a second bedroom with its own walk-in closet, a 3pc bathroom, and a recreation room. The home is finished with luxury vinyl plank flooring through the main floor living areas, cozy carpet in the bedrooms, and includes a 1.5-car garage. Built as a High Performance, Net Zero Ready, and Energy Star Certified home by Doug Tarry, it sits in a fantastic location close to walking trails and a park. Reach out today for more details. *Price reflects HST rebate; rebate is subject to government approval and buyer eligibility, the seller makes no representations, and price may change if the rebate is not applicable.
Property Information
Building Details
Features & Amenities
Financials & Fees
Inclusions & Exclusions
Hood Vent, Garage Door Opener, Smoke & Carbon Monoxide Detectors.
Location
Similar Properties
View More
Source: Toronto Regional Real Estate Board (TRREB), via PropTx Innovations Inc.
The data relating to real estate on this website comes in part from the MLS® data feed of PropTx Innovations Inc. The information is deemed reliable but is not guaranteed accurate by PropTx.
The information provided herein must only be used by consumers that have a bona fide interest in the purchase, sale or lease of real estate and may not be used for any commercial purpose or any other purpose.
© 2026 PropTx Innovations Inc. All rights reserved. MLS®, REALTOR® and the associated logos are owned or controlled by The Canadian Real Estate Association (CREA).