8 Bartlett Drive
About This Home
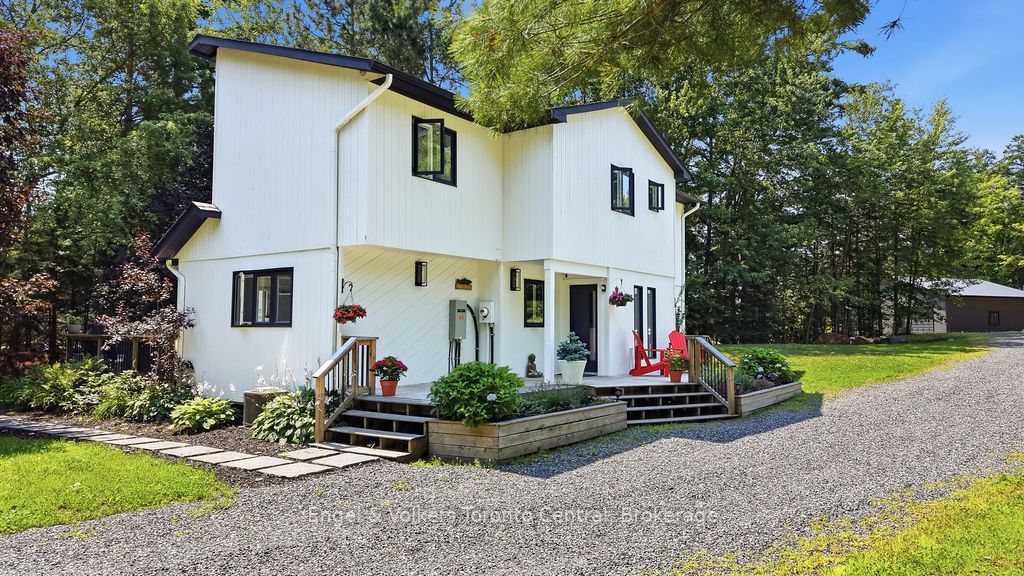
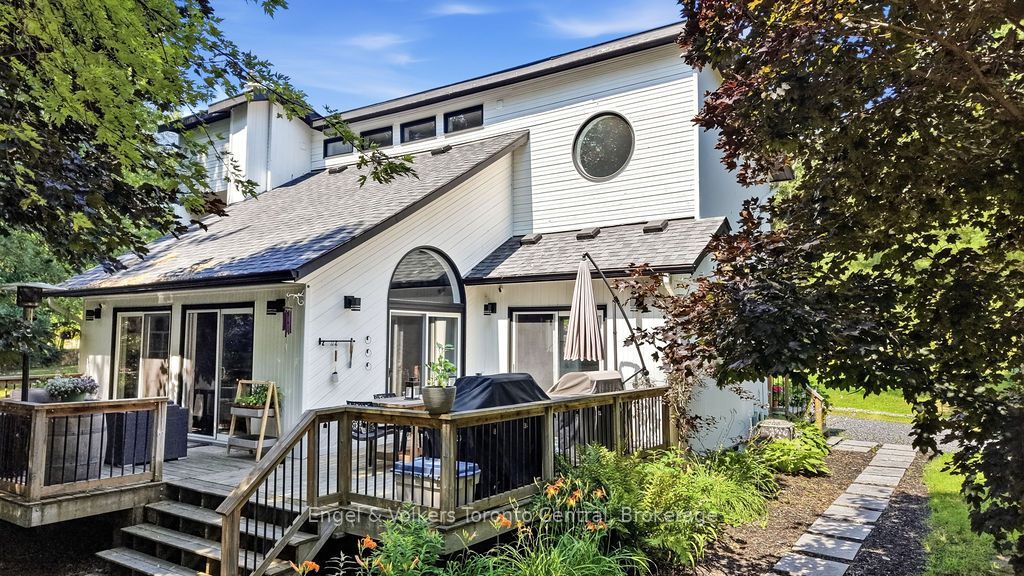
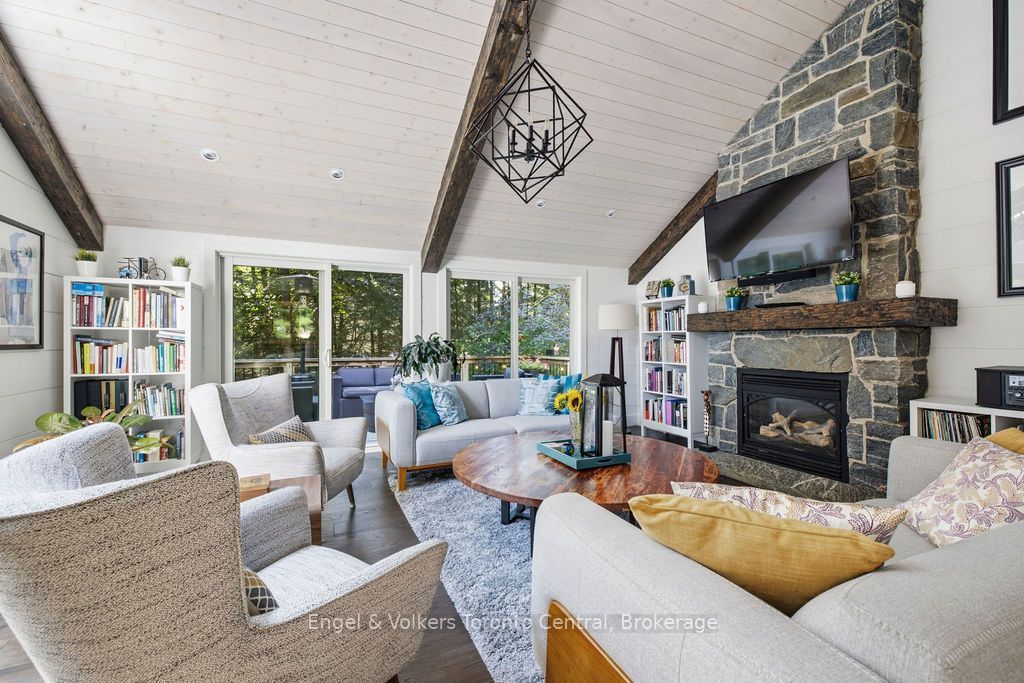
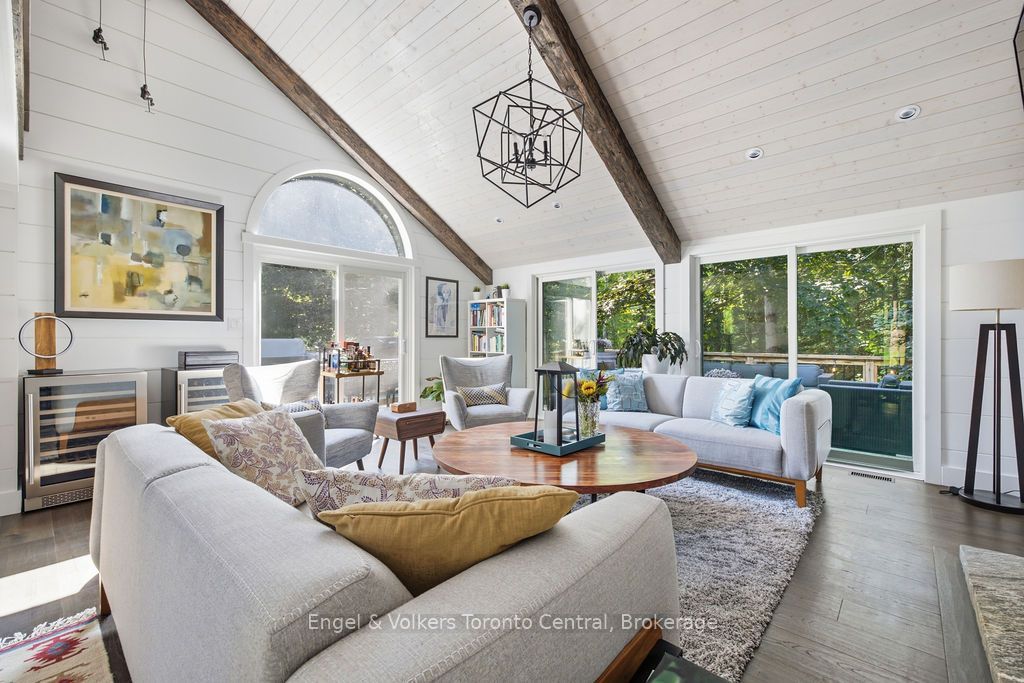
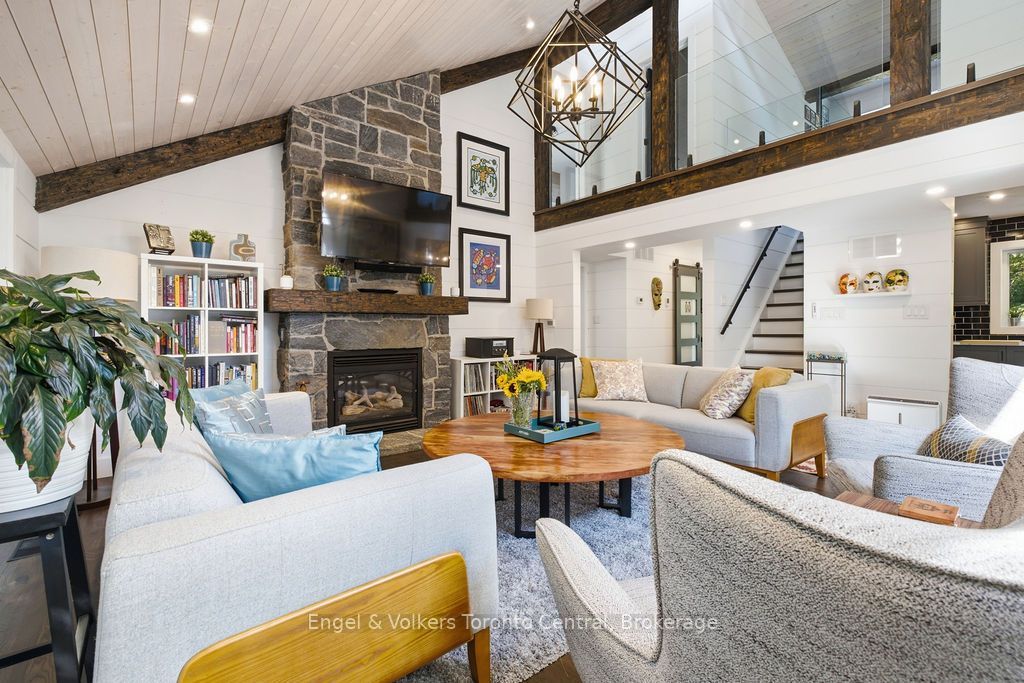
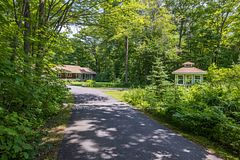
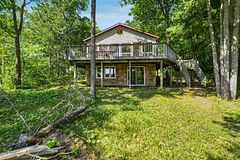
Welcome to Bartlett Springs, a completely renovated home offering approximately 2400 sq ft of finished space across three levels.Set on a year round, municipally maintained road, this home is less than a minute from the Oastler Lake Boat Launch and five minutes to Parry Sound's south end shops and amenities. Step inside and the intentional and sophisticated details announce themselves immediately: wide plank engineered hardwood, in-floor heated bathrooms and entryway, a custom stone fireplace, and seamless glass railings over a two storey great room just to name a few. The semi-open concept main floor exhibits an exquisite custom kitchen complete with dining area, coffee bar and access to the wrap around deck. The great room with its vaulted ceilings, granite fireplace, and sliding doors to the wrap around deck continue the elevated feel evident throughout the home. Completing the main floor is a bedroom/office space and powder room. The second level includes a bedroom with its own private balcony, a 4 piece bathroom, and a primary bedroom with a walk in closet and 3 piece ensuite. The lower level offers a family room, guest bedroom, laundry room, and a show-stopping 4 piece bathroom with a walk in shower and soaker tub. The detached heated 30 by 40 garage is a hobbyists dream and finished with a custom live edge bar top, commercial grade epoxy flooring, and high quality shelving/cabinets. Affectionately called "The Entertainment District," the grounds have been landscaped into a park like setting, with perennial gardens, pond with waterfall, fire pit area, a beach volleyball court, and landscaped lighting that makes for a magical evening. Bonus Features: a Generac backup generator runs the entire house and garage without interruption, and fibre optic internet is available.
Property Information
Building Details
Features & Amenities
Financials & Fees
Location
Similar Properties
View More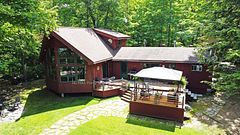
Source: Toronto Regional Real Estate Board (TRREB), via PropTx Innovations Inc.
The data relating to real estate on this website comes in part from the MLS® data feed of PropTx Innovations Inc. The information is deemed reliable but is not guaranteed accurate by PropTx.
The information provided herein must only be used by consumers that have a bona fide interest in the purchase, sale or lease of real estate and may not be used for any commercial purpose or any other purpose.
© 2026 PropTx Innovations Inc. All rights reserved. MLS®, REALTOR® and the associated logos are owned or controlled by The Canadian Real Estate Association (CREA).