320 Grackle Street
About This Home
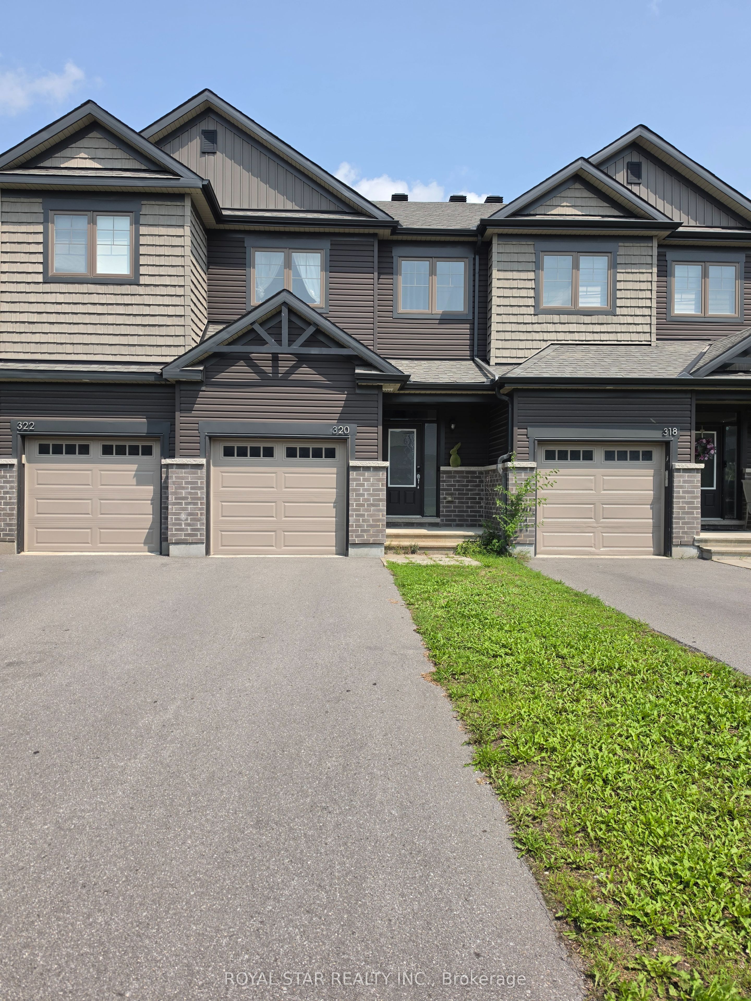
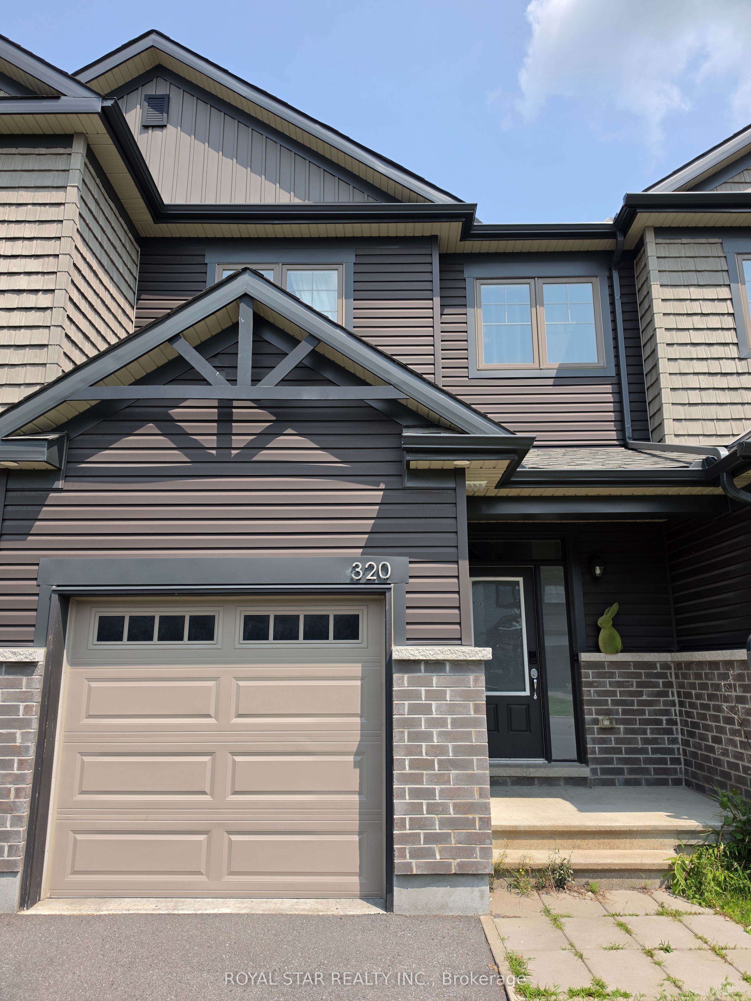
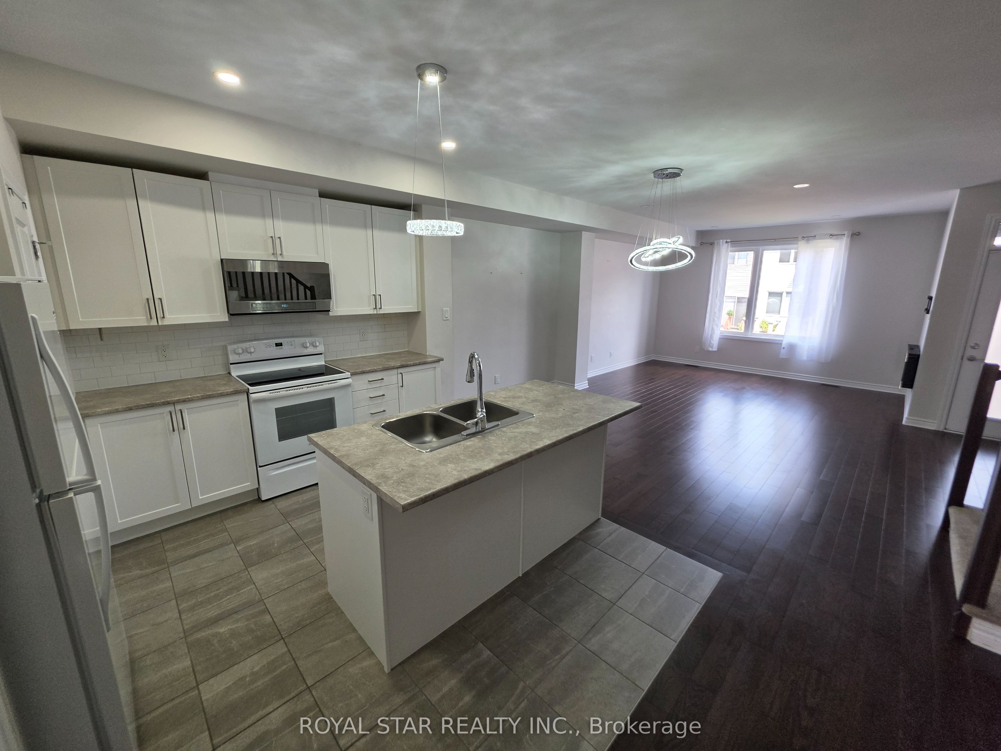
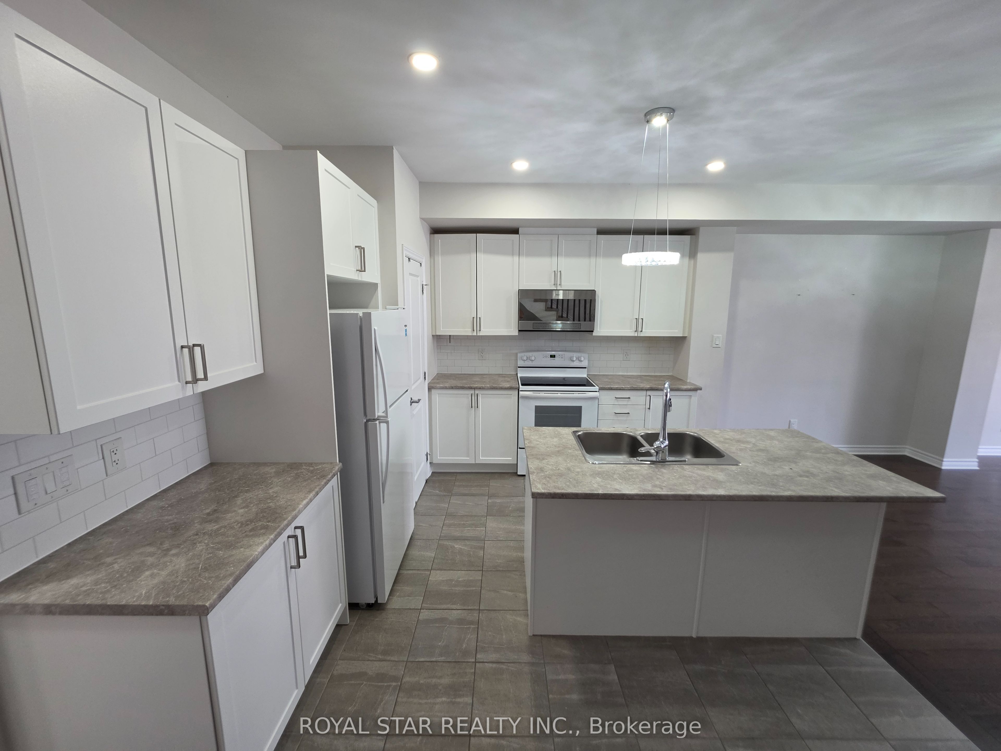
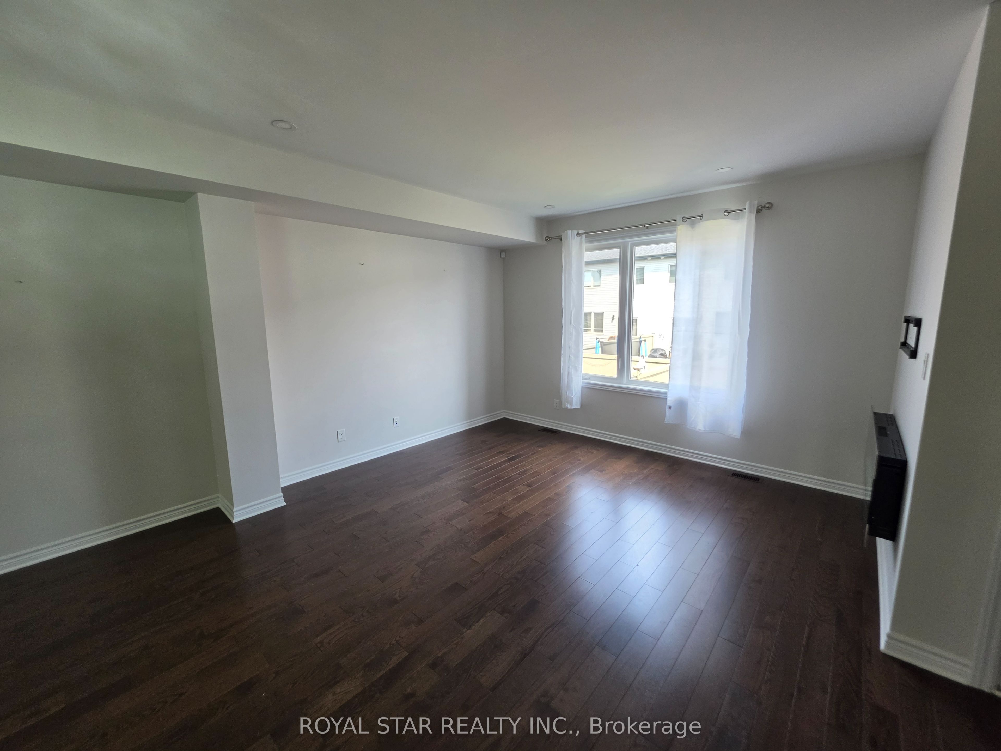
Welcome to 320 Grackle Street, a beautifully maintained 3-bedroom, 2.5-bathroom townhome situated on a quiet street in the heart of Findlay Creek. Built by eQ Homes in 2022, the Scarlet Model offers nearly 2,000 square feet of well-planned living space with a modern layout and quality finishes throughout. The main level is bright and inviting, with hardwood flooring across the living and dining areas, pot lights, and large windows that create a warm, open feel. The kitchen is both stylish and practical, featuring white cabinetry, a breakfast bar, and a walk-in pantry with plenty of storage. Upstairs, three comfortable bedrooms are complemented by a convenient second-floor laundry room. The spacious primary bedroom includes two walk-in closets and a private ensuite with contemporary finishes and a glass walk-in shower. The fully finished basement adds valuable living space and can easily accommodate a family room, home office, gym, or recreation area, while still providing excellent storage. Outside, the fully fenced backyard offers privacy and low-maintenance PVC fencing. Ideally located in a family-friendly neighbourhood close to parks, schools, shopping, and everyday amenities, this home offers a great combination of space, comfort, and modern living with convenient access to nearby transit and major routes for an easy commute throughout the city.
Property Information
Building Details
Features & Amenities
Inclusions & Exclusions
Fridge, Stove, Washer, Dryer, Dishwasher, Microwave/Hood Fan
None.
Location
Similar Properties
View More
Source: Toronto Regional Real Estate Board (TRREB), via PropTx Innovations Inc.
The data relating to real estate on this website comes in part from the MLS® data feed of PropTx Innovations Inc. The information is deemed reliable but is not guaranteed accurate by PropTx.
The information provided herein must only be used by consumers that have a bona fide interest in the purchase, sale or lease of real estate and may not be used for any commercial purpose or any other purpose.
© 2026 PropTx Innovations Inc. All rights reserved. MLS®, REALTOR® and the associated logos are owned or controlled by The Canadian Real Estate Association (CREA).